Software
Houzz Logo Print
kateish

house plans... this time with 100% more architect

8 years ago
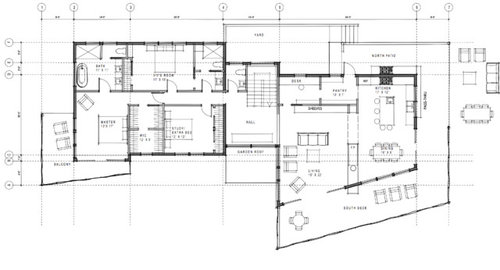


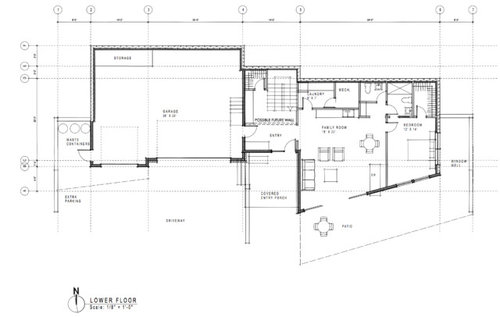
Some of you may recall that I posted house plans a few months ago, and they were basically a mess. Thanks to the good advice we received on this forum, we decided to hire an architect, and we now have new plans to share. Unfortunately, I don't yet have the exterior elevations for this version of the plans (I will share them from an iteration ago in the comments).

As a reminder, our lot is upward sloping, in the mountains, and has a great view to south and southeast. We are a family of 3, and hope to be in this house for 13-15 years, more or less until our daughter goes away to college.

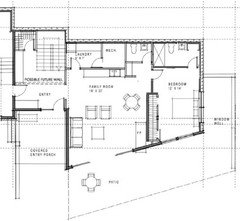
One thing we know we want to change from this version is to make the full bath on the lower level into an en suite (now that we have added a 1/2 bath as well, it makes no sense to have the two doors into the full). We'd also like the wet bar in the basement to become a full bar, and to include a wine closet on the east side.

We would particularly love thoughts on the kitchen layout.

Square footage is 1251 lower and 2337 main. Ideally, we'd like to knock this down by a couple hundred square feet.

Thanks in advance for any thoughts/advice/condemnations... :-)

Comments (37)

  • 8 years ago

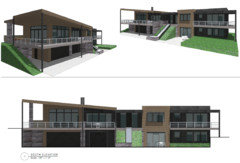
    Exterior of earlier iteration of design... just to give you a sense of the style we're going for. Exterior finishes are just placeholders. Since this version, house layout was flip-flopped (big decks now on southeast corner), entryway moved to lower level, a living roof was added above porch, and all rooflines slope to north.

  • 8 years ago

    I looked at your post before this and boy what a HUGE improvement this is! Liking it a lot.

    I agree with Virgil. I'd put the laundry where the desk area is now. Shlepping laundry up and down stairs is going to get old very quickly.

    Additionally, I'd post the kitchen in the kitchen forum. I'm not loving the layout as is.


    K Richardson thanked cpartist
  • PRO
    8 years ago

    How refreshing.

  • 8 years ago

    Definitely post in the kitchen forum. The appliance layout is a hot mess.

    K Richardson thanked emilyam819
  • 8 years ago
    Looks lovely. My thought is also that laundry should be on main floor but I also think powder is far from the living spaces. Not sure how to accommodate both changes. Looks so great though.
  • 8 years ago
    last modified: 8 years ago

    I'm imagining walking up the stairs and arriving at ... the view! Delightful! Refreshing and lively are words we don't often see here, and they are well-chosen for your house.

    I don't know how you live, how you plan to use the lower level, but I'd be very happy to have the laundry downstairs, with perhaps the option to move it upstairs one day (a small stackable, perhaps).

    I'm curious about the desk space and the pantry door to the deck. For me, I can't work in an enclosed space (in the library you'll find me at the big tables in the windowed reading room, while my DH prefers the carrels). But, the pantry to the deck, how do you plan to use it? Will the pantry be for more than food?

    And finally, do you have enough storage space?

    edited to add Oops, more finally: will you be walking around the cars to get to the trash cans, or will you go around from the pantry door, or will you walk across the driveway from the front door? If you are in the mountains I imagine you put your trash outside only on trash days? (Bears, raccoons, and such)

    and the door from house to garage, there is a stoop then the stairs, right? If a car is parked in the right-hand bay, how does the passenger get out of the car? Perhaps the door need to move up where the closet is?

  • 8 years ago

    I really like what you and your architect did here, but for the kitchen, bring that over to the kitchen forum.

    K Richardson thanked artemis_ma
  • 8 years ago
    last modified: 8 years ago

    Very pretty! I love the look. I agree with a small laundry upstairs in the master. I wonder...if you could get the living/kitchen area over the garage, you could have a dumb waiter for bringing groceries up from the garage and trash chute. An elevator might be a good investment or at least line up closets for future needs. I just can't imagine the poor person assigned to take the trash out and carry groceries up with this plan. LOL - we have less than 30 feet from kitchen to garage and it still seems like a burden some days. (kidding, but still)

    The girls bathroom - if you don't center the sink, she will have better room for her girly things.

    The kitchen - I wonder if this is a good candidate for a G shape? The island seems like it is more in the way in this plan.

    K Richardson thanked User
  • 8 years ago

    Nice. Real nice!

    K Richardson thanked Architectrunnerguy
  • 8 years ago

    Welcome back! This is so exciting and such an improvement!

    For the lower level, if the laundry could find a home upstairs, then you'd definitely have all sorts of space for a full bar / wine closet. For the bedroom ensuite downstairs, I think you're right about not needing the second entry to the full bath. What about a re-arrangement like this:

    K Richardson thanked damiarain
  • 8 years ago
    last modified: 8 years ago

    I like Damian’s plan but I’d I also consider flipping the closet and bath in the bedroom, so that the bathroom is separated (more private) from the family room. In other words, the bath would be against the exterior wall.

    I dont know what to say about the laundry room. I agree it would be better upstairs, but having that desk area is a great place to charge iPhones, throw the mail, etc. I was thinking you might add a w/d to the master suite, but I think in the end it wouldnt help much and might be superfluous.

  • 8 years ago

    Damiarain's plan is ok but I do prefer just closing off the bathroom to the hallway. Why? By putting the closets opposite the bed, that doesn't leave any room for a dresser, tv, etc on the opposite wall. Of course YMMV.

    However, without that bath needing access to the hallway, I'd flip the bathroom and closet so the bathroom gets the outside corner. Of course that does create the problem of one person having to walk completely around the bed so maybe not. LOL.

  • PRO
    8 years ago

    This is light years better than what you had before. Very nice.

    Often when I do a home with the living above the garage we'll make provisions for a future elevator in the form of closets stacked on top of each other. In this plan I would put them next to the stairs where the half bath is for easy access from the garage. Put a cart or wagon in the elevator to ferry stuff to the kitchen.

  • PRO
    8 years ago

    Yes, do plan on an elevator. Or even put one in now! Then, your laundry could remain on the lower level and you could use the elevator to haul dirty clothes down/clean clothes up! I have friends (both still healthy and active) who put in a 3 story elevator (it goes to basement), and they are finding it SO useful for hauling things up and down - suitcases packed on the 2nd floor to come down to the 1st for he car or Uber, laundry, Christmas decorations - you name it. It's just a large "dumb waiter" for now, but will be there for aging in place, later.

  • PRO
    8 years ago

    I do a lot of elevators in ski homes where 10-15 people are going to show up for a week with all their bags, groceries, wine and ski gear. At the end of the week they reverse the process. Saves a ton of wear and tear on the home (and people).

  • PRO
    8 years ago

    Here in Michigan people show up at the ski home for a week with all their bags, wine, groceries, wine, ski gear, and wine.

  • 8 years ago
    Not bad. Interesting.
    3 person household with 4 bedrooms, you can cut down the size there. Unless 4 bed is best for resale there?
    I'm not a fan of angles. I would find it a source of constant irritation. Architecture should never irritate. But architecture is as much an art as it is a science and this falls into that subjective art side. It's anything but the typical 45s twisting throughout the house havoc. This is deliberate design and it works. So you may build it and I shall avoid it.
    The kitchen and garage. Could they be any further apart? A dumbwaiter, or better, an elevator and trolley, will solve that. but do incorporate it now.
  • 8 years ago

    If you want a bit less square footage, can you eliminate the study on the main floor, reconfiguring that wing and restoring the deck, and use the first level bedroom as a study?

    I see you are planning for the future, perhaps using one of the levels as an in-law apartment or short-term rental. How soon might that be?

  • 8 years ago

    You must be so happy - this is lovely! Great indoor / outdoor connections. And I love the private balcony in the master!

    I agree 1000% on the elevator, though, that trek from the garage to the kitchen will get old (especially if you are like me and REFUSE to make 2 trips....)

    An excellent outcome for a special piece of property.

  • 8 years ago

    Thank you so much for all of the feedback so far, and we of course love reading the positive comments about the design. Color us relieved! We are much much happier with this design, and feel like this architect "got us" very quickly. She is talented, no doubt.

    On to specifics:

    1. The # of bedrooms. We are a family of three at the moment, but have adopting a child as a maybe for the future. In addition, we have three aging parents between us, and feel like it's possible that one of them could end up living with us for a stretch. We also really like having house guests, and feel like the guest suite in the basement would get used frequently... we'd like for it to be private, nice, and welcoming.

    2. Laundry on main level. We would like this, too, in an ideal world. We thought it could maybe stashed where the little office is now (next to pantry), but weren't sure if that would be odd placement, so near the more public spaces of the house.

    3. Kitchen layout. In her first design, I think everything flowed better. The island has been rotate 90 degrees from that first iteration, though, because we wanted people sitting there to be able to see the view, instead of facing north. I will post it to the kitchen forum and see what is suggested.

    4. The little office was originally conceived a a mail drop place, charging station, etc. I think it is a bit big for that now. It's claiming too much square footage that we can't really justify just for those uses. I do work from home, but I would rather spend time in a part of the house with a view.

    5. Good questions about getting the trash out, and navigating the garage. We'll spend some time pondering those.

    6. Hmm. Elevator. That is something we contemplated in the last design, and hadn't thought about much with this new one. My concern is we are running tight on the budget... how much would we need to allocate, approximately? And where would best placement be? If we placed next to stairs, we'd lose the spot for the 1/2 bath above. Not insurmountable, certainly, but something to consider.

    7. Appreciate the ideas about changing up the downstairs guest suite.

    8. The angle. We do like it, and think it not only adds architectural interest, but that it helps us take advantage of the views while still working with the slope of the lot. Angling the whole house to the view means the back half gets totally buried in the slope.

    9. We had thought of a short-term rental / in-law apartment in the basement, but are now feeling like, if anything at all, it would just be a true mom-in-law someday... not a real lockout. I think the "possible future wall" across foyer is unlikely to ever be built, honestly.


  • 8 years ago

    My concern is we are running tight on the budget... how much would we need to allocate, approximately?

    $20-$25,000

    K Richardson thanked cpartist
  • 8 years ago

    Wow, this is gorgeous. Way to go OP.

    K Richardson thanked strategery
  • 8 years ago

    K, I hope you see what I mean about the steps into the garage. It isn't drawn well, but it appears that there will be a concrete platform at the garage door, with steps going down towards the front of the car. But that platform will butt up against the right side of the car, blocking the car door.

    I also notice that the deck steps land right at the edge of the car when it is outside, making it difficult if people are getting in and out of the car outside. You might need to recess those steps back into the deck.

    K Richardson thanked bpath
  • 8 years ago

    Elevations are very cool.

    K Richardson thanked User
  • 8 years ago

    I’m a fan as well, but if you’re trying to cut costs I’d try to avoid the angled wall. Framing those in and roofing them is a not fun cost for very little functionality, unless you feel he statement made is worth the money spent. I’d drop the angle and put that cash into the elevator :)

  • 8 years ago
    Building costs mushroom. I hear you about the budget. But I think the elevator is something you should try to work in. It would be a priority, with this layout. A possible location is the laundry & study areas.
  • 8 years ago

    Nice. I don't typically love this style of home and this one just flows so darn well.

    So happy that you came to GW and ended up with this great plan.

  • 8 years ago

    I think it'd be fine to have the laundry room where the office is. It's not like you run the machine all day long, and it would be convenient if you want to hang something out on the deck to dry. If you think the first-floor suite will be used often by visitors or family, I'd want to move it out of there at least into the common foyer where the closet is, if not upstairs,

    Re the elevator, I'm a contrarian. Tbh, I think you'd find yourself saying "oh, it's no big deal, I'll just carry them." And folks live in two-story houses and carry luggage up and down anyway, and lug the holiday decorations in and out of the basement. It would be handy but the cost-benefit factor is up to you.

    For me, I'd keep the angled wall if it it comes down to that or an elevator. Views are priceless!

  • PRO
    8 years ago

    Elevators are close to the last thing that gets installed. If you have the infrastructure in place you can put one in 10 years from now. CP is right $20-25k. Infrastructure would be negligible... supports for the rails, fire rated gyp board and a floor that can be removed.

    Re laundry this could be as simple as a 3'x3' closet on the main level for a stacking w/d. With in-laws potentially coming to live with you you might want laundry on both levels anyway.

  • 8 years ago

    Re the elevator, I'm a contrarian. Tbh, I think you'd find yourself saying "oh, it's no big deal, I'll just carry them." And folks live in two-story houses and carry luggage up and down anyway, and lug the holiday decorations in and out of the basement. It would be handy but the cost-benefit factor is up to you.

    For me, I'd keep the angled wall if it it comes down to that or an elevator. Views are priceless!

    I agree that the angled wall must stay. It makes the design.

    Secondly, I understand BP's position regarding the elevator, but the OP said in one of her posts, that the house might someday have to work for one of their elderly parents. Hence the need for the elevator. Doesn't need to be put in now, but having it planned for would be a good idea.

  • 8 years ago

    As discussed, the pantry/office needs some revision. Even if you kept the little office, that is a lot of very useful square footage that is being wasted in it's current configuration. I like the idea of moving the laundry into the area and placing a small cabinet in the area for chargers, phones, bills, etc. It's just too much space allocated for household office functions.

    One of the things that I always look for in any plan is linen storage. A closet that allows for the storage of sheets, towels and vacuum cleaners is a necessity. I'm not seeing one of these spaces in the plan. Ideally, there would be one on each floor where there are bedrooms.

    Go ahead and plan for the elevator space even if you don't install it at this time. Putting it in the plan won't cost you anything.

    While we haven't seen the final elevation, if it came down to budget, I would nix the balcony in the master. I doubt it will prove very useable. I would rather lose that than sacrifice space elsewhere. Just a thought.

    This looks like a really nice home. I know you must be excited.


  • 8 years ago

    Also agree that the angled wall has to stay - and it does not add much cost as some people are thinking. Very nice project.

    OP is still working on this, he wants to reduce it so here is what bothers me a bit: The way the bedroom and bathroom doors work. You could look into better door placement ways.
    Planning for a future elevator shaft is recommended, even if you never install it. Just use the small area on each floor as closet/storage (you need it anyway).

    The first thing I though was that the powder room should be located closer to your entertaining / outdoor areas and that the laundry room should go at the current powder room location but this does not seem possible.

    You are going to rework basement bar area so maybe you could place the future elevator shaft to the right of the stairs.

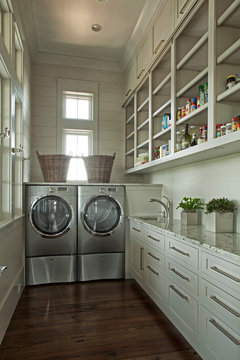
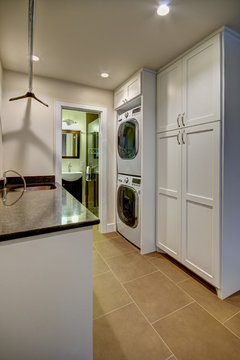
    Some people like the idea of having laundry/pantry combos and in this case it will have a generous size as the elevator takes little area. I'd prefer to use floor to ceiling cabinets instead open shelves as you have a door to the exterior.

    This is going to be a great home.


    Holley Residence · More Info


    Multi-purpose Laundry Room After · More Info

  • 8 years ago
    last modified: 8 years ago

    I watch too much HGTV according to my husband. I've noticed that a lot of the homeowners who own older homes with basement laundry rooms ask to have the laundry room moved upstairs. They are often told that it's cost/space prohibitive. It's easier to at least have a space upstairs plumbed to move the w/d upstairs at a later date if you regret it than to try to make that change at a later date if you wish to. If you did want to have a dedicated office on the main floor you could plumb it for a w/d and install appropriate flooring and a floor drain so you could easily make the change at a later date. One trend I've seen lately is to put a desk in the laundry room.

  • 8 years ago

    Naf_naf, I'm curious about the powder room location. It's in the hall just off the living room, should it be closer? How close is too close? Or is the problem that it's close to the bedrooms? And in the family room, it's actually off the family room.

    Homechef, that's a good point about the vacuum storage. While there are options for linens, bandaids, humidifiers, and such (the things in my linen closet), vacuums and brooms and sponge mops need some space. I also always appreciate a utility sink, but I may be an anomaly because I rarely see one in plans.

    K (OP), when you step out of the shower, where is the bath towel hanging?

  • PRO
    8 years ago

    I had a laundry room/pantry combination in the house we rented for 2 1/2 years in LA. It was nice! BUT...my pantry had floor to ceiling cabinets with doors and I really liked that a lot. First of all, it hid a lot, second, no dust. Third, it was a deterrent to children "browsing" in my pantry. For some reason, opening a door is a deterrent to a child, at least the two in my family.

  • 8 years ago

    This is a great design and I really like the location of the powder room upstairs. If it were any closer, it'd be in direct view of the living spaces and frankly I prefer some separation!