Software
Houzz Logo Print
karen_schuler

Help with bathroom vanity!

8 years ago
Hi Houzzers.
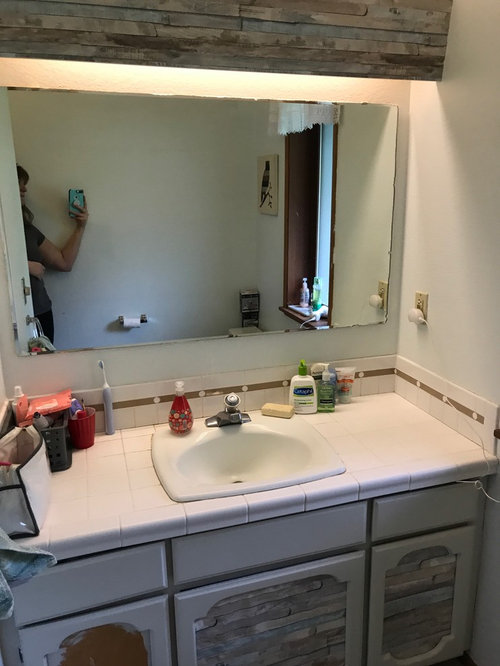
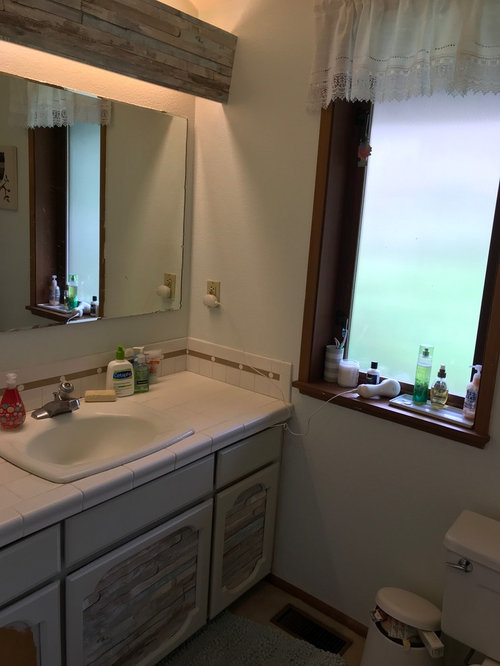
We are about the update our small kids bathroom. We are replacing the vanity but have a question about size. The current vanity fits in a niche and goes wall to wall across an opening of about 53". We'd really like to buy a ready made vanity, most of which are 48" wide.

Question: Will it look funny to have a 2" or so gap on either side of the bathroom vanity?

There's a substantial cost difference between a ready made 48" vanity and a more custom one with fillers to make it look as it it goes wall to wall, but it'd be worth it if it'll look wrong.

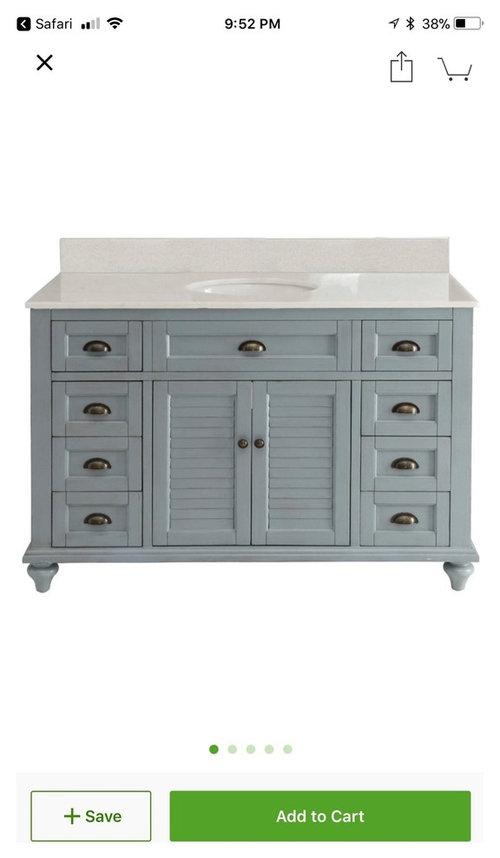
My girls found a Shaker style robins egg blue vanity that they really love, and since it has legs like furniture, will it look ok with a gap? I’ve attached a few photos and would love input.
Thanks!

Comments (15)

  • 8 years ago

    We're redoing everything so I'd also be open to suggestions about tile that would work with the vanity, lighting, etc. 2 teenage girls are sharing this small bathroom, so we need storage, so I'd like to find a nice looking medicine cabinet that would fit with the "beach house" vibe of the rest of this house.


  • 8 years ago

    We remodeled with a plan to have a 2 inch gap between a ready-made vanity and the wall. But then I read here in the forums that there is a minimum required distance if vanities are not built in. So I changed our plan. I'm a bit of a safety-sue rule-follower, though.

  • 8 years ago
    last modified: 8 years ago

    That will not have enough clearance to each side to clean. You would need a 42” if you can find it, or 36” if you want to use stock sizes. Beware cheepchinesecrapola vanities sold online. You don’t want to buy again in a couple of years time.

    The best, most efficient, and easiest, choice is going to be cabinet components from a cabinet shop. With the help the designer there to pull it together with you. And their contractors to do the work.

  • 8 years ago
    last modified: 8 years ago

    We have looked into having a custom cabinet made for the bathroom, but the difference is price is $1,500 at a minimum. Is that worth it to not have a 2" or so gap on either side of the vanity?

    This bathroom is shared by our 16 & 14 year old daughters, so I'm hesitant to lose storage by going with a smaller vanity.


    My contractor didn't seem to think there'd be any safety issues with leaving a gap. I'm curious what you read benjesbride.

  • 8 years ago

    Try to clean liquid foundation or an exploding eye shadow out of a 2” gap. Or paint that wall.


  • 8 years ago

    The prefab vanity is in our master bath. In our girls bathroom we used ikea Sektion kitchen cabinets. We’re pleased with that choice. The counter depth and height works well for us. Maybe it’s an option for you.

  • 8 years ago

    Cleaning that gap may prove problematic. The countertop has a tiny bit of an overhang. You might consider adding a 2" white painted trim board horizontally on each wall beside of the wood part of the vanity that would be overlapped by that countertop in order to prevent actual items such as combs, brushes, hair clips, etc., from falling down between the vanity and the wall. Otherwise you could probably use a duster to clean beneath that trim.

  • 8 years ago

    I agree with Beth. I have a similar situation in my 90’s built home and my designer recommended that I do what Beth suggested. It saves a lot of money

  • 8 years ago
    Good ideas! Great points about cleaning but - my big question is how will it look to have that gap?

    The existing vanity is really short, old and not in great shape, so we want to replace it. We’re redoing the entire bathroom including removing the ugly florescent light & the valence hiding it, replacing the old mirror with a large medicine cabinet for additional storage, new flooring & updated electrical - even a new, regular height toilet.
  • 8 years ago

    This is probably a silly suggestion but could you get a vanity without countertop, have the top fabricated to sides of wall with corresponding trim pieces on edges to make the vanity appear to fill the space? I think I would do my most creative thinking to avoid that gap.

  • 8 years ago
    last modified: 8 years ago

    that's a cute vanity!

    i don't know your bath layout, but can you push the vanity all the way to one side, so you have a 4 inch gap on the other side instead of 2 inches on both sides? you might be able to do something in the 4 inch space, like drywall in a storage niche with shelves or a medicine cabinet too?

    Boulder Residence · More Info

  • 8 years ago

    Two questions: if the new vanity is taller do you need to worry about it intersecting with the window trim? And, what’s behind the other wall that’s boxing in the vanity?

  • 8 years ago
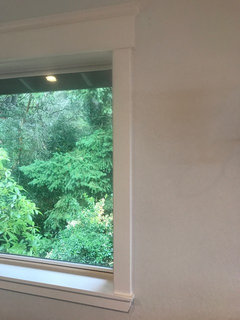
    That’s a good question about the vanity. The current one is only 30 inches tall, but I think our contractor can figure it out. We’re changing the trim to make it match the rest of the house where we’ve remodeled. It’ll be white and the window will be painted white like the picture below from our kitchen.

    The niche the vanity sits in is between the exterior of the house and shower, so there’s no option to make it any bigger. The previous owners custom built this house in 1981 and it’s huge, but the kids bathroom is really small - it’s crazy.
  • 8 years ago
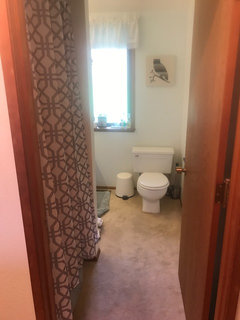
    And yes, that is carpet. We bought this crazy cosmetic fixer 3 1/2 years ago and have been slowly updating the house. We’ve done all of the “public” areas -kitchen, living room, entryway, family room, laundry and now we’re moving to our bedrooms & the kids bath. Our master bath will probably be the last thing we do and, trust me, it’s a doozy.
Sponsored
Mary Shipley Interiors
Average rating: 4.8 out of 5 stars34 Reviews
Columbus OH Premier Interior Designer 10x Best of Houzz