Software
Houzz Logo Print
cfillyaw

Feedback on kitchen layout

8 years ago
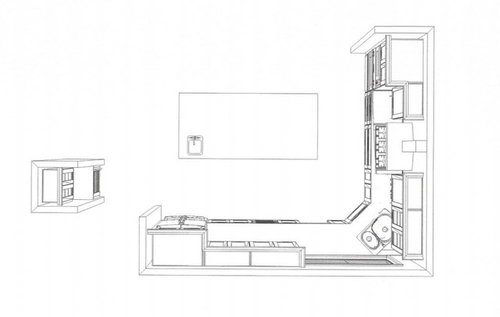
Hello,

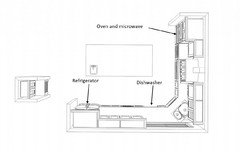
We are working with a kitchen designer and I wanted to share the most recent one with you for your feedback. A few notes to help the discussion:

- We like the sink in the corner

- We are concerned with the upper cabinet overlapping the sink. It does look better visually in the one perspective as it brings symmetry to the wall.

- We thought the wall oven needed to be near the cooktop. The designer led me to believe she didn't feel it was a hard requirement. On version had the oven over by the refrigerator.

Please let me know your thoughts. Thanks. Chris

Comments (21)

  • 8 years ago

    Looking again a few labels might helpful.


  • 8 years ago

    “We like the sink in the corner”

    Does this mean you’re absolutely not moving it?

  • 8 years ago

    Are you planning on seating around the island? Can the window move? Plumbing?

    Can you post a general sketch of the rest of the house so we can have an idea on how the kitchen fits with it/traffic patterns?

  • 8 years ago
    last modified: 8 years ago

    I know you said you "like" the sink in the corner but why? Think the sink in the corner looks bad, particularly with the window right there and the upper cabinets above it, and additionally isn't a very good use of space. I think you could put it under that window and have it look and function better but can't tell for sure without measurements.

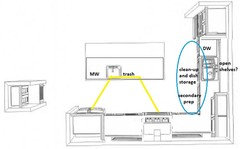
    The prep sink would be better either centered on the island or at least moved over a cabinet. You don't want it directly behind the fridge and you want at least a small amount of landing space on both sides.

    Oven close to cooktop is nice to have for dishes that use both.

    What's your aisle width around the island?

    Is this an existing remodel or new construction?

  • 8 years ago
    last modified: 8 years ago

    I am open to all options. If you guys think the corner sink is no good then we can discuss. We do like to be able to look out of the window while at the sink. We originally had it centered at the window, but preferred it in the corner.

    We do plan to have seating on the back side of the island.

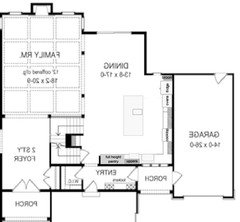
    The floor plan can be found here: Floorplan Our house will be mirrored so the original plan is backwards.

    Thanks. Chris

  • 8 years ago
    last modified: 8 years ago

    I feel like corner sinks waste a lot of space in the back corner behind the sink, plus the under-cabinet space is awkward and too deep. If you moved the sink to under the window, it would free up the base cabinets for a Lazy-Susan or other corner cabinet solution that gives more storage options. I like the arrangement of appliances in the cooking area.

  • 8 years ago
    My brother, who name is Chris btw, had a house with the sink in the corner. He also had a corner window, so it was perfect. No upper in the corner. Pulling stuff out will be a hassle. Can you add another window there?

    I’m not a fan of prep sinks, especially in an island. I want my island for counter space and entertaining, so to have a hole in the middle of it defeats the purpose for me.
  • 8 years ago

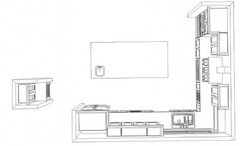
    Here is the very first version the kitchen designer provided us.

  • 8 years ago

    I am sorry that I don't have the aisle widths yet. The room dimensions are 14' along the side with the cooktop and 16' wide.

  • 8 years ago
    last modified: 8 years ago

    So much better with the sink out of the corner!! The kitchen pros might have better ideas, but this layout looks great!!

    I vote a definite yes on the prep sink because the workflow has you facing inward instead of facing the wall, which is a great if you like to engage with family or guests while preparing a meal . I’m assuming, sink or no sink in the island, you would still serve guests off of the non working side to accomadate natural traffic patterns and keep people out of your work space.

  • 8 years ago
    last modified: 8 years ago

    If you can change the window, you could have windows on each side of the cooktop, with a separate clean-up zone, which would make it easier for two people to work together without zone crossing.

    Images--hood between windows

    Images--kitchen sink, no window

  • 8 years ago

    This layout does not absolutely need a prep sink, but I think it would still be beneficial to making better use of the island for prep and having a separate prep and cleanup area. I just would not put it in that far corner directly across from the fridge, it interferes with the fridge landing space and you have enough space there is no reason to cramp up that area. I would also not recommend a prep sink less than 18" that looks pretty small.

  • 8 years ago

    Thanks for all the ideas. I don't think we can change the window layout.

    You have convinced me to center the sink in front of the window. Good points on the prep sink in the island.

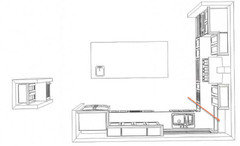
    The design that I think people are most comfortable with has open shelving near the window. Please see the arrow below. We are not sure about that. I am unsure if a closed cabinet would look good or even be useful. I recommended no cabinet, but my wife thinks it would look unbalanced.


  • 8 years ago

    I think the prep sink should be closer to the range - otherwise I think you are going to end up prepping between the main sink and range.

    The two big issues with the sink in the corner are that you lose a LOT of storage, and that you can get trapped by the sink if your DW is open. I noticed that your designer did give you a little space between angled sink and DW, but I also noticed that (in the drawing, at least) the sink is set WAY back in the cabinet. Think how uncomfortable this would be to use!

  • 8 years ago

    My new kitchen layout is SO close to yours! My prep sink is at the other end of the island. I will store my main dishes where your prep sink is now, across from the DW. Good luck! Please post pictures when you start, I love following the progress especially when it looks so similar. What finishes are you going with?

  • 8 years ago

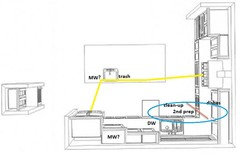
    What about something like this...

    - remove the pantry closet = a second window into the kitchen (vs into the pantry) (plus you could make that window larger for more light)

    - turn the island the other direction - room for seating on two sides

    - have counter-depth, full-height pantry cabinets on the wall shared with the entry

    - gets the DW+Sink out of the main prep area, while still keeping the clean-up sink facing the window

    -gives you two+ prep spaces (1) on the island and (2) between the DW/Sink and cooktop (plus the space between the ovens & cooktop)


  • 8 years ago

    Great minds, or is it warped minds think alike. I was planning on after dinner doing exactly what damairain just showed you. So much better especially losing that awful corner pantry too.

    I have a corner sink now and never again. Have you actually worked in a kitchen with a corner sink? I can tell you it's awful because you're stuck in a corner. And every single time you want to load the dishwasher you need to turn around to load it instead of just reaching over to the side.

  • 8 years ago

    Heh! Warped minds unite lol!

  • 8 years ago
    last modified: 8 years ago

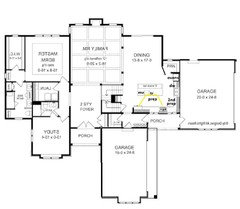
    I missed the whole-house layout the first time I posted. If you switch the garages, and shorten the back entry, you could change the window/s.


    If that is not feasible, I'd suggest centering the sink on one side of the window, as damiarain did above.
    I can't tell from the overhead if you are using mostly drawer bases, which I would recommend, along with a super susan. GW discussions--all drawer bases

  • PRO
    8 years ago
    One more point. Open shelving on wall to corner would be virtually impossible to reach to get anything on or off the shelves. If you want open shelving center more where you can reach or eliminate them. Grease and dust catchers anyway. Totally agree on corner sink. As in no. I had to do that in a small condo we had and it was very difficult to work with it. You have the option to not do that. Glad you agree.