Software
Houzz Logo Print
akhbear

Kitchen layout advice please

8 years ago
Hello - I've been following the forums for years and am excited to finally be in a position to ask for advice.


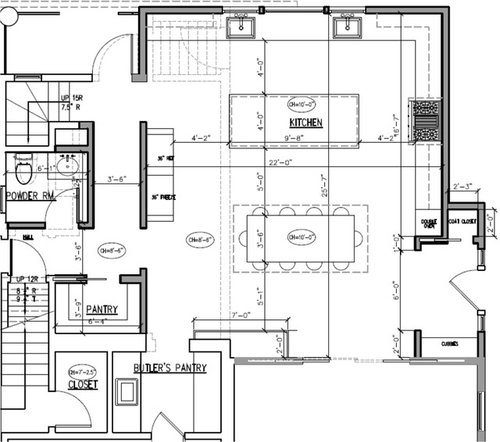
My husband and I are finalizing plans for (massively) expanding our kitchen and would love input. While we will be using a kitchen designer, it would be great to have your input in mind while sitting down with the designer. Please note that the appliances are put in the places we assume they would go but are totally open to moving things around. The only change on the plan is that we won't be traying the ceilings above the island and the table so the ceiling throughout will be 8'6". (The existing kitchen, which will be a small part of the larger kitchen, sits under an existing bedroom, so that part of the ceiling can't be made higher and traying only a small part feels awkward to me.)


We keep a kosher kitchen, so basically need two of everything - double ovens, two sinks, two dishwashers. We'll also be putting in two warming drawers - probably one in the kitchen itself and one in the butler's pantry. We'll be putting in a separate counter depth refrigerator and freezer at 36" wide.


While we don't cook every day, we entertain a decent amount (1-2x per month) and on those occasions, cook for about 10-20 people. We need room for at least two people to prep / cook at the same time - though it doesn't happen much now in our small kitchen, it probably will once we expand.


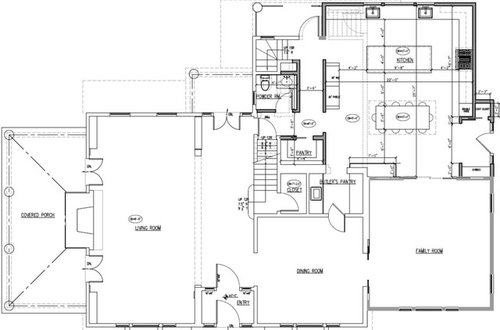
Below is the layout of the kitchen space (again, with appliances in spaces as placeholders) and the layout of the entire first floor. (We can't make the mudroom any bigger since right outside on the right is the driveway. The kitchen bumps in past the mudroom as our unattached garage is at the end of the driveway and we need 5' of diagonal clearance so you can walk from the driveway into the backyard. Basically the garage itself is off the drawing, high and to the right.)


Please let me know if there's any more information that would be useful. Thank you!!!

Comments (10)

  • PRO
    8 years ago

    It's a pretty good layout but there are some issues.

    The pantry is pretty far away. You'll have to go all the way around that table just to grab stuff for cooking. Instead of a walk-in pantry (which are actually pretty wasteful with space), I'd put in a cabinet style pantry where you have the fridge.

    Then move the fridge/freezer location. It feels pretty isolated and far where it is now. Potentially closing in that one doorway near the back (by the sinks) and creating a large U shaped kitchen would work better.

    When designing a kitchen, imagine actually cooking in it. Think about grabbing ingredients, prepping, and moving around. Some things just need to be moved for better convenience and flow.

  • 8 years ago

    Thank you - I see your point, but we left the opening for two reasons - (1) the back door is by our bbq and outdoor patio, so when we entertain outside, it's the main door. If we close off that doorway, it will be a lot more difficult to have to walk around the entire back hall to ferry things back and forth (and we entertain outside a fair bit). And (2) is a more sentimental reason - I love the back staircase and don't want it cut off. I grew up with stories of my Mom performing with her cousins on the landing of her grandmother's back staircase and it's her favorite part of the house :)

  • 8 years ago
    last modified: 8 years ago

    Maybe consider moving the double oven closer to the the stove top about 36" and put a full height pantry cabinet in that location for pots, pans, baking sheets. I'd leave the walk-in pantry for any counter top appliances that are not used on a daily basis, paper products, linens, broom, etc. Also, another good location for a full height pantry cabinet would be to the left of the sink for food items. Be sure to have a pot filler at the stove top.

    You don't show any dishwashers, will they (2) be between the two sinks?What about an under-counter wine refrigerator?

    I'm not sure what the 7'-0" x 2'-0" line-work is at the bottom of the plan? If its is a desk or more cabinet/counter space, consider not shortening it to eliminate the short 'L'. That is money not well spent as it is not functional for much.

  • 8 years ago

    To me, the major appliances and sinks seem pretty spread out. I don't mind walking around, but it might get tiresome to always have to walk here and there to do all the tasks if you are washing dishes as you cook, and prepping other items as you are cooking, etc. (I'm not an expert by any means!)

  • PRO
    8 years ago
    last modified: 8 years ago

    I'd move the double oven to the wall with the freezer and the fridge to where the double oven is. Separate freezer and oven with a pantry cabinet for storage. Think about your work triangle, be flexible and listen to your KD. Whether you pay her hourly or it's offered as a service where you buy your cabinets, she knows her stuff. Maybe you can find one that keeps kosher or has done many kosher kitchens for her clients. That's a job for Google! This is what I found about kosher kitchen design.

  • 8 years ago

    Thanks for all of your comments so far. I had assumed the two dishwashers would go in between where the sinks are. The 7x2 I had assumed would be cabinets, with its use up for discussion (since otherwise it was wasted space). Perhaps a place to put drinks or food when watching a movie in the den or as a drop place for keys, etc. when coming in from the driveway through the mudroom. I'm not really sure what's lost by keeping that in the plans, but could definitely lose it if necessary since right now I don't have a clear need for it.

    Can I ask why you'd separate the refrigerator and the freezer? I'm not against the idea, I just want to understand the thought process.

    Not marked on the plans (which I should have mentioned) is that we'll have a prep sink in the island. Since we have company over a bunch, I want to be able to prep facing the room and having a sink there will make it a lot easier.

  • 8 years ago

    I think I misunderstood about the short "L". That small piece is there because of the existing butler's pantry, which we're not changing. I had assumed we'd use the small piece as a broom closet or other type of storage.

  • 8 years ago

    Did you see this thread, [should I install floating shelves? [(https://www.houzz.com/discussions/should-i-install-floating-shelves-dsvw-vd~5203384?n=33)It's also a kosher kitchen. It's more enclosed than yours but perhaps it might provide some inspiration for you.

    akhbear thanked lisa_a
  • 6 years ago

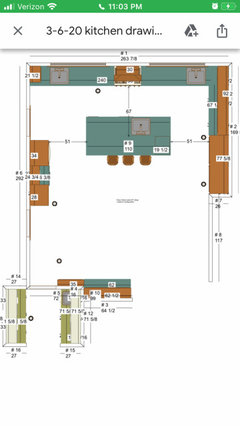
    Just in case anyone is interested, here is the plan we came up with, working with a wonderful kosher kitchen designer.


    Many of the suggestions made in the thread were made by the designer, including switching the oven and fridge/ freezer placement and adding a pantry cabinet on the oven wall.


    Per her suggestion, we also changed the window location (on either side of the range on the back wall rather than centered).


    To the left of the range will be dairy, including the small area between the oven and pantry cabinet, which is where we'll keep our coffee machine (one of the only downsides of this layout is that it's far from the fridge for milk). To the right of the range will be meat, wrapping around that corner. The island will be pareve (neither meat nor dairy).


    Installation of the cabinetry is supposed to start next month (work on the house began in late October) but we'll see what happens with the current situation.


    Thank you all for your help, this website has been invaluable to me over the years!


Sponsored
Bella Casa LLC
Average rating: 5 out of 5 stars17 Reviews
The Leading Interior Design Studio in Franklin County