

Is a sunken living room cool?
8 years ago
last modified: 8 years ago

Keep it as is (different levels)
Build it up (one flat surface)
Featured Answer
Sort by:Oldest
Comments (19)
 8 years agolast modified: 8 years ago
Related Professionals
Port Saint Lucie Design-Build Firms · Mason City Design-Build Firms · Morgan City General Contractors · Edison General Contractors · Magog Flooring Contractors · Hilton Head Island Interior Designers & Decorators · Lebanon Interior Designers & Decorators · Cherry Hill Architects & Building Designers · Muncie Kitchen & Bathroom Designers · Westerly Kitchen & Bathroom Designers · Kenosha Kitchen & Bathroom Designers · Yakima Interior Designers & Decorators · Leominster Furniture & Accessories · Knoxville Flooring Contractors · Reno Flooring Contractors PRO8 years agobob1776 thanked Estudio Peralez - Residential Design
 8 years ago
- 8 years ago
 8 years ago
 8 years ago
 8 years ago
- 8 years ago
 8 years agolast modified: 8 years ago
- 8 years ago
 8 years ago
 8 years ago
 PRO8 years agolast modified: 8 years ago


Related Stories

LIVING ROOMSDrop In on a Hot Comeback With a Sunken Living Room
Take the plunge into a new kind of practicality with an interior design feature that has a rich history
Full Story
GARDENING AND LANDSCAPINGSunken and Raised Areas Take Gardens Up a Notch
Altering a landscape's grade can create energy and excitement, offering different vantage points and moods depending on the level
Full Story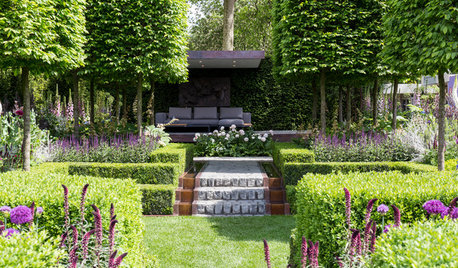
TASTEMAKERSA Sunken Urban Garden With a Contemporary Seating Area
At the RHS 2016 Chelsea Flower Show in London, a silver gilt-winning garden offers an oasis of calm and tranquillity
Full Story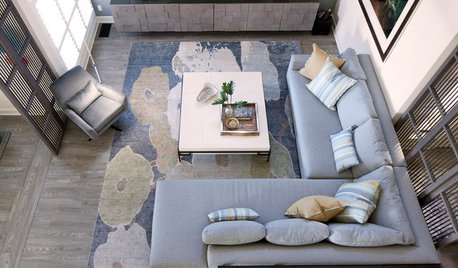
CONTEMPORARY STYLERoom of the Day: A Relaxed and Stylish Beach-House Living Room
A California couple buy a second home and create a comfortable, no-fuss space to enjoy with their family
Full Story
HOMES AROUND THE WORLDHouzz Tour: Radical Renovation Doubles Floor Space
A modern live-work home in London is converted into two flats, with a sunken roof terrace and an open layout for the main residence
Full Story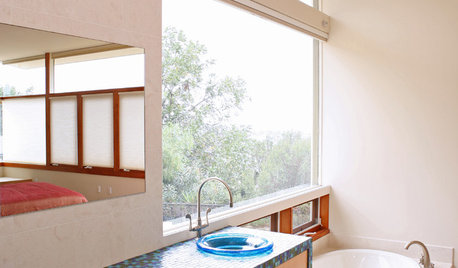
MORE ROOMSCreating Nests in Unexpected Places
Modern and open goes cozy with sunken tubs, dropped ceilings, well-placed furniture placement and fabric
Full Story0

DREAM SPACESJust a Few Things for the Dream-Home Wish List
A sunken hot tub, dedicated game room, tree house, hidden wine cellar and more. Which of these home luxuries would you like best?
Full Story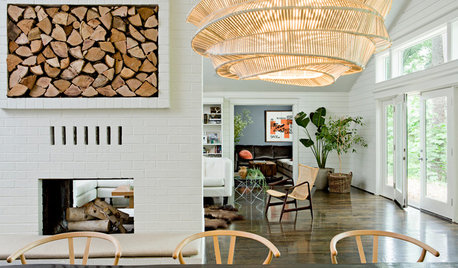
LIVING ROOMSDouble- and Triple-Sided Fireplaces Offer Countless Benefits
They can divide an open layout, blur indoor-outdoor boundaries, warm a modern look or just your toes. Is a mutisided fireplace for you?
Full Story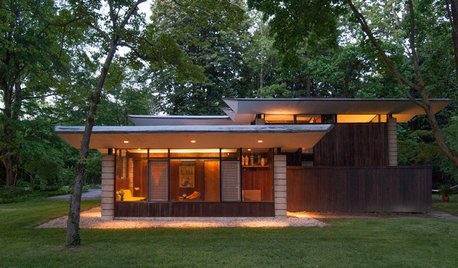
HOUZZ TOURSMy Houzz: A Paean to the 1950s and '60s in Pennsylvania
With vintage furniture, a sunken den and pristine original details, this home is a true homage to midcentury style
Full Story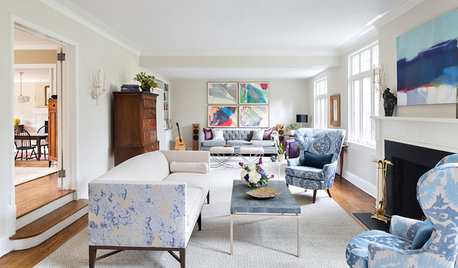
LIVING ROOMSRoom of the Day: Two Seating Areas and a Mix of Patterns
Faced with a room that’s more than twice as long as it is wide, a designer divides and conquers
Full Story





latifolia