Software
Houzz Logo Print
vmnclark

Which kitchen layout to choose?

8 years ago
Need some help here.


I am moving my kitchen from one room to another. The lengths of the walls in the new locations are fixed but I can put in any window or door anywhere of any size on the exterior walls.


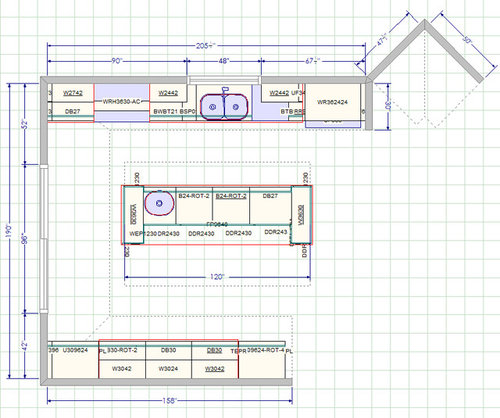
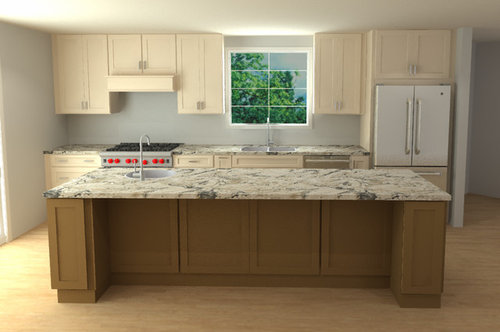
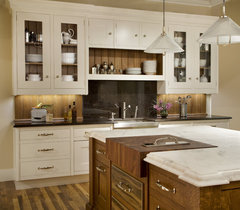
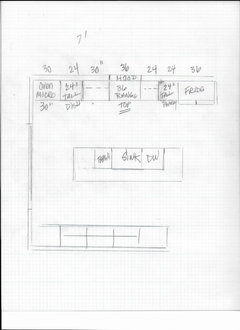
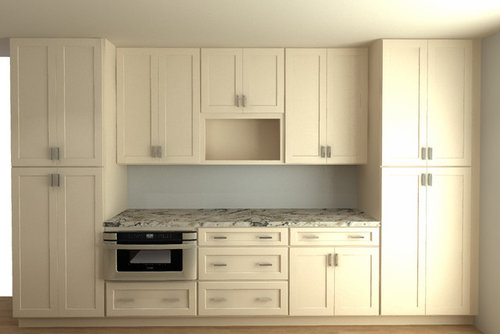
My current KD's plan (Option 1) has all of my major appliances on one wall. There's a prep sink is in the island. I love that I have a window over the sink and the range is against a wall. The wall is 208" (17'4"). With a 36" fridge, 36" sink base, and a 36" stove, there's 100" (8'4") of counter space left. That sounds like a lot but when it is distributed between the stove and sink, the counter space seems tight. The stove is quite far from the fridge so needing something out of the fridge while I am cooking is a walk.


My options are 1) to move the stove to the island or 2) move the sink to the island.


Option 2) I cook often, which includes frying and stir-frying. There's often oil splatter in the stove area so moving the stove to the island doesn't appeal to me at all. I would have to keep the area clean all the time. The microwave would move to the left of the fridge.


Option 3) I could move the main sink to the island. I would lose the outdoor view while I am at the sink, which is a lot of time. It would also mean that I have to keep the sink area clean all the time, if I don't put in a raised counter. But a raised counter would mean less counter prep surface.


How do I go about making a decision? Is there a method to making this decision?


I am only working on the layout of the appliances right now. The aesthetics are still in progress.


Comments (12)

  • 8 years ago

    How do you intend to use the run of cabinets behind the seating side of the island? I see what look to be pantry cabinets as well as a MW drawer but I can't determine how you intend to use this section of the kitchen.

    One thing you could do to give yourself some breathing room between range and fridge is to move the clean-up sink and DW to the pantry side of the kitchen. That gives you separation of prep and clean-up zones. It will mean more walking around as you clean up the kitchen and as you put clean dishes away but it makes more use of the entire space.

    I'd move the MW drawer to the prep area, too.

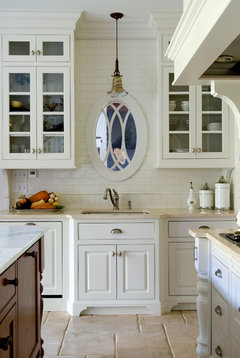
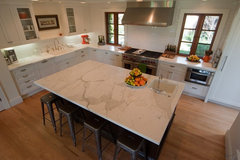
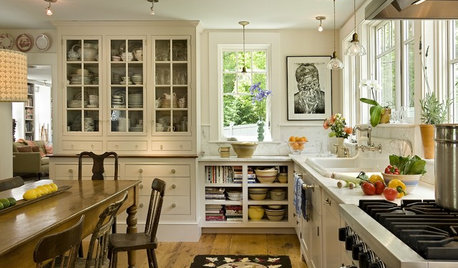
    Examples of sinks facing walls.

    Renovation to a Maine Seaside Home · More Info


    White Transitional Kitchen in San Clemente · More Info


    Island View · More Info

    I wouldn't move the range to the island. It's easier and cheaper to vent a range against an exterior wall. If you need to move something and you're not interested in moving the clean up sink to the opposite wall, then your option is to move the clean-up sink in the island.

    Is that a sliding door to the left? What is to the right?

  • 8 years ago

    Sliding door to the left is west facing so I'd like to keep as much glazing over there as possible. To the right of the kitchen is the family room and breakfast nook.

  • PRO
    8 years ago
    last modified: 8 years ago

    Ice . Water. Stone. Fire. You have it. Unless you want to give up slider and views you have what can be done. Your ISLAND is stone and prep. Learn to clean as you go and learn "mise en place." : )

    Unless you are willing to ditch the sliders, you have what you have. Other than relocating the microwave within the prep zone to save foot steps. A drawer style in the island perhaps.


  • 8 years ago

    I agree with Jan - there's not much else you can do if you want to keep the sliding doors. If you are going to move anything to the island, I would move the sink, not the stove. Will you have seating at the island? Do you want to interact with people who might be sitting at the island and if so, would you prefer this interaction while you prep, while you cook, or while you clean up?

    Regarding the distance between fridge and stove, I'm guessing you won't find it to be as much of a nuisance as you might think. Pay attention to your workflow while you cook over the next few days, and see how frequently you need to go directly from fridge to stove. For most items, there is a need to stop at the sink, prep area, trash can (or more than one of these) after you pull something from the fridge before it actually hits the pan.

  • 8 years ago

    Have you considered undercounter fridges and freezers? You might be able to put them under the island, so they would be handy, and you could have your sink and range on the outside wall.

    My brother recently switched to a Subzero all-fridge column and separate (other side of room) freezer drawers and wine fridge. It gives you more counter space.

  • 8 years ago

    Thank you everyone for your input. I am leaning toward moving the sink to the island. I think I'd like to have a window on that wall now with the fridge and stove. It is a north facing wall. I don't like the idea of 2 windows flanking the hood, as the hood looks like it is floating and not anchored to anything. Any suggestions as to how can add a window(s) to that wall to let in more light and it not be odd?


  • 8 years ago

    Will you center the sink in the island? Would you still be looking to have a prep sink (IMO you don't need one)?

    As for the window vs stove conundrum, without the sink on that wall you have enough space to have two smallish windows on either side of the stove along with narrowish cabs to avoid the "floating" effect for the hood, but it may look somewhat cramped. Have you considered a long horizontal window in place of backsplash?

  • PRO
    8 years ago
    last modified: 8 years ago

    Put ONE big sink on the island. Center a 36 range ( drawers under) top on north wall,lose the window and use ends for fridge and tall pantry with micro wave built in. Thirty and 24 inches of counter top along side a cook is plenty of space. Reverse panty and fridge if you like

    You are reinventing a wheel. : ) The sliders will afford plenty of light. All you need.here, Including ice water, stone fire with light and views ......in a convenient triangle progression. Resulting in a functional and attractive kitchen. Do not raise the island to "hide" anything. It doesn't. It just closes up space visually. Clean as you go and learn mise en place.

  • 8 years ago

    I am not at all a pro, but I agree with the posters above that the work aisle is too narrow (NKBA recommends 48" for a 2+ person kitchen) and that the microwave would be better in the island. I would prefer a wall of pantry cabinets at the bottom of your drawings, and I would eliminate the upper cabinets (except the one above the refrigerator) on the wall with the window.

  • 8 years ago

    Would it be necessary to have the stove and kitchen line up with each other? I prefer that the 2 offset each other as hubby is 6'4' and likes to have a lot of space when he is cooking.

  • 8 years ago

    Our second sink gets used for handwashing most often by everyone in my house. So I prefer the second sink out of the way and as accessible to others as possible, at the outer area of the kitchen. Just like the fridge, easily accessible to others just coming in to grab something from the fridge so I do not want them walking through the "work area". The main sink is used for clean up, and washing veggies etc. The second sink is more rarely used for food prep in our house.