Software
Houzz Logo Print
a_leclaire

Acceptable to remove metal box encasing circuit breakers?

8 years ago

A contractor removed the metal box encasing the circuit breakers. Isn't this against code? From info I can find (not the actual code), I understand the metal enclosure is for safety (to contain sparking) and because the door must be fire rated. And is it needed for the grounding wire?

Apparently, the contractor planned a floor to ceiling sheetrock enclosure, with an opening in front of the breakers, covered with ???

Comments (15)

  • 8 years ago
    last modified: 8 years ago

    I'd love to see a picture of this so that we can fully understand what's been done.

    Is it just the cover that he's removed? Maybe he'll replace it when whatever he's doing is complete.

    Ann thanked greg_2015
  • 8 years ago

    I'm betting the scenario is as greg guessed ... just the panel cover removed. That's fine, as long as it's eventually replace. It really doesn't take any effort though for the contractor to put it back on at the end of each day he needs it off.

    Ann thanked yankee4210
  • 8 years ago

    Ann

    Is just the panel cover removed or the actual box? Enquiring minds need a clarification....

    Ann thanked kudzu9
  • 8 years ago

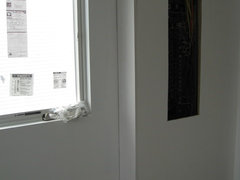
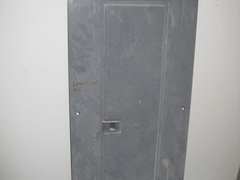
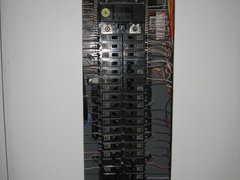
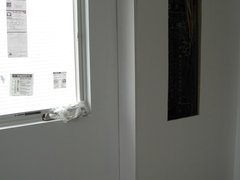
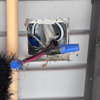
    Sorry... my recall was faulty and exaggerated the situation. I hope the 3 photos help - not sure why they are separated (I also have close-ups if needed).

    It was just the panel cover that was removed. However, the contractor did put up a floor to ceiling wood enclosure around the rest of the panel... plywood across the front, with a cut-out for access to the breakers... I'm not sure what he was going to put over the cut-out. Surely, the front panel cannot be reunited with the rest of the box if the enclosure is left as as.

    I'm guessing the enclosure has to come down so the box can remain intact? I had imagined "hiding" the box in something like a shallow tall cupboard with with a full door on it. This is in a bedroom, directly in front of the entry door.

    Is it best to just leave the electrical breaker box on its own, with nothing over it? Ugly but functional :-)


  • 8 years ago

    OK, that's not quite as bad as it sounded from your initial description. But it still doesn't look right to me. I don't see how your contractor can possibly fasten the front to this panel and have it be safe and compliant.

    I don't know about any wooden surround as that's not visible, but it looks like the panel is set back in the drywall. It should have been moved forward so that the front mounting surface is flush with the drywall. Then the cover (which does appear to be a flush type) would bolt solidly to the cabinet, with its flange covering the drywall cutout.

    As for its being in a bedroom, that should be OK. I'm not sure what you mean by "directly in front of the entry door" though.

    I suppose an especially fussy inspector might gripe that it could be too close to flammable materials such as bed clothes, but that would depend on the inspector, and where in the bedroom it's located.

    The only potential problem is that you still have to maintain proper working clearance. Nothing (including furniture) can be placed in front of the panel. You have to have 36 inches in front of the panel in a space 30 inches wide and 6 feet 6 inches high (measured from the floor).

    You can't hide the panel in a recessed cabinet. However, I think it's OK to mount a decorative door over the panel's front, as long as it's not possible to store stuff in there. I'm sure someone will correct me if that's not the case.

    I've heard of people hanging pictures over panel doors. I wouldn't do that though. "Uh-oh, the range is smoking. We'd better turn off the breaker. Now which picture is it hidden behind?"

    When you open such a decorative cover, the entire panel front has to be exposed. You have to be able to open the panel's metal door the full 90 degrees for breaker access, and it has to be possible to remove the panel's front for service.

    Ann thanked DavidR
  • 8 years ago

    Ann-

    I had a panel situation like that once where the box became inset when paneling was added to the wall. All that was necessary to fix it was to temporarily mount the front cover, trace its outline, remove the cover, and then rout out the wall surface within the traced outline to the depth of the front edge of the box. Once this bit of extra, blocking material was removed, the cover could be screwed down tight to the box, and it was code compliant and safe.

    Ann thanked kudzu9
  • 8 years ago
    last modified: 8 years ago

    David: You are looking at the enclosure/wooden surround built around the box - it extends out from the wall/drywall. I'll add another picture to show that more clearly. The panel door would not fit back on as is. I mentioned that the panel is across from the room entry only to point out why I wanted to conceal it. I do have the work clearance required and understand the door needs to be able to open 90 degrees, but didn't know the door had to be able to be taken off. Thank you for all your comments and advice. (Your uh-oh comment on hanging a picture in front of the box gave me a smile.)

    Kudzu: Thank you for the suggestion. I think I may as well remove the enclosure though, as it wouldn't conceal the panel with the door back on... is this correct? So the enclosure would serve no purpose and doesn't seem well built anyway. Somewhere, I saw a suggestion to just paint the door... is this permitted?

  • 8 years ago
    last modified: 8 years ago

    The answer is the original cover MUST be put back in place in the place it was designed to go (i.e., screwed directly to the box). There's just no way around this. It's HORRENDOUSLY unsafe for a number of reasons to have it as it is, both from a fire and shock hazard situation. Frankly, if that panel is live, your "electrician" is criminally negligent. Is this guy an actual licensed electrician or some pretending handyman.

    You've been given good ideas about what to do. You need to remove enough material to get the cover where it belongs.

    Concealment is not an issue really. Once the cover is in place, you can camoflauge it however you like (paint it, put a cabinet door over the top, hang artwork on it, whatever). As long as you don't need to disturb the building finish to get back at it.

  • 8 years ago
    last modified: 8 years ago

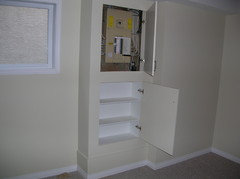
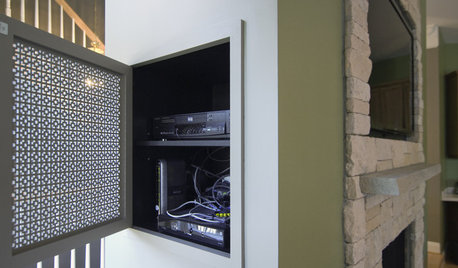
    I’ve seen it done similarly to this, however the bottom shelving was open and the door covering the panel had no exposed hardware (push to open):

    Ann thanked Sammy
  • 8 years ago

    Ann-

    If you remove that built-out wall, then you would likely see a lot of exposed wire, and certainly any wires that enter the box from the sides, top, or bottom will be visible. What is your plan to deal with that?

  • 8 years ago

    Just widen the opening. Replace the cover properly. Build a decorate door or hang a picture.

    Done. Not a big deal.

    Ann thanked greg_2015
  • 8 years ago
    last modified: 8 years ago

    It is not clear to me if the objection is having the panel "door" or the "dead front cover" (var. deadfront or dead-front) removed. My understanding is that the former does not have to be present.

    The door exists to control access to the circuit breakers via the locking mechanism or maybe beauty or optional protection from weather or mechanical damage. The dead front cover, on the other hand, is required and that is the only thing expected to control any electrical fire problem from inside the panel and protect the operator from electrically live parts.

    I had a panel installed a couple of years ago replacing a 125 A main with a 200 A. The original was in a a wood enclosure in a finished basement with plenty of room around it to work on either the old or the new. It was sorta like Sammy's situation but lots more room around the panel.

    There was room to put in the panel and have access and remove the dead front cover, but if the door was to be used, it would have required a finish carpenter to redo the obscuring doors. The electrician checked and said it was OK, but wanted to touch bases with the inspector to be sure. The project went ahead. With Sammy's picture in mind with a lot bigger cavity, and clear-finished wood with a door proud to the cabinet. Extend the doors downward and visualize open shelves underneath. The divider between the doors and the shelves underneath was in the way so it was notched out. The door still covered the business so it was then a done deal.

    The panel would have fit with the door, but the crackerjack electrician wanted more space above the panel to make work easier so the service panel door was sacrificed. In retrospect, a 3R panel with a upswing door might have worked and retained the door, but again, who needs it?

    In the OPs case, the installer is betwixt and between, Panels are usually surface mounted or flush with the drywall body within stud space. This is a skunk in the middle of the road. If it works, I'd consider making the enclosure a little deeper, make the opening bigger and putting a pretty door over it. Enlarging it will make it easier to pull in new cables if you want to add circuits later. You might even install a second door underneath as a handy spot do store some things you use in the room. Make it look intentional. All this depends on the panel being attached to, and supported by whatever is behind it.

    Good luck

    Ann thanked ionized_gw
  • 8 years ago

    The "door" isn't the issue so much. The box must be enclosed. I suppose you could rip the door off the cover, but the "door" itself is the least of the problem.

    The CH panel cover indeed has two parts, the part that surrounds the breakers and the part that has the door on it. However, for legal and safety reasons you need both parts. While the inner part will avoid some of the possibility of contact with the live wires, you still need the outer cover to make an "enclosure" where the electrical connections are made. This cover comes in two parts solely for mounting convenience (it allows the inner part to sit tight to the breakers and lets the outer part be able to move slightly outward to allow it to be set on the finished wall.

    It is not listed nor is it safe to operate with only the inner part of the cover.

    Ann thanked Ron Natalie
  • 8 years ago

    Oh my, now I see the disconnect, my mind not the electrical type. I was thinking of the kind of panel that has completely separate dead fronts and doors. I have not owned that type of load center with the door and dead front so intimately connected. I remember seeing them now that Ron wrote "rip off...." That does pose a problem that cannot be solved by leaving anything off. Thanks Ron.

    I'd go in a direction something like the pic that Sammy posted with the additional cabinet/shelves optional if there is not going to be a lot of cable there to interfere. Make the opening big enough so the next generation of electrician can get around the outside of the assembly. Check the definition of "recessed" with the local inspector if you want to make the cavity deeper. My feeling is that they just want to make sure that work can be done, and the breakers can be reached, but I am not sure.