Software
Houzz Logo Print
ashley_hood8165941

What to do with big open room? weird floorplan in new house

8 years ago
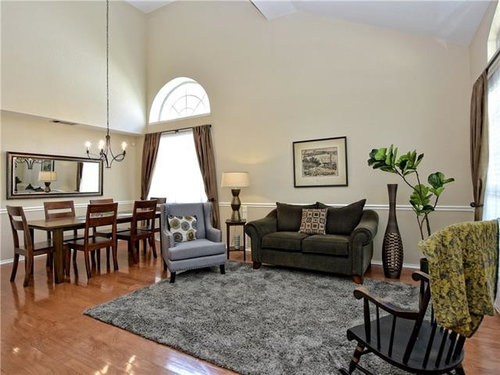
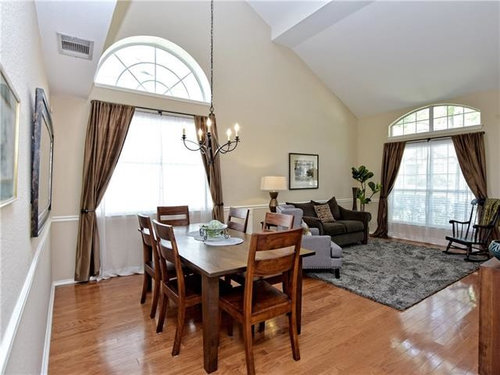
We just bought a house that we love in a lot of different ways but one part of the floor plan stresses us out. It has a front room/dining room that's one big area. I know we can use furniture and rugs to create zones, but I'm thinking of making a structural change.

The front room will ideally be a space for kids to make art, read, and have a downstairs play area. We're not committed to using the dining space, we likely will use the breakfast nook for meals - so this could be just one big area instead of two.

What would you do to make this interesting/functional/not so big and open and boxy?

(not our furniture, this is from the listing, it's staged). we're already thinking of wallpaper on the upper wall to the left and some new paint colors.


Comments (13)

  • 8 years ago
    last modified: 8 years ago

    First of all, I believe the different sizes and heights of the windows and the differently shaped transoms above them throw the room off. Would you consider taking out the more shallow transom and adding the under-window wall and chair rail space to make the wall even with the other window? If so, then it appears you could locate the window higher so that it matches the other window or is even with it? At first I thought the windows were two different sizes, but perhaps it is just that the window on the right is placed lower on the wall because the ceiling slants downward on that side.

    I certainly would place two matching area rugs in this room to make the space look more cohesive.

    In regard to furniture, will you be adding bookcases, toy chests, study desks, a television, a chalk board, or some sort of game table for the children? You might think about the need for storage and areas the children would use for certain purposes and then arrange storage units and furniture accordingly.

    You mentioned wallpaper or a different paint color to make an accent wall on the left. I would suggest you take a cue from the bulkhead or soffit that overhangs the wall where you have the rectangular mirror. From the bottom edge of this overhang, I would suggest you draw a line that extends past the top of the first window and then goes across that wall to meet up with the top of the other window, once it is made higher as I suggested. You might paint this expanses of the wall one color and paint the area below the chair rail a darker color. The contrasting bands of color will make the room seem a bit shorter and less boxy. Colors that your children like will make the room more inviting and comfortable for them. Without knowing more about the ages of your children, their interests, and the furniture you intend to use in this room, I cannot make specific suggestions, but I hope my comments are a good start for you. I wish you success in making this a wonderful place for the children.

    Ashley Hood thanked sheilaskb
  • 8 years ago
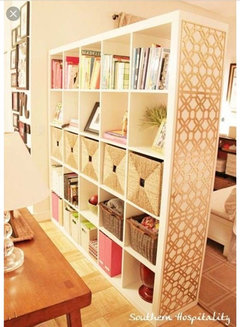
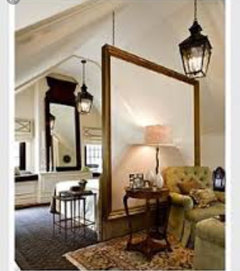
    Since it’s for a play area I would do something removable for the future. You could do some type of divider that provides storage. You may need multiple units to get the size you need. You could have cubbies on the children’s side. If you opted for open cubbies you would have to add a solid backing for your side. This would allow you to hang art or wallpaper on your side. The other option is to suspend a divider from the ceiling. You could hang chalk/writing boards etc. The biggest issue with either of these ideas is safety. You’ll have to secure the shelving so the children don’t climb and have it fall. Using short shelving is another option. You could have a mix of cubbies and benches. Do a web search and you’ll see so many options for something like this.
    Ashley Hood thanked linlac
  • 8 years ago

    If you're making this a play room, you'd think of the zones differently. There is room for a tent, a table for coloring and crafts, a play kitchen, soft area for tumbling. A TV for video games. How awesome to have a room to shut away the kid vids!

    I love Rawket's idea to build a loft! What a cool playroom that would be.

    How old are the children?

    Ashley Hood thanked auntthelma
  • 8 years ago

    linlac’s idea to install a room divider is excellent! This option gives you the flexibility to decide how much sq ft to allot to the dining area, and how much to allot to the kids area. If this area is visible from the main entrance to the home, you may want to consider swapping the spaces, creating the kids space on left, so that you will be able to better conceal any clutter that may accumulate there (behind the room divider). A pony wall, or full wall, between the spaces also would work, but is more permanent, obviously.

    In addition to two area rugs to divide the spaces, another suggestion is to install something very tall on the right side (sofa/chair area) to help balance out the super-size window on left (dining area). Consider placing bookshelves, bookcases, tall armoire, very tall art/mirror, or a combo of items, just so this wall appears more balanced. If you want to “go big” with the kids area, you could create a small stage (4 ft+ deep) along this long wall, with tall drapery serving as theatre curtains. Choose a color you really like for draperies and area rugs to make spaces cohesive.

    Since you mentioned that you’re probably not going to use the dining area, at least not often, a third option would be to place the dining table and two chairs along the long wall (on right, in place of the sofa and framed art) with an oversized, vertical mirror or art piece above the table to balance the large window (on left). This frees up additional space in the front room to create an attractive conversation/reading area, or other function. If/when you want to use the space for dining, move the convo/reading furniture out of the way, move the dining table away from the wall and add chairs! Good luck with your beautiful space!

    Ashley Hood thanked aylor family
  • 8 years ago

    Wow -thanks, you guys! These are all great suggestions. Our boys are 4 months and 2 years, so the space will need to grow with them and you all have given us some ideas we definitely will use. I wish this site had the feature to respond to people directly, but I'll do my best to compile my thoughts here. @sheilaskb, definitely agree with your note about the windows. it's a little less apparent when you are standing in it (the photo makes the room look smaller than it is) but bringing uniformity in that way is a great idea. We're going to play around with an accent wall and paint, but what we do will be guided by the eventual layout and design on the ground. @Rawket Girl YESSS x100. My husband is totally into the idea of a loft. We are checking for an ok from the HOA, but this sounds like so much fun! There's a natural bend in the stairs where they could open up access and i think the boys would love it. I think I;m pretty much going to copy your first image and your idea for the layout below. Thanks for being my spirit guide and life coach :) Yes again to @linlac. We have been planning on shelving as divider, but aren;t sure how to do it so it doesn't lead to constant chaos or safety issue. I want to do a built-in, but something more modular like you described makes sense. @auntthelma I have already bought a teepee in my mind, so you and I are on the same page. Kids aren't into television yet, but they have so. much. stuff that I would love to hide away, so @aylorfamily's idea about swapping the zones is primo. Also, a tiny stage would be AMAZING. So fun. I say we go for it. My husband is a touring musician, so we have plenty of spare stage stuff to make it look legit :) Smart points about balancing out the window and using the sitting area as sitting/dining.

    We close on 4/30, I can't wait to get in there and start figuring out the space!

  • 8 years ago

    Also Thank you thank you thank you all!!

  • 8 years ago
    Hi Ashley,
    Do you have a second story?
    I’m not a fan of vaulted ceilings, so
    if it were me and I had the money, I’d split the two story vault and add another room upstairs.
    Ashley Hood thanked pleballerina
  • 8 years ago

    Your children are quite young still so I would definitely consider opening this room to the kitchen as that will be where you are all the time for the next then years and the kids will want to be right where you are....so I suggest opening the kitchen to this area before any changes are made.

    Ashley Hood thanked Susan Davis
  • PRO
    8 years ago


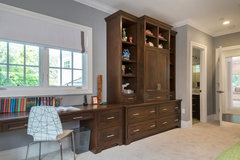
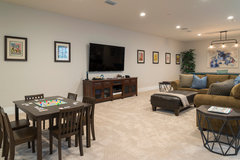
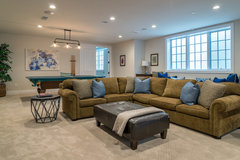
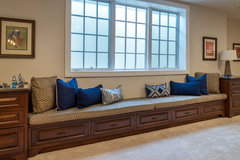
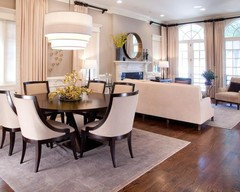
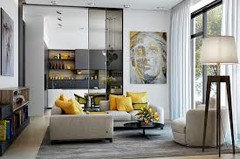
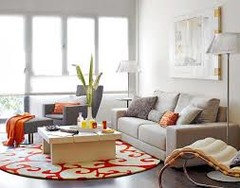
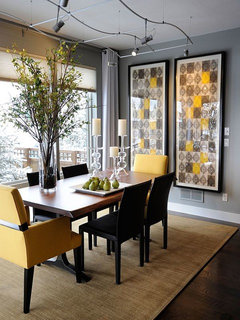
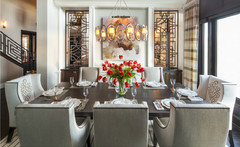
    This looks like it will be a fun project. The loft idea looks really great too. Here are some other options from a design we did that might give you more ideas as you close on your new home:

    Upscale Family Home · More Info

    Upscale Family Home · More Info

    Upscale Family Home · More Info

    Upscale Family Home · More Info

    Upscale Family Home · More Info

  • 8 years ago

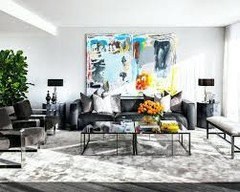
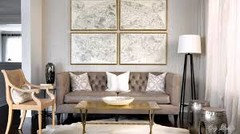
    add large art work in living room wall or clusters them


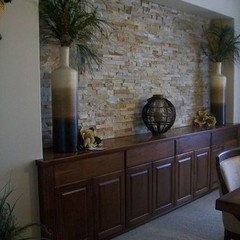
    some nice stone work on dining area will add interest and visual separation

    color via accessories adds brightness to the area


  • 8 years ago

    Oh wow - those are such beautiful images. I;m always blown away by people with a real knack for interior design, it just does not come naturally to me. I think we are pretty well set on the loft idea. We ran it by our realtor when we were over for the inspection - we're going to have to move the window for code reasons, but then we should be good to go. It won't be a full second story room, just a little platform with some shelving and a railing. As for downstairs, these design ideas are terrific - large art, matching area rugs, and a divider are all on the shopping list now. I just love Houzz - this forum has been very helpful. Thanks again!

  • 8 years ago

    Glad to hear - happy decorating... and remember - the key is to have fun with it , you will surprise yourself how well you will do...