

Need a critical eye for feedback!
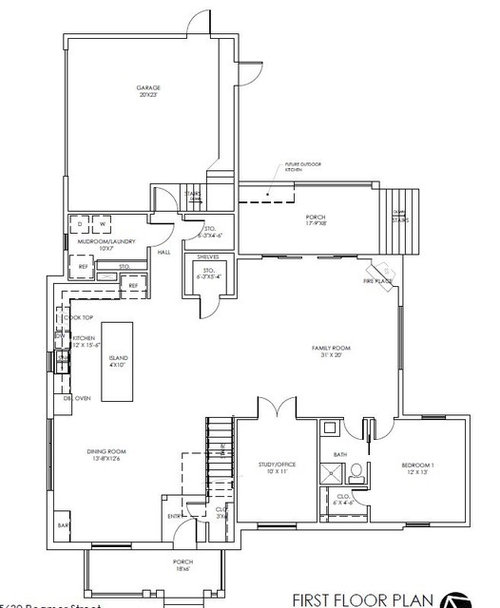
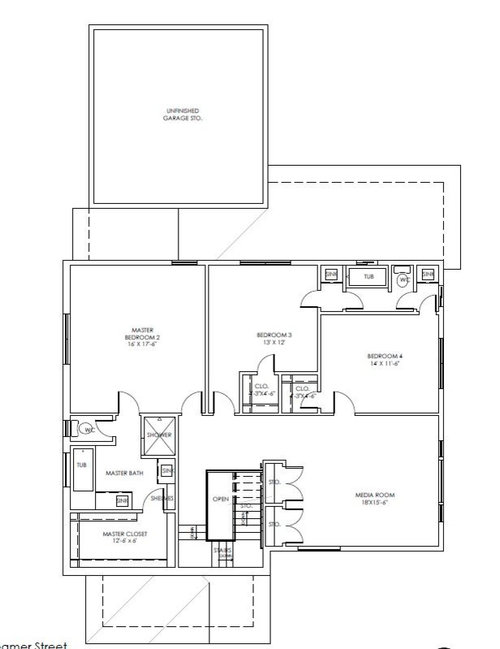
We have an architect who seems to only want to design what the owner wants (which is great) but is not giving any constructive feedback--so everything looks a teensy bit too rosy. Could any of you share constructive feedback regarding our proposed floor plan?
Comments (60)
 PRO8 years ago
If all you want is all you ever experienced, then you'll get nothing new.
Why ask for comments?
Good luck on your project.
 PRO8 years ago
The stairs in this design are just not working. There are 7 risers over the entry, which will cut the headroom in the very place you want some extra volume. There is a ton of wasted space between the open concept kitchen and the family room. What goes in that area? I'd love to see furniture shown on the plan.
Related Professionals
Vancouver Architects & Building Designers · Riverton Architects & Building Designers · Florence Design-Build Firms · Athens Design-Build Firms · Elk City Design-Build Firms · Miami Design-Build Firms · Palm Desert Design-Build Firms · Marinette Home Builders · Champaign Interior Designers & Decorators · Norfolk Interior Designers & Decorators · Hudson Interior Designers & Decorators · Phoenix Interior Designers & Decorators · Sheridan Interior Designers & Decorators · Magog Interior Designers & Decorators · Spartanburg Architects & Building Designers 8 years ago
The foyer should have enough space for a small table and bench/seat to be usable, My house is set up so you walk in to the dining room and I don’t care for it. The dining table ends up collecting clutter.
You also see the kitchen right when you walk in the door, so any mess from cooking will be on display. I’d suggest swapping the kitchen and living rooms. Also, for how much space your kitchen occupies, there isn’t much storage. There should be at least one cabinet between the dishwasher and cooktop.
Agree with others about not wanting the powder room off of the living, dining or kitchen.
Also agree that you should plan out your furniture layout in your space. Spaces look big on “paper”, but once you start laying it out you realize it isn’t exactly what you thought
Susan Brokhin
Original Author8 years agoRichfield, I thought about the space issue too. It could be solved if I moved either the sink or cooktop to the island but i was really hoping to use that as a prep station and was worried about dirty dishes piling up. Thoughts?
I’m definitely worried about the stairs and foyer. Would it be worth it to move it over 4-6 feet to create an entry?- 8 years agoNo pro, just a householder but initial problems that jump at me are the lack of designated entry/foyer. The pantry door opening out into the room and the bedroom and bathroom opening directly to the living room.
 8 years ago
From your original post it sounded like you were a bit dissatisfied with the plan. But your subsequent posts defend most of what people critiqued. So it's hard to get a read on the kind of feedback that will be helpful.
What do you love about this plan? Do you have any concerns? A foyer is really important for your needs in my opinion, but I'm not sure just moving the staircase over is the solution.
Susan Brokhin
Original Author8 years agoFolks, I’m just trying to explain what the thinking was behind everything. Really shocked at how quick everyone is to be rude.Susan Brokhin
Original Author8 years agoMy concern is what I do not know. Obviously, our architect is a dud but we already have money put in and I’m trying to get a feel of the market. It shouldn’t be a big deal for me to explain the thinking behind everything. For example, when did the tides turn on jack and Jill bath and laundry upstairs? Is there a particular problem with our open concept? My biggest issue, as I’ve mentioned above multiple times, is the foyer. The only thing I can think of is to move the stairs to the left to create an entryway...but would that take too much away from the dining room.
And yes, I am looking for feedback as I’ve been chatting about the points made over the last hour with the family.
Don’t be so quick to judge- 8 years agolast modified: 8 years ago
Sorry, I wasn't being rude. I am genuinely trying to create a dialogue to find out what you like or don't like. I don't have to live here, you do.
I understood that you were explaining your thought process. The problem is when the only feedback is that explanation, it starts to sound less like explaining and more like defending. So if people throw out their observations and all we get back is "well this is why it's this way" can you see how we could be confused about what kind of help you are looking for?
Please read this post in a nice tone because I'm truly not trying to be aggressive or offensive, just trying to open the lines of communication.
- 8 years agolast modified: 8 years ago
Not a pro, just a homeowner, but a few things jumped out at me:
1) Your kitchen seems like it will have poor traffic flow. Your sink is way too far from the fridge. I would swap the sink with the cooktop. Your prep space would then be between the fridge and the sink.
2) Your master bath is all... wonky? Why are there two separate sink on two walls? Move the shower and tub to the same wall (easier for plumbing as well), and put in a double vanity.
- 3) The Jack and Jill bath is all chopped up as well. Put the two sinks together to create a double vanity for the kids, with a shower/tub combo and toilet. Get rid of those partition walls.
4) The closets in the kids rooms are too small to be walk-ins, and too deep to be reach-ins. They need to be reconfigured.
- 8 years ago
Vanities are tiny. No natural light in 1st bath. Not a fan of closet inside bathroom.
Susan Brokhin
Original Author8 years agoSo the version before this we had one large double vanity for the kids and then the tub/bath next to it. But then I was persuaded to split up the vanities so the kids could each have their own. Since square footage is critical should I go back to the previous one? 8 years ago
Walking in you see ahead to the door to the garage, the pantry and to the left the dining room. Not the most welcoming entry to a house.
As others mentioned, I would not want to walk into the bathroom with family and friends watching and then possibly hearing and maybe even smelling?
There is open, and there is open. The family room is quite large as is, so if you lost 4' for a hallway to give some privacy to the guest bedroom, office and bathroom, it would help a lot.
In the kitchen flip the fridge with the double ovens. Put the dishwasher then the sink. On the far wall centered between the wall ovens and the corner, put the cooktop. It's a better layout, and will give you good prep space.
When we cook, we take food out of the fridge, bring it to the sink to wash, then prep between sink and cooktop and then cook it.
I personally would want the laundry closest to my bedroom. I'd at least want it close to the staircase if I was doing it downstairs and not clear across the whole house. I had that for 16 years and hated it every single time I had to do laundry.
8' is a very narrow porch considering a narrow table is 3' and a standard table is 42". 8' - 3' = 5' and that only leaves 30" on either side of the table. That's narrow.
What will the bedroom on the first floor be used for?
Have you had a corner fireplace because it's so much harder to layout furniture with a corner fireplace.
Your stairs as drawn are just a means to an end instead of being an integral part of the interior. What do I mean? Good stairs are like walking in another "room" and lead you to and from a place.
Why does the bathroom between bedrooms 3 and 4 have the best location of the corner?
Um I wouldn't like being in my master bedroom and have a kid against the wall in bedroom 3.
Do you really want the toilet in the master bath up against the bedroom wall?
What is with the 2' of space behind the master tub?
- 8 years ago
But then I was persuaded to split up the vanities so the kids could each have their own. Since square footage is critical should I go back to the previous one?
Yes.
Just a comment. I know how hard it is to hear critiques. How do I know? I heard them throughout my thread about my design and build plus I'm a fine artist and hear critiques all the time. (Well not as many now as when I was young and starting out.)
Realize that everyone here is not being rude but is trying to help you and we all have our owns style of writing and explaining. Some like myself are more blunt and others couch their comments more gently. :) Bottom line is we want you to get the best house possible for yourself.
Obviously, our architect is a dud but we already have money put in and I’m trying to get a feel of the market.
Sometimes the best thing is to cut your losses and find an architect who is not a dud. You'll still be ahead of the game because of all you're learning. Plus it's a lot cheaper to pay for it on paper, than to have the walls go up and realize it's a major boo boo.
Susan Brokhin
Original Author8 years agoCpartist...yes to all of this. Absolutely love the kitchen suggestions—will definitely be flipping things around.- 8 years ago
That's the problem. I don't think you should be flipping things. I honestly think you should cut your losses, create a bubble diagram of what you want and need, and then find a real architect who can create both interior and exterior at the same time.
Even if your guy is a "real" architect, he is designing like a CAD operator or a draftsman and not an architect.
 8 years agolast modified: 8 years ago
I'm a homeowner who has a Jack and Jill bath for two kid bedrooms designed exactly like yours and I LOVE it! Right now, my two boys are sharing it but my two girls did at one point before we flip-flopped everyone's bedrooms. It's handy because one kid can be taking a shower or using the toilet while the other still has access to their sink area. We have no issues with that whatsoever. Each kid has a 48" vanity which is plenty big enough.
We also access our master closets through the bedroom and I love that as well. DH has his own closet and I have mine. He has built in drawers in his closet for his socks and underwear so when he gets up early, he can shower and dress without having to enter back into the master (and wake me!!!) numerous times. I only wish I'd put drawers in my closet so I don't have to go back into the bedroom for forgotten items (read underwear....lol) and have to worry whether or not my bedroom door is closed.
Critiques:
*I'd move the bar area in your dining room closer to a water source.
*I'd move the pantry closer to the kitchen. It seems like a long stroll to get items. In fact, I'd move the ovens to the left of refrigerator and then switch your laundry/mud room with your pantry. That way you could do a "hidden pantry" door to the left of your ovens. There would still be space to move your storage area and then you can make your drawn storage and pantry your mudroom.
*If you move your ovens, you can either (a) spread your sink and cooktop farther apart (b) swap the sink and cooktop locations or (c) center your cooktop on the back wall making it the focal point and move sink to island.
*Strongly consider furniture placement, tv placement, etc. in your Great Room. It's a large room but that doesn't mean it'll be easy to come up with a comfortable arrangement, especially with a corner fireplace. I'd strongly suggest centering it on a wall instead of a corner. We have a corner one now and I don't think I'll ever have another one.
 8 years ago
One suggestion I would have is to try and draw in the way you would arrange furniture in your rooms to see if the door openings make sense. I like the set up you have with the family room and dining room on opposite ends of an L, but I am struggling with where you would put a TV or furniture with all the doors and traffic paths. I might consider a wall where the window is to allow for a TV, then windows on either side or a transom for light. There is also a ton of wasted space in the center between the island and family room. Add an extra island or just plan on buying a big buffet counter for entertaining.
I would also revisit your mud room/storage areas. I would definitely consider pocket doors for all those spaces as that is a lot of doors opening into a narrow hall. I would either make the hall bigger and allow for a bench or table along the space or make it narrower and add space to the existing closets. As others have suggested, you might be better off starting over with a plan that works better for you.
 8 years agoOnly real note is that I wouldn’t do the jack and Jill bathroom. I’d bring the bathroom to the middle of the space with entry from the hall so you could access from the bedrooms and media room easily. Plus jack and Jill are my biggest pet peeve in houses. But that’s a personal thing. You do you :-)
 PRO8 years ago
Start over.
(That is a architectural technical term used when things are so bad that the effort to fix something is so immense it is more effort than a second try.)
Find a new licensed architect (verify licensure) that has experience in residential design.
- 8 years ago
I’m not going to touch on anything anyone else has mentioned except for the foyer issue. I think having a dedicated foyer is very important. Your dining room is not that large, and once you get furniture in it, that will take up a lot of space....so much so, that when you enter your home, you will truly feel like you’re walking into the dining room. Is that the feel you want it to have?
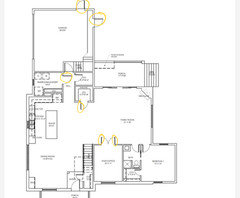
I will just concentrate on door swings (which is very minor compared to the other things), but is a real pet peeve of mine. When entering rooms with doors, the doors should open against a wall and not block anything if they remain open. In addition, they should normally open into the room or area you are entering. Exterior doors should open into the interior (there can be some exceptions with this, but in your plan many of your doors are awkward and swing in the wrong direction or open in such a way that if they are left open, they are blocking other things (closets, shelving, windows). Some of this is just a simple change of swing, but with some others, there are no options because of the layout. Yellow circles are the wonky door swings and red circles are doors that obstruct things if they remain open. It may be that your architect just hit the wrong key to select the door swing, but there were so many it was strange.
One other thing I noticed and was wondering about was the 31’ in the family room. The room actually looks pretty square to me (more like 20 x 20). Which wall is 31 feet? I am thinking that the area in front of your hallway and the storage closet as well as in front of the stairway has been counted into that 31 feet which seems somewhat awkward to me. If that’s the case, I would not consider the family room actually 31 x 20.
I hesitate to criticize because I understand how exciting it can be to have the opportunity to build a beautiful custom home, but I truly believe you can do so much better than what you have here. If you can just put aside the delivery of some of the criticisms here (sometimes things get lost in online communication and can come across harsh), and just take things at face value and look at the raw info and suggestions, a lot can be gleaned. I think it’s to your benefit to do so.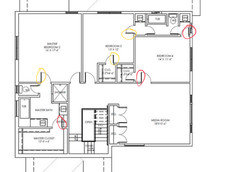
- 8 years agolast modified: 8 years ago
I like first floor laundry because I hang all our clothes weather permitting. Easier access to outdoors on the first floor.
That is a sensible reason to have bedrooms upstairs and laundry. I wouldn't want to carry wet clothes down the stairs.
I personally like laundry on the first floor. I do all of my work and switch everything around when I’m in the kitchen.
Think this through -- which is more work?
Your laundry is downstairs -- how many times do you walk up/down the stairs?
- One trip to take the laundry downstairs ... carrying the basket
- One trip to take the laundry back upstairs ... carrying the basket
Your laundry is upstairs -- how many times do you walk up/down the stairs?
- One trip to get to the laundry upstairs ... carrying nothing
- One trip to switch it over to the dryer ... carrying nothing
All things being equal, you're making the same number of trips up/down the stairs ... but if your laundry is upstairs, you're not carrying anything while you're doing it. With both methods, you can find ways to lessen the load ... take a load of laundry downstairs as you go down first thing in the morning ... let a basket sit until you're ready to go upstairs ... but looking at it logically, laundry upstairs looks like less work.
Why are jack and Jill bathrooms a no-no? I grew up with one.I like J&Js ... but only when they're done nicely.
This one gives each user a small sink with no room for drawers /no storage ... then crams the tub and toilet into a small room in the middle. To do a NICE J&J, you either need to remove these dividers and let it be one big room ... or increase the amount of space.
How important is it to have a foyer?
Simply put, you need a foyer. It's a guest's entrance to the house, his or her first glimpse of the place, and a transition between outside /public space and inside /private space. However, a foyer doesn't have to be large.
I suggest you look at some foyers on Pinterest and garner an idea of what you personally like. Here are a couple foyers open to dining rooms ... for what it's worth, looking at these pix has convinced me that your plan is "too open", and you need some dividers ... not necessarily full walls, but something to define the space a bit.
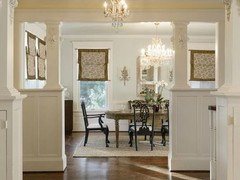
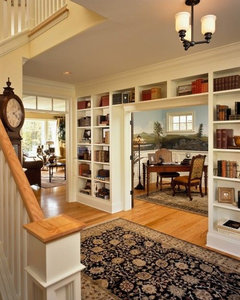
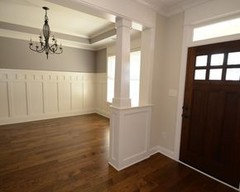
If you feel you don't have space for a table, etc., you can do something very narrow /still create the feeling of a table:
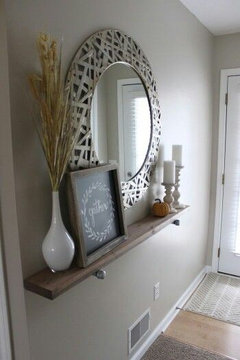
Attention to the walls could help: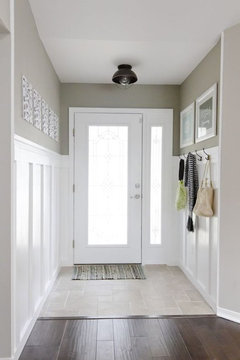
If all you want is all you ever experienced, then you'll get nothing new.Well, in all fairness, I really like some things I've "always had" and know for sure I want to keep them.
So the version before this we had one large double vanity for the kids and then the tub/bath next to it. But then I was persuaded to split up the vanities so the kids could each have their own. Since square footage is critical should I go back to the previous one?
You're going to get different opinions ... it's up to you to think them through, consider the rationales provided, and decide what works for you.
My thoughts: I see no reason to give kids their own sinks. It's more expense and more cleaning for you, and they never really use the sinks at the same time anyway. When you have two sinks, often you end up skimping on storage ... and storage trumps duplicate sinks ... every ... single ... time, especially in a situation like this where the repetitive sinks mean you have literally no storage in the bathroom.
I haven't seen the old set-up (or, if I did, I'm not connecting them together mentally), but if square footage is critical, cut back. You shouldn't plan to go with the absolute max you can spend (in terms of square footage or money) because things will happen after the build is started.
I will just concentrate on door swings (which is very minor compared to the other things), but is a real pet peeve of mine
Yeah, you're right about the door swings. This is something that often goes unnoticed on floor plans ... but matters in real life.
- 8 years ago
Nidnay, good call on the door swings.
And I also believe you're correct in how large the family room actually is. Not that a 20' x 20' room is anything to sneeze at, but in reality, the space to the right of the island and below the pantry is all wasted space. I have a space like that now in my NY rental and I constantly look at it wondering why they wasted so much space with such a poor layout. Why pay for space you really can't do anything with?
- 8 years ago
If you haven't already read Sarah Susanka's book The Not So Big House, I highly recommend it. It was a great help to me when I was designing my house and it helped me even with layout of my house.
- 8 years agolast modified: 8 years ago
I also don’t see how 4000 sq ft is considered a small house.
You mean in the Not So Big House series? Yeah, that's a fair criticism of that series -- but the concepts in the book are still worthwhile. Read the series with the idea of adapting ideas to your own needs ... not adopting them.
- PRO8 years agolast modified: 8 years ago
I usually wait for it to be light out before I cook the eggs.
- PRO8 years ago
In my mind, the best Jack & Jill bathrooms are when Jack gets one bathroom and Jill gets a bathroom.
- 8 years agolast modified: 8 years ago
4000 sq ft is definitely *not* a small house. Certainly not too small for a “media room”! I did not know there was a minimum size requirement but if 4,000 sq ft is not apparently enough myself and the many in my city who live in houses of ~1,500-2,500 sq feet with media rooms are in gross violation.
Still, the Not So Big House is a good read, even if you plan to build a Big House as it really helps you think about “living” in your house and *right sizing* it for how you live. A family of five for example likely needs a bigger Not So Big House than a family of two (though not always, again it depends on how you live!).
Also, some of the criticisms just come from peoples own personal experience and some people here have very strong opinions or what thou shalt do and thou shalt not do when building. But the fact is many live happily with those shalt nots and may even prefer them. Like ARG I have lived with many thou shalt nots in my life (many of the same ones he has) and they did not bother me at all...and some I liked. Even my new house plan has some that others here would consider thou shalt nots, but it is what will work for us with all the other variables considered (budget, area where $$$ does not to as far as it does elsewhere, small narrow lot necessitating a longer, narrower footprint and a two-story over “main floor living”, and so on). Like ARG says, most of us need to make compromises. The people here posting comments on your plan don’t live in your own world or compromises, they live from their own experiences, budgets, local market, access to builders, lifestyle, and yes, from the thou shalt nots posted here on the daily. So keep that in mind.
My own comments on your plan (keeping in mind what I just said, ha, as you read them).
1. I would definitely make a foyer. It does not have to be grand, but some sort of separation from walking straight into an open plan where you can see ALL. Do you want to be answering the door for UPS and have them have full view of everything and everyone on first floor?
2. Your double garage is going to be a tight squeeze if you actually want to store two vehicles plus anything else...(lawn care implements, bikes, camping gear, etc). Even worse if you drive larger vehicles. Aim to at least increase that 20’ length by 2-3’.
3. The WICs in all the secondary second floor bedrooms are too small to really be useful. Reach ins would more effective and have a smaller footprint. If you don’t “need” closets where you are for bedrooms to qualify as bedrooms (you don’t where I live) you can even ditch them all together and look at IKEA. Will create a more flexible space.
4. Laundry on main/second floor is really a preference but you do have space (especially if you ditch WICs) and I would give some thought to putting at least a set of stackables somewhere on second floor. Most laundry will be generated up here and I am sure you won’t want to or won’t be able to hang everything outside.
5. Corner fireplaces are awkward and a common design dilemma. Especially when there is a pathway (sliders) right beside it so you can’t put any furniture over there. I recommend moving it to that East wall - one large window can become two etc, with one on either side.
6. Jack & Jills are always a better idea on paper than reality. Someone always is dealing with a locked door but empty bathroom on their side, etc. And there are sooo many doors in that bath! If you want to keep J&J then just do a double vanity and one door entry either side. Two less doors at least. But, note; position of this bath means someone in media room has to tromp through a bedroom to access a bathroom. A bath that is accessed from “hall” would be, in my view, preferable.
7. The main floor bath offers no privacy to someone accessing it from the family room, or your guest walking in from the bedroom side, and unless you keep that door closed all the time people will always have a view of the inside. If you keep it closed all the time people will be knocking all the time to go in, and there may be a few unintended walk ins.
- PRO8 years ago
Regarding closets accessible through bedrooms, I don't know if it is because I am from Detroit (having an assembly line way of thinking) or my background in designing hospital space (importance of adjacencies and sequence of activity); but to go from using the bathroom to using the closet to get what's needed from the bedroom to out the door and not having to backtrack makes an awful lot of sense to me.
- PRO8 years ago
Bathrooms should always be isolated so as to not violate any of the non-occupant's five senses.
- 8 years agolast modified: 8 years ago
This forum has a few hot button "no no's" that are often put in the same category as having to have a roof or indoor plumbing.
Yeah, that's true ... but it's also fair to acknowledge that some things really are no-nos (bathroom opening off the family room), while other things are opinions /preferences (closet access through the bathroom).
-In the rental house we're living in now the kitchen has no direct windows, only windows 8' away on the other side of the breakfast area and the kitchen has plenty of light. It's not "dark"....well ok, except at midnight with all the lights out, then it's "dark"
One criticism of this board: People use too many adjectives. That is, they emphasize that a kitchen without a window will be DARK, SO VERY, VERY, VERY, INCREDIBLY DARK -- okay, I'm exaggerating, but you get the point. Yeah, an interior kitchen will be dark ... not as dark as is often implied.
I usually wait for it to be light out before I cook the eggs.
Would that I could. Why, oh why? Why did I sign up for a job that begins before the butt-crack of dawn? I'm not a morning person, yet I've been doing it almost three decades, and it's not become one iota easier.
 PRO8 years ago
"And yes, I'm working on a house now for a forumite that has the pantry on an exterior wall....OMG! Put me in architecture jail!!!"
Not only that, it's a pantry on an exterior wall that is south-facing and on the front of the house! Ohhhh noooooo! (chants of 'lock him up,' 'lock him up,' 'lock him up,' in the distance) 8 years ago
"Not only that, it's a pantry on an exterior wall that is south-facing and on the front of the house!"
And actually THREE exterior walls. One facing south, one facing east and one facing west! We've reserved the prime spot in the house for that box of Cheerios!
 8 years ago
The biggest thing that I notice is the kids' bathroom and the fact that the media room has no access to a bathroom. Move the kids' bathroom from the outside wall to the hallway outside the bedrooms. That way, it serves the two bedrooms and also the media room.
- 8 years ago
Adding a vote for the downstairs laundry room. I had an upstairs laundry and, yes, it is convenient because it's close to the dirty clothes, but a downstairs laundry is more convenient because it is where I am!!! Upstairs would get forgotten.
We now have a laundry room off the kitchen and I love it. I can hear when the cycle is finished so I know when to rotate. And I don't have to trudge up the stairs to do it.
Stick to the downstairs laundry.
- 8 years agolast modified: 8 years ago
Well, this thread got a lot of action since it was posted. I asked a few questions of the poster because I knew we needed the information to make relevant comments.
My comments about the plan. I say these in the nicest way possible with an eye to be helpful. It's a lot easier to take criticism when it's still on paper than when they are framing the house. Plus, it costs less.
You said family and hospitality were you focus. You wanted a warm and welcoming home. That means that you need to set things up to entertain graciously. In the South, it's all about our porches and foyers. You've had to raise the house to 6' out of necessity. That can make the approach imposing. So, you need to soften that with a gracious porch and welcoming entry. When your guests arrive, you want them to be on a journey into the home. That's why we are saying the foyer is necessary. It's a welcome into your home. An entry and foyer are the architectural equivalent of wide open arms. Please put in proper foyer with a closet and the staircase. Allow your home to welcome people.
Don't get wrapped up about the positioning of anything in the kitchen right now. It's going to get changed. The kitchen forum will fix all of that for you. You think we are tough, the kitchen obsessed will make us look like a bunch of babies. But, they know their business. So, listen to them when you consult.
The poster's are correct when they say corner fireplaces are difficult to decorate around. Before you design the living space know that you need two walls of focus. You don't have any views. So, that's not an issue. You need one wall for a TV and another wall for the fireplace. This means your furniture will have to float in the center. Make sure you have enough room. You will need to change up the windows to deal with it.
I have a separate bedroom/bath and a separate home office on the main floor. I have uses for both. If you like that arrangement, keep it. But, most people can combine both functions and reduce cost. I suggest you rework that space. You are losing a lot of useful space as currently designed.
No one likes to use the bathroom while others watch, listen or smell. I know my family and the crude commentary would be made at the expense of someone if there was any noise or smell coming from the room. Powder rooms should be a little away from the entertaining/living area. Remember, you said hospitality was important. The current set up isn't hospitable.
Put your laundry wherever you like. But, listen to their points. Some of it is borne from experience. You may end up changing your view. I've got a downstairs laundry. I'm the sort that worries about water leakage upstairs. But, I can see how convenient upstairs could be. Maybe you want both?
I like my master closet entry from the bath. My DH gets up at all hours for his job. He can get showered, shaved and dressed behind a door and never awaken me. As we said it's a 50/50 whether you like this arrangement. Do what you like. Don't put the shower, the toilet or vanity against the bedroom wall.
I like Jack and Jill baths. This isn't a really good version of it. And, the critiques of the size of the closets is valid. It needs some thought.
Before anyone gets all excited about the media room, this house will be located in an area where there a no basements and it rains a lot. The water table is too high. Some sort of flex space is needed for the kids.
This house is going to be built in Houston on a small lot. At least the garage isn't in the front overwhelming everything. That's a plus for the effort. Once the poster told me that she was building in Houston, I understood some of the limitations. The locale and lot is really going to limit it's design.
The architect isn't that far out there given the locale. This is going to be a box stacked on a box. That's how Houston rolls. This is a case where I'm not surprised that the architect is starting from the inside out. Having said that, they can do better. Do check that this individual is licensed architect and not a draftsman or designer. It makes a difference.
I hope that helps a little. Go back to the drawing board. It's easy when it's on paper. It's 4,000 sq.ft. Make it 4,000 really useful, well-designed square feet. I bet you could get away with 3,500 sq.ft. if it was well designed.
Susan Brokhin
Original Author8 years agoHomechef59, wow, thank you! When I asked for constructive feedback that is exactly what I had in mind ! Thank you for the respectful delivery. Already have a new lined up today to start over!- 8 years ago
"Some sort of flex space is needed for the kids."
That's why I think the media room being better used in a location away from sleeping people. If it is on the first floor it is easy to monitor use by kids when they are younger and for parents to use while young kids sleep. And when the kids become teens they have the freedom to stay up later without disturbing the sleeping parents with loud tv volume, rustling around for snacks, slamming bathroom doors, shrieking as only teens can.
- 8 years agolast modified: 8 years ago
Already have a new lined up today to start over!
Terrific!
Just please make sure he/she is a licensed architect and not a draftsman/designer. Also make sure it's someone who's work you like.
A draftsman will give you what you think you want. A good architect will give you what you didn't know you wanted.
Best of luck and let us know how it goes.
- PRO8 years ago
Your state should have a licensing bureau for professionals. It's very easy to check professional licensing for architects, engineers, surveyors as well as do they have any disciplinary actions or license lapses.
- 8 years agolast modified: 8 years ago
If the media room must stay on the second floor, then it needs to be its *own room* with a soundproof wall and a doorway. You need to create a hallway upstairs, with all the rooms opening onto it.
An alternative would be to put the study upstairs (in its own room), and reconfigure the family room. There is a huge dead space between the kitchen island and the usable family room space. Some of that space could be used for a media/playroom if you are clever with space planning.
And I can't see a house this big not having a foyer. The only houses that don't have foyers are the ones that don't have space for one.
- 8 years ago
Susan, you are welcome. Before your meeting, take at look at the Bubble Diagram method of designing. I can't find it, but someone will have a link handy. It's a great way to learn to speak "Architect".
If you are going to shop for an architect, hire someone who is a sole proprietor, is established, and works from his garage or home office. Lower overhead translates into lower cost. They pass that on to you. Ask around. Everyone is rebuilding in Houston and I bet they are in big demand right now.
Does anyone have the link to the Bubble Diagram thread with an explanation? I looked and didn't see it. Thanks.  8 years ago
I think foyers and coat closets are important, or at least they are to me. It's also a great place to put a little powder room, even under the stairs. Lots of people like jack and jill bathrooms. I am not one of them! I also like a separate entrance to master closet, but again, I understand some people don't mind walking thru the bath. This looks like it will be a gracious home, and those need foyers, imho.
- 8 years ago
I don't think this comment has been made yet but consider your furniture when planning spaces. Ex. Here is the master bedroom with a king size bed and 2 x 3' wide nightstands.
I would reduce the size of the master bedroom in exchange for a better bath/closet layout.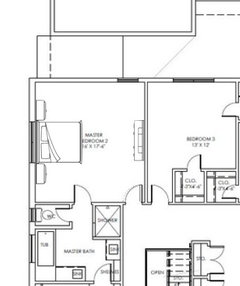
- 8 years ago
Most of my comments have already been covered, but I wanted to point you to view this plan here. It has a nice but small foyer/entry whatever you want to call it. Something similar would help you without taking too much space.
https://www.houzz.com/discussions/thoughts-on-our-plan-by-doug-arg-dsvw-vd~5234154?n=39
My only other comment is the swing of the bathroom toilet room door. I would suggest the swing is not in as this is a safety issue too. Apparently people have heart attacks etc while on the toilet so it makes it hard for paramedics for access. This was the big must do 10 years ago on these boards. Unless you make the room large enough to have good clearance for the door. It also helps you daily as you don't have to step in next to the toilet to be able to close the door. Also consider the swing of other doors nearby so there are no conflicts.On a final note. I'm in the camp of wanting closet access from the bath. In my current house I have this and I don't want to go back to having to walk out into the bedroom. Me and DHs schedules make this really convenient. We have no clothes in our bedroom. There is a built in dresser and a bench in the closet. We have a stack of bins for sorting laundry too. So convenient to have everything in one spot and no walking back and forth and in and out. Makes for a very efficient morning when getting ready. Just a few steps here and there.
- 8 years ago
You won't regret having a read through The Not So Big House. Despite the title, it's not about small houses. It will make the communication with your architect much more effective, because it will help you to understand how a good architect thinks about your house. You'll know what to tell him/her.










Architectrunnerguy