Software
Houzz Logo Print
ironeagles

MoneyPit....Foundation Question

8 years ago
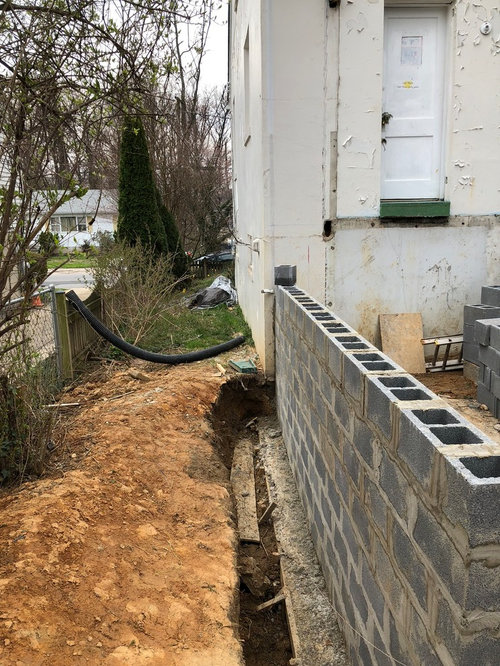
My wife and I are on our 3rd contractor. First one (licensed)ran off with our deposit after he realized he underbid the project...long no fun story. The second contractor was brought in th finish foundation and if they did a good job..we'd use them for the framing and builldout.


We are tearing down the second story (the previous attic that was converted to bedrooms) of our current house and doing a bump out and then re adding the second floor and roof. Basially building a box house.


The 1st contractor dug the trench before running off, the second poured cement and are building the wall...but they've taken 4 months due to weather and other projects so we want to move to a 3rd contractor for the rest of the house.


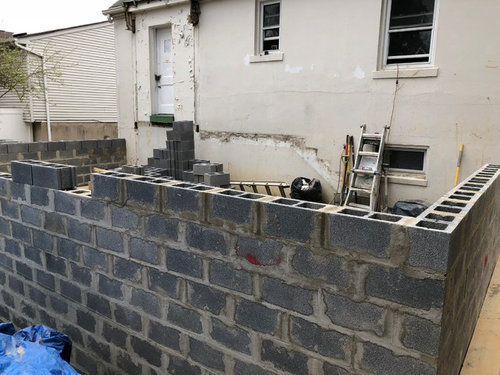
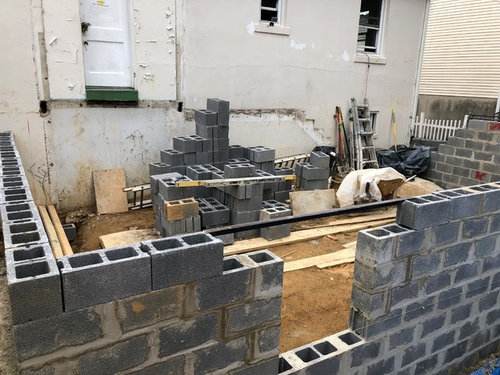
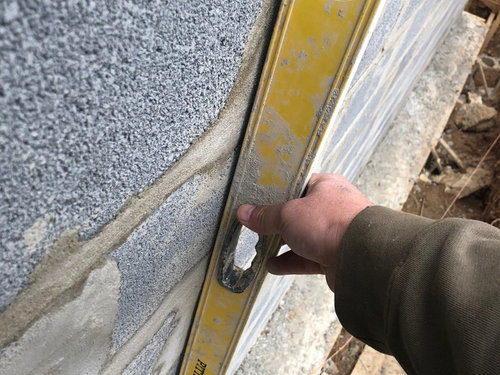
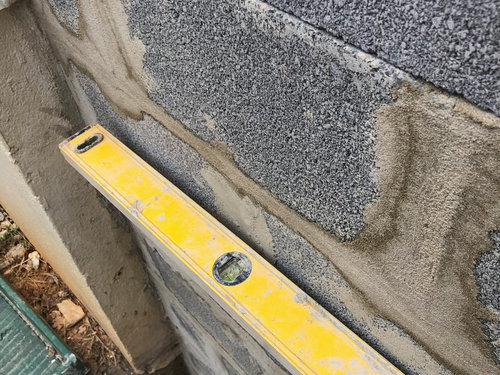
He came by this morning to prepare for pulling out the old plumbing and piping and told us that the foundation they are building is out of alignment. I can't fur surely tell as I haven't been to the site, but he did send pictures. Any thoughts based on the pictures if this seems okay. I don't want to sound paranoid, but he may be wanting us to let them go so he can finish the foundation wall...or he may have real concerns since he is the one who will be building on top of their foundation.


Comments (13)

  • 8 years ago
    last modified: 8 years ago

    Is there any rebar in that? There certainly doesn’t seem to be any concrete fill.

    A complete teardown and rebuild would likely have been cheaper. Certainly faster. And a better quality end result. And it’s not too late to go that route either. Because I’d bulldoze the whole thing and start over with the entire concept.

    ironeagles thanked User
  • 8 years ago

    First... it's been 4 months and you haven't been to the site? That is crazy unless it is across the country, it is your investment you should be there often checking on things. At least once a week!!!

    And you have specific plans right? Call a building inspector and have them check out the work that is being done. Your bank can likely suggest one since any bank that offers home construction loans would have a list of inspectors they trust to check things out.

    It looks a little off to me, but I am not a builder or inspector. I don't know alghnment tolerances and how far they can be off before it compromises strength.

    ironeagles thanked Josie23: Zone 5: WI
  • 8 years ago

    Is this new part tied into the old part in any way?

    I see major settling issues in your future and a house that will be separating at the seams.

    ironeagles thanked chispa
  • 8 years ago
    last modified: 8 years ago

    Good point.

    The addition will settle differently than the existing structure, so tying them in without sliding wall ties or some such would be asking for trouble. A different cladding on the addition camouflaging and allowing differential movement would be fine.

    ironeagles thanked worthy
  • 8 years ago
    last modified: 8 years ago

    Thank you all for the suggestions and things to look at. 4 Months is quite awhile, but I did allow for some delay due to weather and environment. When the old contractor walked off he had the box built and, but due to 3 months passing before the soil became saturated and weak from rains and the day the First Footing inspection passed....the sides collapsed and had to be redug. In the area we went form deep freeze to ridiculously warm and rainy every other day and the contractor was not able to protect the area from the rain effectively and was delayed in his work with concrete due to cold. He said he needed overnight temps to stay above freezing. I don't know how much of a difference it makes, but the top is level.. The City Plans Examiner is coming out today to take a look and advise us, but now thanks to you I have good questions to ask. I design, scale and build out computer networks for large corporations as a network architect, but this house building is just as complicated in its own way.

  • 8 years ago

    The poor flatness as shown in the pictures is a cosmetic, not a structural problem.

    The most critical part from a structural point of view is the strip foundation (concrete) under the block wall. As others have said, if this settles differently from the existing structure there will be cracks where new meets old.

    About rebar/non grouted blocks: If this block wall is virtually all above grade there won’t be any tension stress (unless the wall is hit by a car/tornado/elephant etc) so it probably doesn’t need reinforcement or grout.

    The city doesn’t require engineered foundation plans?

  • 8 years ago

    Just a note..there is rebar and they will be pouring in the concrete fill all at once from what I've been told and seen. I just wanted to see if we could get opinions on this before I allow them to continue


  • 8 years ago

    Okay....the notes from the Plans Examiner who was a masonary guy.....the guys working it are less than good. The rebar needs to extend the full height thorugh the bricks....it is not. Tying two rebars to each other would work..but how are they gonna do that now that the first rebars are about 3 feet down in the bricks that have been laid on top. As far as filling in the bricks with concrete...pouring into a 6 foot hole is dumb..that should have been done as they built up to avid bubbles(gap spaces). As far as tying to the house...they don't need sliding wall ties, but some sort of (rubber) I think was supposed to be put in the gap between the wall and house. Yes..there will likely be cracks in the future, but nothing structurally unsound. So if they make the adjustments it will pass inspection this week. At that point our 3rd contractor will take over....he was at the site this morning too so he's good with the plan moving forward. I really appreciate the suggestions and impressed with this forum community.

  • 8 years ago
    last modified: 8 years ago

    The thing is, none of those things can happen to that block wall as is. It has to be demoed and start over. You can’t go back and have rebar placed to be continuous from the footing to the top. Not without drmolition. Nor can you do fill that high and be assured that it will actually fill, even if you vibrate correctly.


  • PRO
    8 years ago

    Time to have a structural engineer take a look at this.

  • 8 years ago

    Rebar is not required to be tied, though there is a minimum lap to the other bar. This looks like a block house. There will be some differential movement between new and old no matter how it's tied in. Plan for a control joint with sealant. Are the new walls wood framed? If so I'd proceed as is.

  • 8 years ago

    "Are the new walls wood framed? If so I'd proceed as is."


    It hasn't passed inspection..................