Software
Houzz Logo Print
nikkisp11

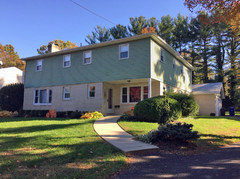
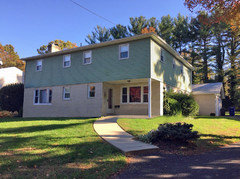
Please help make my house less awkward!

8 years ago
last modified: 8 years ago

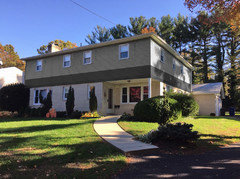
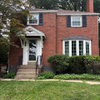
My house needs some dimension. I have consulted several architects that seemed slightly baffled by the house and basically said we will dump atleast 150k into the exterior and still never have a "show house". I'm not looking for a show house, just a less awkward house. I also do not want to dump that kind of money into the exterior alone.
A few points to mention:
- If I build out more than 2 feet I will need to go for a township variance.
- I plan to replace the siding and do something with the windows so they don't look so tiny and weird. The windows are actually somewhat newer so if i can do something to trim them out more that would be great.
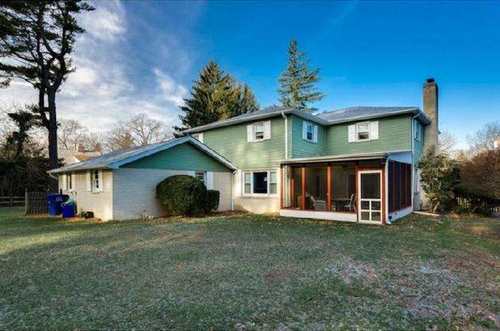
- I plan to keep the white brick on the bottom. Some suggested we paint it, but I don't exactly want to take something that requires no maintenance and make it the opposite.
- I don't want to move the front door or cut into the brick. I wouldn't be oppose to building an overhang or small porch or enclosing that little nook to add a front door that way. Just need some ideas.
- we use the side door by the garage for entry into the home due to it's proximity to the driveway.
- i will need to consider the back porch as well into this plan, which I plan to nix the crappy screens do actual windows (or crank open windows) to make it more of a sun room.

- we will address the landscaping after the exterior is done.
Any insight would be hugely appreciated!!!! thanks!!


Comments (89)

  • 8 years ago

    If anyone wants to Photoshop, I managed to remove most of the shutters. Sorry I didn't finish the landscape, but no time today.


  • 8 years ago

    Following

  • 8 years ago

    Nikki - I see your point about spending $$$ that, in the end, makes minimal impact on the exterior of your house.

    Maybe you could focus on disguising the parts you don't like rather than transforming them. Given your budget, consider consulting a landscape designer rather than an architect. He/she could come up with a master plan including patios, pergolas, pathways, fencing, edging, planting schemes, etc. that draw the eye away from the flat surface of the house and emphasize the entryway. You might get some help with color schemes, too. The work could be done over time and some of it could be DIY if you're so inclined. I think you'll get a lot more bang for you buck focusing on landscaping rather than structural modifications.

    Maybe the screened-in porch could be Phase 2 of your project. I'm guessing you could find local folks who specialize in that sort of work, and could give you options and cost estimates. Good luck with your projects!


    Nikki D thanked einportlandor
  • 8 years ago
    following
  • 8 years ago

    At least the back of the house has some character. The windows look too small for you to have thicker frames going around them. But I would put some kind of trim work between the upper and lower floors. The middle windows on the upper floor I would put up some kind of wainscoting and paint that a different color like in the photo below. I do think you need a longer portico from the front door.

  • 8 years ago

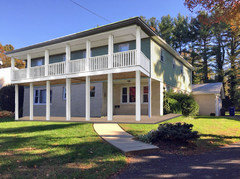
    If you did the porch, I might put the shutters back on, but only on the smaller windows.


  • 8 years ago

    Not a fan of the porch, I must say.

  • 8 years ago

    That's not what I was imagining.

  • 8 years ago

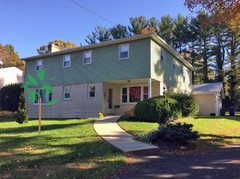
    One of the things that throws the proportion off is the straight- across row of low shrubs all across the front. It makes the house look as if the lower section is cut off and much shorter than the upper part. When you landscape, pull the shrubs away from the house and be sure that at some points you can see the brick all the way down to an area of low ground cover. A small tree (or a few of them) near the house will also do a lot to dispel the illusion of 2 boxes atop each other.

    One of the reasons the proportion looks off is that there is literally nothing else to look at except 2 rectangles, with other small rectangles popped on them. Landscaping with small trees or large shrubs will make a big difference, especially if they are tall enough to visually disrupt the horizontal line between the top and bottom. And the big puffball shrubs aren't helping a bit.

  • 8 years ago

    I think the general consensus is no shutters and i'm totally with that! They are horrible. I like going modern.

    I have a landscape guy across the street and his bushes are beautiful and nicely pruned. altho when it snowed those weird bushes in the front that stand straight up kinda went off to the side and i didn't really care because i plan on getting rid of them. He came over and staked them up and said "i grew these since they were a baby"so I wonder if he did the landscaping or just supplied the shrubs. The landscaping does nothing to add curb appeal, so i hope he didn't design it.

    I'm ok with doing the back porch later, but i think i atleast need an idea of what i want to do just for the purposes of not paying to do something twice or ripping out something that is brand new to do it. That's why i haven't redone the upstairs bathrooms yet, because resizing windows and stuff we will need to design it around what we are going to do to the exterior. I can totally do the project in stages.

    It's hard for me to visualize things, so these pictures are great! Because with the shutters removed you can really see how incredibly small the windows look in comparison. I could see it before, but i can really see it now. eek.

    I like the idea about the trim work! And i certainly didn't know it was called a hip roof. I'm learning so much about this house and it makes it so much easier to google things.


  • 8 years ago

    I really want to say thanks to everyone again. I'm really enjoying all the comments and ideas because I literally thought there was no hope.

  • 8 years ago

    Nikki, here is your house totally denuded. Perhaps this blank slate will give someone a better idea. I admit I am coming up short here, but perhaps Denita, the one who originally suggested going contemporary, will have a stroke of inspiration...


  • 8 years ago
    Here is my first attempt at changing pics. I have put on a belt line trim and made the window trim larger on the 2nd floor.
  • 8 years ago

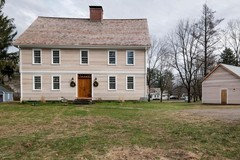
    Everything I try is a bastardization. Here's a farmhouse trying to be a colonial.

    Not to mention it wouldn't fit in a $40k budget anyway.

  • 8 years ago

    I don't know how to photoshop. I do think that going more contemporary will work well with your home. I like the insp pic that Bette P posted would be cost effective and lovely. I like the chocolate browns I showed earlier with the stone on the first floor. This is where a good creative person can put the elements together.

  • 8 years ago

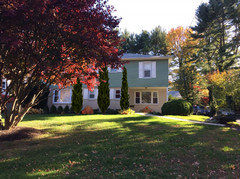
    I took another look at your house and from the front, it doesn't look so bad. The tree helps to obscure the smallness of the windows and the landscape adds some dimension as well. If those are Italian cypresses in front and you can keep them skinny, they will add some dimension on their own.


    I'd remove the shutters from the two big bottom windows, and perhaps install larger or longer windows upstairs.


  • 8 years ago

    And yet one more version:


  • 8 years ago
    last modified: 8 years ago
    Exterior House Painting · More Info
    Maryland Proto Home · More Info

  • 8 years ago
    Following
  • 8 years ago
    last modified: 8 years ago
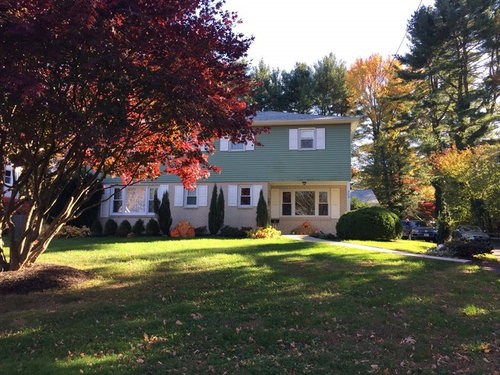
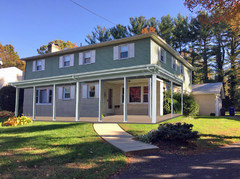
    Here's a budget-friendly option with light grey siding, dark grey shutters, and a dark grey band at the bottom edge of the siding.

  • 8 years ago

    I like derk5's versions, with the dark gray band matching the shutters. Very nice.

  • 8 years ago
    last modified: 8 years ago
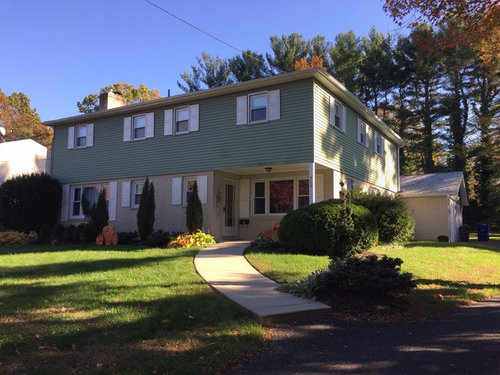
    Maybe a wider "belly band" so that upper and lower stories appear to be proportionate. I prefer it without the shutters. They just look like a lame attempt to make the windows seem larger. Landscaping and perhaps the help of a stylist to decorate the porch and the blank spots would be helpful.

  • 8 years ago

    Derk5's dark gray band sort of fools the eye and makes it look like a garrison.

  • 8 years ago

    How wide do you want the band to be, deco?


  • 8 years ago
    last modified: 8 years ago
    Another option: Adding a pitched roof feature above the entry porch (not drawn with proper depth perspective). I left the shutters on because I think the house looks bare without them. The problem I see with trying to make the house look contemporary is the many small double-hung windows. A contemporary home would typically have larger vertical side-sliders. Replacing all the windows (20-plus) would be a major expense and does not seem to be in the owner's budget.

  • 8 years ago
    I like derk5's rendering. How about beefing up the one column on the right? It could be boxed out slightly just a few inches to make it more substantial.

    The landscaping can have a big impact here. If it were me, I would remove everything that is currently there and start with a clean slate. Invest in having a professional designer draw up a plan taking into account the exterior changes you intend to make. You can then use that plan and install what you are able as the budget allows. Each spring adding more plantings based on the plan (yourself or hire a contractor). A good designer will take into account the scale and design of the home, amount of sun, how large shrubs/perennials will grow, etc. I think some of the existing, older globe shaped shrubs are making it look dated also.

  • 8 years ago
    I really like the band! And we had talked about doin a little pitched roof previously but the guy who had mentioned it never got back to us. Does anyone have any thoughts on how far that should come out?

    The only windows I could resize are the uppers without cutting into the brick for the lowers. And some of them could only be minimal bc of where they are located. Does anyone have any pictures of better/thicket trim for the windows of the shutters were left on ? If u zoom in it looks like the windows r too small for the holes and u can see this weird spot where they r capped off.


  • 8 years ago

    Thanks for photoshopping everyone! It makes it so much easier when I can see it on my actual house!

  • 8 years ago
    last modified: 8 years ago

    If you do t want to spend 150K, then you need to put the brakes on right now. Almost all of these plans are in that price range.

    Just paint that awful green to match the brick, take off the shutters, and call it good. It will at least be inoffensive then. You won’t get $1 back from any of the other changes.

  • 8 years ago

    Groveraxel can you show the house painted to match the brick with no shutters? Thank you.

  • 8 years ago
    last modified: 8 years ago

    Adding a 1-foot board around the base of the siding should not be very expensive. Adding a 2-foot pitched gable over the porch area would be more, but not prohibitive. Removing the shutters and building up the window trim could add up because you have so many windows. If you like these ideas, getting a cost estimate is worthwhile, so that you can make an informed decision on how to proceed. Consider how long you plan to live in the home and how unhappy you are with the current appearance.

  • 8 years ago

    Per tqtqtbw and Sophie, siding painted to match brick with no shutters. Now it's a big white box.


  • 8 years ago

    And with the landscape returned:


  • 8 years ago
    last modified: 8 years ago

    Not attractive. But not the in your face in your face Green Manalishi either. That will hold over until you have the money to hire an architect and do something outrageously expensive that you just can’t help yourself from doing.

  • 8 years ago

    Really like a screened porch -- great for indoor/outdoor living. If you're going to redo it to be a sun room, consider adding sliding glass patio doors with screens all around and you could the best of both worlds.

    The darker trim band and the forward facing gable suggested by the pic of derk5 is well worth considering.

    Your home is certainly not ugly but it does have great potential to be much more. Within a limited budget, you need to decide if you are primarily interested in the front/curb appeal or want to redefine the entire look of the house.

    Do keep the white brick white. Replacing all the siding would be costly but could definitely define/redefine your home's style so, on a budget, paint might be the better way to go. You might even consider repainting all the siding and window trim white (and your shutters black). The point of brick is low maintenance and anything painted will, inevitably, need to be repainted and begin to look awful as it gets that way. A solid white home with black shutters is a classic look.

    Front and right side: In addition to repainting all the exterior painted surfaces the same color, the most impact for the dollar likely would be to add a wrap around side and porch beginning at the garage extending beyond the right side of the house and extending all the way to the left side of the front of the house. If, however, you don't want to seek that variance, you could just add a couple of new posts 2' out from the existing front of the porch and create a forward facing gable over the span of the existing front porch.

    How you build/rebuild the front porch could come to define the style of your home. Do you want rustic natural wood, a farmer's porch, colonial porch/portico, Spanish arches ... (The exterior paint color you choose should coordinate with the style of the porch you choose to build.)

    Roof: Unless you need to replace the entire roof anyway, adding a cupola and/or a pair of forward facing gable dormers to the roof would likely be the most effect for the least expense there.

    Landscaping: That back corner between the screened porch and garage all but begs for a patio. While you might do some landscaping immediately around the patio, the expanse of law has its own appeal ... but the lawn may need to be fed. Unable to tell what kind of huge shrub is behind the garage but you might consider trimming it to beneath the windowsill height or even moving it to the edge of the yard if you will be redesigning that corner of landscaping for a new patio.


  • 8 years ago

    thank you for the ideas. I don't want to hold off on doing anything because the window situation is preventing me from renovating the upstairs bathrooms. I am never going to want to put 150k into the exterior of the house alone simply because when I do resell I will never recoup that. I would rather do what i can to up the curb appeal and concentrate on the interior upgrades which need to be done desperately. If i have to up my budget I can but not to the tune of 150k and i absolutely want to replace the siding because its old, dented, and whoever ran the comcast cable lines literally drilled into the siding in several spots and ran the lines on the outside of the home so if u look close its running just below the edge of the siding. Not to mention I have 3.5 bathrooms to renovate and a full kitchen reno. The one bathroom can wait, but the other two need a major overhaul soon. I plan to stay in the house atleast another 15-20 years, til my children have finished school. At that point we may downsize.

    i did think about doing something in between the porch and garage. there is a dining room in that picture window and i did think about doing something, maybe a sliding glass door? But i'm concerned about them cutting into the brick and making it look good. But if i had a deck i would need some access from the dining room i think or it would be weird walking into the porch then back around. In the porch there is a sliding glass door to my living room toward the front and a single door that goes back into my dining room. here are a few pictures of what i'm talking about. Sorry i only take pictures of these things when there is a party, so ignore the decorations. On the right side of the porch picture is a single door that leads to the dining room


  • 8 years ago
    last modified: 8 years ago

    If you are going to replace the siding, and you want to remove the shutters, perhaps you could replace at least one window on the upper level with a larger one.

  • 8 years ago
    last modified: 8 years ago

    I would start with adding a horizontal band along the bottom of the siding AND under the roof eaves (touching the tops of the windows), replace windows with much taller but not wider ones, and give the windows proper side casings and sills (don't make the common mistake of picture-framing, or putting the same trim all around). Put in a beefier column, maybe a second one in the middle of the entryway.

  • 8 years ago

    Zach- what do you mean by don’t make the same mistake of picture framing or putting the same trim around? In regards to the windows. I realize whoever capped off these windows did a poor job and the windows look even smaller. I thought they replaced them with windows that were smaller than original and just called off to fill the gap but every contractor I talked to said no.

  • 8 years ago

    I love modern, and that was my initial reaction, but the more I look at your (cute) house and the roofline, I think I would go colonial or Georgian. Add grids to the windows for a multi-paned look, giant shutters, monochromatic on the second level to match the brick (which I love), make the chimney stand out by painting or adding some depth of color. Or no shutters & keep it simple with large trim/cornices over the windows and below the roofline. Possibly an arch or some other porch overhang with columns (?) and ivy on the brick. Or if you like things simple & pared-down, Shaker would be another idea. Here are some photos to consider shutters, trim, etc.

    Something else that may work to help balance the upper windows is add trim below and paint to match the window trim and/or attach shutters the height of the window + trim. Kind of like the last photo I posted.


  • 8 years ago
    last modified: 8 years ago

    Nikki, the picture-framing error hasn't been made on your house yet. It's a builder error that happens when builders install wider trim molding today, which, when done right, is something that I strongly believe improves the appearance of a house and I always suggest. The bottom of the window is supposed to have a sill that is narrower than the side casings and a cap on the top header casing. These can be seen on the third and fourth houses posted above by gypsysalvage. However, some contractors put the same width trim around the entire window, all four sides. That makes it look more like a hole in the wall. The sill on the bottom and proper header casings give a window a completed base and crown on the bottom and top.

    Here is another photo showing excellent trim being installed. This example looks particularly Craftsman, but if you use a different window itself and downsize the crown, it will be more stylistically neutral and will look good on nearly any wood-framed wall. (Note that windows in masonry walls should not have side casings and the headers should be flush with the rest of the masonry.)

    Nikki D thanked Zachary Salman
  • 8 years ago
    Your home is like blank canvas in my opinion. I understand budgeting is important so here are just some ideas I would like to throw out. I am also currently looking for home exterior renovation ideas to my split-level and so I'm happy to help!
    - German smear to the brick to create a unique look
    - new siding, or paint it a neutral or biege color (ex: grays, whites, or a maroon)
    - new shutters that are larger and match the siding
    - darker roof
    - you could transform your porch with a new door, plants, or walk way
    - landscape also makes a home look more welcoming and newer so

    Just suggestions! Good luck!
  • 8 years ago

    If you'd like to go with modern or mid century, you could add trim or even just paint the siding between the upper windows to make it look like a cohesive bank of windows, if that makes sense. Adding a simple overhanging porch roof would work well with that idea.

  • 8 years ago
    last modified: 8 years ago

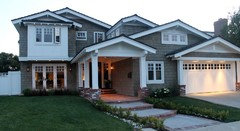
    I do think that having a belly band and unifying color scheme like you were shown in several posts would really make your home less awkward. Something like below, same house, different views. The front door is even inset similar to the way your door appears to be. All the colors were pulled from the stone on this home.

    Faria Beach House · More Info
    Faria Beach House · More Info
    ^Front door inset area

    Faria Beach House · More Info

  • 8 years ago

    i never really thought about the way the window is trimmed out but now that i see it i totally get it. thank you everyone.


  • 8 years ago

    Replacing the siding, replacing the windows, adding more trim? Boom, you’re at 100K. I don’t think you have a good handle on what construction costs are.

    http://www.remodeling.hw.net/cost-vs-value/2018/

  • 8 years ago

    My last ditch budget idea. Paint to match the brick, with the shutters removed. (this version - I can't do PhotoShop.)

    Give the eye something else to look at. Move the mail box up. Paint the door and mailbox a nice color, add a bench to the front porch and decorate with colorful pillows and a large pot display. remove the overgrown hedge to the right and landscape the area.

    Distract, distract, distract.

  • 8 years ago

    I like the picture above, but would keep the shutters, painted white, and also paint the bottom 3 rows of siding a slightly darker color.

  • 8 years ago

    Thanks Everyone! I wasn't 100% sure on replacing the windows. While I do not like them, they are relatively new prior to me purchasing the home so that kinda sucks. I def want to do the siding and trim out the windows nicer. I am going to have someone get me a price on siding it and putting a band around it. I think I like that idea the best. Then concentrate on the landscaping

    i don't necessarily love shutters. I haven't seen any nicely trimmed windows with shutters. is that a def no?