Software
Houzz Logo Print
bbkieffer

Kitchen remodel layout

8 years ago
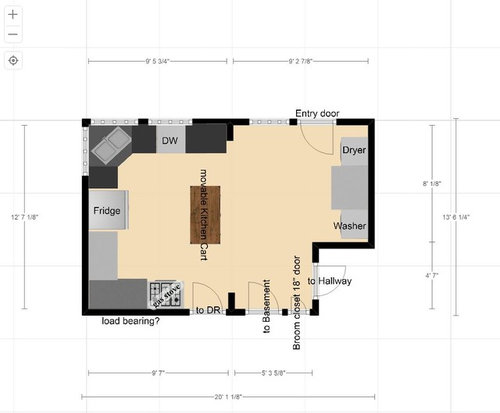
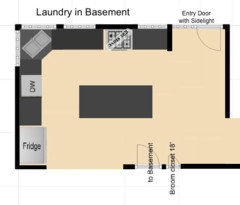
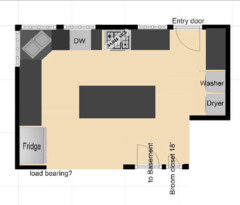
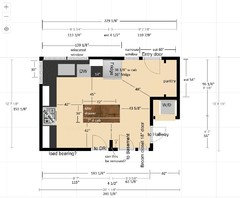
After 18 years in this house, we are finally gutting the kitchen. We have a designer coming next week, but I'd love some help now with ideas. I know there is a more efficient way to lay out this room, but I have a wish list too. We will be using a contractor for most things, but will do demo ourselves. We are getting new cabinets, flooring, counters, and a fridge. I used floorplanner.com, but I wasn't able to get exact measurements and frankly, I don't know what I'm doing. Left wall is 12'7", top wall is 19'2", right wall is 8'1", washer wall is 3'1" and bottom wall is approx. 15'4"


1. I'd like to keep the sink in the corner-we like this unique feature-but I am open to a better design

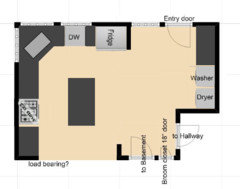
2. The washer and dryer could be moved to the basement or stacked-my preference would be to stack them and open up the end of that hallway, so you won't see them in the kitchen at all. There is a bedroom on the other side of the washer & dryer wall, but we really can't expand into that room as we are only 2 bdrms. upstairs now.

3. We'll be getting a new fridge-36 x 70 which requires a bigger opening than what we have.

The sky is the limit, we can move gas lines, electrical, plumbing, windows, etc. This is probably the one and only time I'll get to do this kitchen, so I want to make it fabulous! My budget is 25k which goes a long way around here. Please let me know what questions I can answer and if you have a better floor planner app for me. TIA!


Comments (26)

  • 8 years ago

    I wouldn't like going to the basement to do laundry, but some people don't mind. I wold rather see the W&D out of the space, leaving room for a serious and functional island. DW should be located under the cabs where you'll offload the glasses and dishes. A corner sink will be a real pain. Just be sure to keep it and the fridge (which should be counter depth) in close proximity so you don't have to schlep food all across the room just to do sink prep. With an island that is plumbed you can have a prep sink there if it is more convenient. There are more experienced kitchen people here, so hopefully, they'll give you some input. I think a professional kitchen designer who doesn't work for a big box store will find the right layout for you. Just be sure they're working for you and not the cabinet/appliance department of some store where they get commission for moving product.

  • 8 years ago

    Hi BBkiefer,

    Fun puzzle, you must be incredibly excited!

    We ONLY have corner sinks, so much easier to put things to dry behind it, etc.

    Have you thought out your electrical? What is your wish list?

  • 8 years ago

    Wish list for electrical? If I can make an island work, it will have electrical. And I want outlets everywhere to plug appliances in. Also, under cabinet lighting is on my list.

    The plan is that the fridge will be counter depth. The designer/contractor is not with a big box store. He's with a private firm and I've seen his work as my cousin used him last year. I think I want engineered wood floors and either off white or light maple cabinets. Quartz counter tops and an under mount sink.


  • 8 years ago

    Is the entry door the main entrance to the house? Can you post pics of the kitchen and/or surrounding rooms?

  • 8 years ago

    I will try to post pictures tonight. I like mama goose's ideas so far, and yes I think we could remove that wall which is what my sister keeps telling me to do too!


  • 8 years ago

    er612 The entry door is the main entrance to the house.

  • 8 years ago
    last modified: 8 years ago

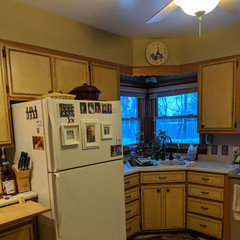
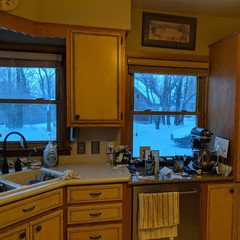
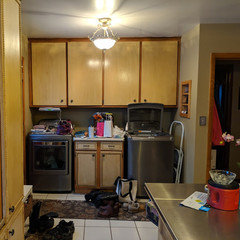
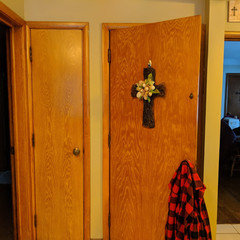
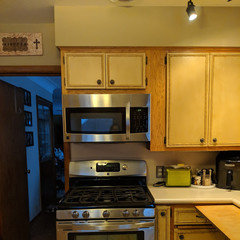
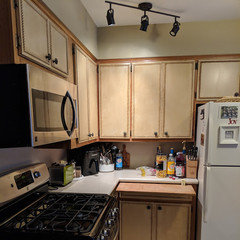
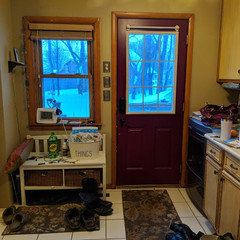
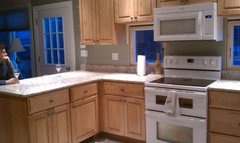
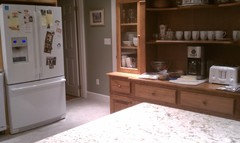
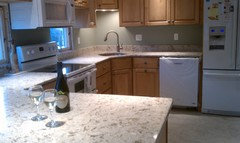
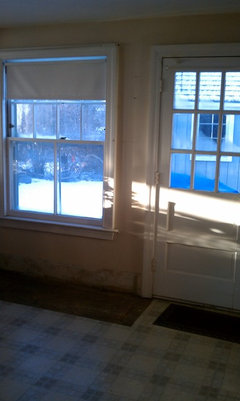
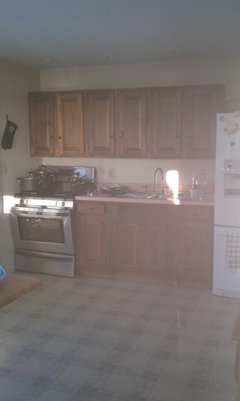
    Ok, here are some pictures. Ignore the mess, I was trying to clean out drawers this weekend.


    1. sink area

    2. dishwasher

    3, washer/dryer

    4. broom closet/basement door

    5. dining room door/stove

    6. stove to fridge

    7. entry


  • PRO
    8 years ago

    I have my W/D on the mainfloor in a closet I love it there I can do laundry and still cook without the sprint to the basementwhen the buzzer goes.As for the actual kitchen layout IMO you should let the designer design the kitchen and see what he comes up with instead of getting a bunch of random ideas that bring you no closer to a plan.The one thing I will mention is the stove or cooktop should be on an outside wall if at all possible

    bbkieffer thanked Patricia Colwell Consulting
  • 8 years ago

    Patricia Colwell-I am getting a designer. I just want all the possible ideas before I work with him. I think the washer/dryer at the end of the hallway is my best bet. I can't wait for that!


  • PRO
    8 years ago
    last modified: 8 years ago

    I understand you are just getting ideas. I really like mama goose's plan - it is something to seriously consider with your designer. My suggestion would be to open up the kitchen wall to the dining room with a cased opening as in the picture below. A cased opening allows you to open up the space without the expense of having to install a load bearing beam.

    Bright House · More Info

    bbkieffer thanked Madden, Slick & Bontempo, Inc
  • 8 years ago

    I like Mama goose's plan also.

    Make sure the refrigerator moves to an end where you have it, right in the middle of the room, would drive me crazy.

    Can you get rid of the door to the outside? In other words, is there another egress to that side of the house?

    Washer/dryer - do get the stackables and also have a cabinet built around them and the rest of the alcove where they are now and make it into custom storage. What do you need to store? Cookie sheets? Platters? Heirloom dishes (use glass doors, if so.) Crockpot? Lobster pot? Do you need a counter for the toast or coffee pot? you can plan that in this space, too.

    Don't be afraid to move windows and doors to get a better floorplan.

    bbkieffer thanked auntthelma
  • 8 years ago


    auntthelma that is the only door to the outside on this end of the house, and we cannot lose it. It actually probably can't move much because of the location of the gas line coming in to the house.


  • 8 years ago

    That's ok. You can still do the custom pantry where you currently have the washer/dryer.

    Your kitchen is laid out very similar to ours. Corner sink and all!

  • 8 years ago

    auntthelma are you willing to share pictures of your kitchen?

  • 8 years ago

    is anyone out there willing to do a design for me where the sink is not in a corner? It would be easiest to move the sink under the window, by the dishwasher.


  • 8 years ago


    In the first picture, where the door is, that wasn't there when we started. The door was next to the sink, where there is now a small window.

    In the second picture, that is a dining room hutch that we used as our inspiration for the rest of the room. It somehow fit exactly on that wall.

    In the first picture, you see two small windows on each side of the range. Those took the place of a door and a large picture window. Just to let you know that windows can be moved and changed.


    This is the door and window that are now the range area.


    This is what we started with. The refrigerator is in the same place now as here in the before picture.

    bbkieffer thanked auntthelma
  • 8 years ago

    Not sure if this was mentioned but since the corner windows are shorter than the others, you may want to keep the sink in the corner. If you move the laundry to the basement, consider moving/widening the entry door.


    bbkieffer thanked er612
  • PRO
    8 years ago

    I like the second layout posted by er612. But, instead of the washer and dryer, I might do a bench with hooks or, as previously suggested, a pantry. Or both.

    bbkieffer thanked Madden, Slick & Bontempo, Inc
  • 8 years ago

    Thank you for the ideas er612. I think I am pretty set on getting a stackable washer and dryer and putting it at the end of the hallway like in mama goose_gw zn6OH layout above. The window that is currently above the dishwasher could be eliminated or raised up (we have an ADA dishwasher so it could be lower to fit under that window). My next idea is to move the sink to the current dishwasher wall and see if I can find a layout that is better. I don't want to lose the corner sink, but I DO want to gain efficiency and counter space more than anything.

  • 8 years ago

    The stackable washer and dryer are a great space saver and I like the suggestion of them facing the hallway. I just haven't had great experience with front loading washers. I would gladly go downstairs than sacrifice the top loading washer.

  • 8 years ago
    last modified: 8 years ago

    I think you should go thru houzz kitchens and pick out three that you love.

    Then make a list of what you must have with the most important on the top of your list.

    Then meet with your designer, compare notes and see how far her vision and your vision will go with the 25K.

    If you are not satisfied with what the designer then have a consult with another designer. Will there be a consult fee? That is nice as you do not need to feel committed to a designer when you establish and pay for a consulting fee.....

    I really think we often time think we will get champagne on our budget when we might have to drink white wine. Keep an open mind.

    Cabinets can be 9-12,000 easy

    Appliances 7,000

    Windows 6,000

    Electrical 3000

    Plumbing 7000

    These are numbers I see on design shows on TV, just saying keep to your budget and look for ways to get the important things. Good luck and keep us posted.

  • 8 years ago

    I thought I'd post my take, ala my kitchen lay-out since you asked about it on the other thread.

    I took a few liberties, based on what you posted above, that the windows on the top wall can be moved or removed (assumed that meant they could also be downsized) and that the stub wall between entry door and sink can be removed.

    I left the W/D closet and pantry as mamagoose brilliantly suggested above.

    I reduced the width of the window next to the door to gain more wall space. I moved the fridge to that wall and pulled the cabs and counter out to 30" deep to match the depth of the fridge box. I shifted the middle window over to be right next to the corner window and moved the sink from in the corner to next to the corner.

    I moved the range to the side wall. You'll have oodles of storage and counter on each side of the range.

    The island is a decent size, although it's width may need to change, depending on how far into the room the stub wall, DR side, protrudes into the room. If it can be removed or reduced in depth, that would help.

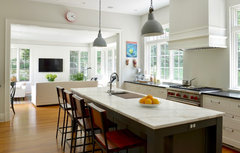
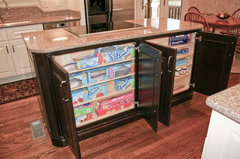
    The shallow storage on the back side of the island would be similar to this:

    Clean & Classic Kitchen · More Info

    HTH!

  • PRO
    8 years ago

    Hello!

    In which city are you located?

  • 8 years ago
    last modified: 8 years ago

    20 minutes south of the Twin Cities, Minnesota


  • 8 years ago

    The kitchen designer did say my kitchen is a puzzle. He did say he'd find a way to make the most of it. I should have drawings next week hopefully!