Software
Houzz Logo Print
jenny_noia

15 years ago
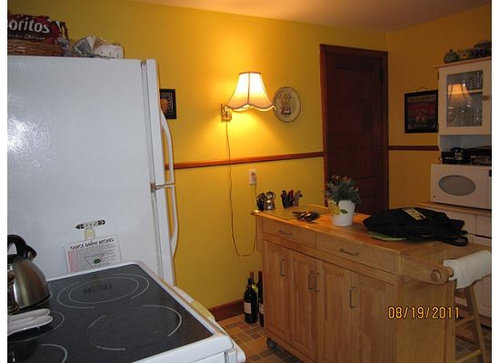
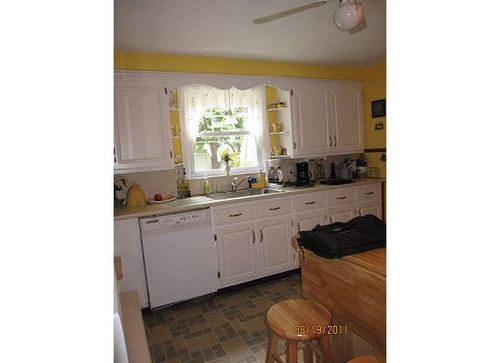

I need some help with the layout of the kitchen in the house I just purchased. I am going to move the refrigerator into the wall next to the baker's rack (see photo) and want to add a pantry next to the oven. The baker's rack and island will be gone. Any idea on what I can do that is inexpensive and won't look mis-moshed? Thanks so much!

Comments (15)

  • 15 years ago
    I think that you have a lot of potential with this kitchen, and it looks like you may not have to do too much work to get the kitchen of your dreams. Check out these featured ideabooks on kitchen fixes that should really inspire you to create a cohesive and well-designed kitchen.

    https://www.houzz.com/magazine/15-quick-kitchen-fixes-stsetivw-vs~251866

    https://www.houzz.com/magazine/10-little-ways-to-make-big-changes-to-your-kitchen-stsetivw-vs~7606

    https://www.houzz.com/magazine/23-inspiring-real-life-kitchens-stsetivw-vs~545756

    https://www.houzz.com/magazine/your-kitchen-pretty-pantries-stsetivw-vs~373648

    And just in case you are looking for more kitchen ideabooks...

    http://www.houzz.com/ideabooks/kitchen
  • 15 years ago
    You aren't too clear about what style you're aiming for. With yellow walls and natural wood trim, you've got "country suburban." Given that you're cabinets are white, white trim would look more pulled together. Even if you changed your cabinets to natural wood, the trim looks dated.

    It's a small thing, but to be frank, I don't care for the knick-knack shelves flanking the window. It's cluttery. ANd the floor doesn't seem to have anything to do with the rest of the room, besides being dated. It'snot a cheap fix, but I hope you have plans to change that.

    There are plenty of ready-made cabinets that will fit next to the stove, and matching the countertop shouldn't be too hard. Whatever that backsplach is over the stove, I'd change it to something else -- tile really isn't that expensive, and adds a huge punch. As with the floor, it doesn't seem to belong to the same room.

    If you've never tried a pot rack, you'll wonder why you haven't. They're so convenient. Or open shelves across the wall (now that hte fridge won't be there) painted white, would provide accessibility to utensils and spices. There's lots of ways to organize that space, and a lot of products on the market to achieve that. A utensil rack, for instance.

    And what about light? That ceiling fixture is inadequate.

    I'd love to see photos when you're done!
  • PRO
    15 years ago
    Obviously, you need to put this down on paper. Use a 1/4" grid paper each 1/4" square equals 1 foot proportionately. Then, choose your style, change your wall colour and add a killer backsplash to go with your new paint colour. Play with your space plan on paper first, it is the least expensive way to do the job right the first time! Walk and work through it on paper, trust me, this works...Good Luck!
  • PRO
    15 years ago
    I can't tell where the frig is going. I can't see the bakers rack in these photos.
    You might want to consider putting countertops on each side of your range. It is really a good idea for safety. If you have pot handles sticking over the edge of the range, someone can catch the handle and spill hot or frying food on themsleves. This is especially important if you have children.
  • PRO
    15 years ago
    last modified: 15 years ago
    Wait - is the bakers rack the cupboard with the microwave on it?
    Can you post a picture of that wall? Need to see what's happening there.
  • 15 years ago
    Move the fridge to the right of the bakers' rack (flip the fridge door handles, though), and flank the range with a pair of ... something ... at base cabinet height (small prep tables, small stainless utility shelves, or actual base cabinets with interesting counters). This should give you a decent work triangle, You may need to lose the long counter/cabinet on wheels. Maybe a smaller square prep table/cutting block centered near sink would work. If the counters, floor and trim color are staying, you might want to repaint the yellow walls -- maybe a warm toast color to work with the other tans/browns. Add colorful accessories.
  • PRO
    15 years ago
    Depending on what you budget is, when you say inexpensive, you might not want to invest in putting your money in this if you can not afford to make too much of a difference. From what I can see right now from the pictures in order to give you any advise that might be worth any consideration, without seeing the whole picture of the room, it is hard for anyone to actually help you with this project. You might want to call a local designer in your area and have them come in before you invest in doing anything with a limited budget. This way you save yourself more money in the end by not making any mistakes.
  • PRO
    15 years ago
    I agree with Kitchemaven. Not only is not having counter left and right of the range a safety issue with kids, it's a safety issue period; especially with the range right next to that entryway. I would ditch the pantry idea you mentioned, and do a base cabinet right and left of the range, with wall cabinets above each, and put a cabinet above the range with a microwave hood below. I think just adding those cabinets will give you the storage you are likely lacking. Good luck! Love tackling projects like this. You have my creative juices flowing. :)
  • 15 years ago
    Might it be possible to put the fridge and pantry cabinet on the one wall you haven't mentioned and then put in a corner cabinet between the fridge and the stove? Since it wouldn't be attached to the other cabinetry, it could really have any counter top you wanted. Stainless steel would make sense next to the stove. A thin sheet shouldn't be too expensive. Still lose the bakers rack, but you might have room for the rolling island in it's place.

    I would repaint the walls in a very light version of a color in your floor and remove the piece of wood above the sink that spans between the two cabinets, as well as the little shelves. That will make the space seem larger. Then hang the curtain up higher. It will make the room feel taller.

    If you were interested in changing the floor, I disagree with the person who said you couldn't do it cheap. You can get very good quality peel-and-stick no-wax vinyl Armstrong flooring for that whole space for around $100.
  • 15 years ago
    The first thing I would do is figure out your budget it is going to cost you more to change the footprint. I would definately have a professional come in and take measurements recommend proper placement of appliances and a color scheme to give you a cohesive look. I would definately buy pre made cabinets that will save you $$$ and still have a great impact. In regards to appliances maybe check out an outlet to save money or buy a clearance model. You definately should replace the floor tile is inexpensive.
  • PRO
    15 years ago
    The wall across from your sink looks large enough to put the stove and fridge with a lower pot cabinet between the two. It will give the kitchen a galley flow. Build a surround for the fridge you'll gain more cabinet space above for odd items like large players and crock pot. I have a few great inexpensive ideas on modernizing the space. Email me, I do virtual design. Tara
  • 15 years ago
    Thanks all!! I close on the house September 30th and definitely plan on painting and replacing the floor. I can't wait for the seller to take out the baker's rack and "island" to see the added space. I will be sure to post some after photos.

    We eventually want to update the kitchen and expand it which is why I'm looking for more budget ideas. Thanks again. :)
  • PRO
    15 years ago
    I would agree before you do any changes to scale the kitchen on 1/4" graph paper. Also I couldn't tell from the pictures, but is there a dining room attached to the kitchen? If there is and you do not do formal entertaining this could be a good time to think about knocking out the wall in between and taking in the space from this room. Sounds costly but it it better to think through all options when doing a kitchen redo then regrets if you are not satisfied with the finished product.
  • 15 years ago
    Houzz.com Facebook Fan @Miguel Guzman suggests that you "Leave fridge as is, move stove to right of fridge. Add pantry next to fridge (where stove was). On right side of fridge (of there is no wall) you can add a lazy Susan tk make the 90 degree corner and then set your stove and continue the run... of cabinets."
  • 15 years ago
    First of all is the door next to the stove the only entrance to the kitchen? What I would do is close off the door and open it further down if possible. This way you can add on to the cabinets by building in the stove unit and then add the fridge next to it. Now you have the appropriate work triangle. Next remove the trim and shelves above the sink and add skinny long shelves that match your new ones to marry the two. Have the cabinets all professionally painted and add new hardware. Get granite counter tops and new backsplash and don't forget to add a new under-mount sink and faucet before you add granite! Paint the walls and have new flooring and lights installed and you just did a mini makeover! Should cost you around 10-15K to do all!













