Software
Houzz Logo Print
jaemarie4

8 ft pantry door in 9 ft kitchen

8 years ago

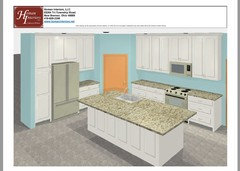
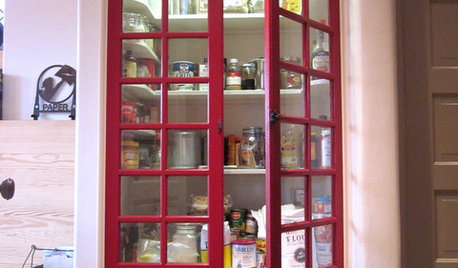
I think a 6'8" door would look too short and fat, but my builder thinks the 8 footer would look too tall and skinny. What are you thoughts? The rest of the doors in the house are 6'8" but the kitchen cabinets go to the ceiling. It's a corner pantry like the one in this photo.

Traditional Kitchen · More Info


Comments (22)

  • 8 years ago

    My builder had also commented that a TV wouldn't fit over an 8 foot door, but I think a tv would look a little tacky anyway.


  • 8 years ago

    TV in the kitchen is a lifestyle thing. If you don't watch TV in the kitchen, don't put it there.

    I like to be able to watch the news in the morning and my background shows when I'm prepping dinner. But not everyone is like that.

  • 8 years ago

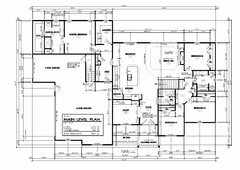
    its hard to comment without seeing your layout... but based on nothing, i think it would look odd for the pantry to have a 'grander' door than the rest of the doors in the house. i'd stick with the 6'8 and yes skip the tv.

  • 8 years ago

    The picture that you posted is a 6'8" door with a 9' ceiling and it looks good. Notice that they took the trim wider at the top of the door to dress it up a little (fits the style of the kitchen of course). The refrigerator next to the door is likely right at 6' tall, and the cabinets above refrigerator are 18"-24" with a gap above making the ceiling around 9'. Stick with the 6'8" door there or it will look out of proportion with the room and rest of the house.

  • 8 years ago

    I’d want to fix the issue of a corner pantry first. Then you wouldn’t have any issue with proportion or workflow.

  • 8 years ago
    TV over the door?! No!
  • PRO
    8 years ago

    I hate corner pantries but it s there IMO a pantry door should match the cabinets it is part of the kitchen .As for putting a T.V 8’ in the air I think your contractor smoked too much wacky tobacky .I have a TV in my kitchen because that is where we eat breakfast and watch the news but it was part of the design from the beginning.There are some samll ones than you can mount under the cabinet and pull down if you really want one.

  • 8 years ago

    Sophie Wheeler / Patricia Colwell - Where would you put the pantry instead? I thought a corner pantry was cute! :)

  • 8 years ago

  • 8 years ago

    It just looks really plain over this 3d picture of our kitchen.

  • 8 years ago

    Per your photo and it looking plain above the door -

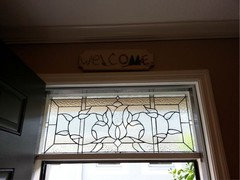
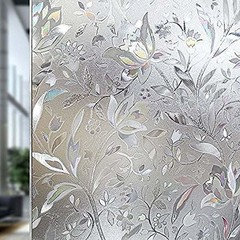
    Why not add more glass? It can be obscured glass or some kind of stained glass.
    And there’s vinyl window film that you can apply to the glass to help decorate it a bit.
    https://www.amazon.com/Decorative-Window-Film/s?ie=UTF8&page=1&rh=i%3Aaps%2Ck%3ADecorative%20Window%20Film


  • 8 years ago

    You already have a cabinet pantry. That corner pantry does nothing but interrupt your work space, counter space, and traffic flow. Just get rid of it entirely and replace it with cabinetry. You’ll get more accessible and better storage.

    Also, put in a real hood. Not an OTR.

  • 8 years ago
    How about a transom over the pantry door.
  • 8 years ago
    last modified: 8 years ago

    Cute is for puppies.

    The kitchen is a work space, it is about efficiency.

    Your kitchen as it is currently planned has wasted space.

    That pantry door is wasted space, it doesn't matter how tall it is, and the triangular space is odd and doesn't give you additional storage that you couldn't get with cabinets going in a right angle around that corner.

    Just get blind cabinets in the corner so you don't have wasted space. (Thank you Anglophilia for telling me about yours.)

    You can put up a shelf on which to set your microwave. Get a real vent hood, and talk to someone who knows something so your vent hood is vented to the outside of your house , not inside.

    If you have heavy small appliances that you would have put on shelves in that pantry, make sure some of your lower cabinets are drawers that are sturdy.

    You can build a taller narrow cabinet for a broom and mop (Swiffer forever!) because every kitchen needs one, with a place to hang your aprons.

    As your kitchen is drawn now, you really don't have enough storage for a family with a few children.

    Houzz has an article (which I can't locate now, maybe a Houzzer can find it and site it for me, please) which depicts kitchen of various sizes, the amount of storage in each, and describes the families for which each kitchen size is appropriate. The amount of storage in your kitchen looks more like a starter family than one with a few children.

    I would do as much as possible to maximize your storage. To that end, I would utilize the side of the island that does not have the sinks and dishwasher as storarge with more cabinets or drawers (better) of different depths and dispense with the bar stools altogether. Since those drawers are on the far side of cooking, use those for things used less often, maybe the cooking appliances you don't use that often, or table cloths and placemats, the large serveware, etc.

    Your breakfast room is a stone's throw away, there is no reason your family can't eat all their meals there and face each other and have a proper conversation, and not treat you like a short order cook.

    And on another note, do you have a clothes closet at your entry?

  • PRO
    8 years ago

    I have a corner pantry, walk-in and I love it. There is a 6 raised panel door with two raised panels above, like a transom and all mill work surrounds both door and decorative panel, as one unit. This treatment makes the whole door/panel much taller to match the cabinet height.

  • 8 years ago

    I have a corner pantry too...It doesn't "interrupt" anything because it's not in the way of anything..I open the door, go in, get my food and then I leave.

    It's really no hardship ;) AND it makes the best use of a corner.

    I would see if you can add an outlet in there....You may want to put your microwave in there. Or a wine fridge...

  • 8 years ago
    last modified: 8 years ago

    Corner pantries should be outlawed. :)

    As someone who has had both, pantry cabinets are so much more efficient. A corner pantry has inefficient corners... think of those old-school corner upper cabinets that are the Bermuda Triangle when it comes to losing things, but multiply it times ten. Plus, the deeper shelves aren't nearly as effective at storing multiple things as shallower ones. Unless you're a prepper, maybe. ;)

    Pantry cabinets are the way to go. Add another one, and you won't regret it.

  • 8 years ago
    For starters, don’t highlight the door: paint it and the trim to match the wall.
  • 8 years ago
    Your corner pantry is fine. Use a regular-height door. And NO, don't put a tv over the doorway.
  • 8 years ago
    last modified: 8 years ago

    I don't get the dislike...my corner pantry has shelves all the way around. None are too deep or too shallow...It's nothing like a corner cupboard...

  • 8 years ago

    @loobab the closet off the entry is a coat closet. Is that what you mean by asking about a clothes closet in the entry?