Software
Houzz Logo Print
amberwaves69

Pantry Poll//help please!

8 years ago
Corner pantry or not.. it won’t be big. But it will cut into the flow of the kitchen, in my opinion. I have read the pros and cons on a corner pantry..I wish there were room for it off to the side and not interrupting the cabinets/corner counter space. What are generally acceptable corner pantry measurements?
Thoughts? Feelings?
Corner Pantry
Keep the 2 pantry areas//NO corner pantry

Comments (23)

  • 8 years ago
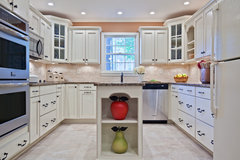
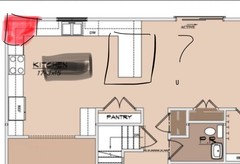
    Here’s a photo of what the main pantry would be like if we don’t have a corner one.
    I’m having a hard time visualizing the space of a corner pantry vs wall pantry.
    We are doing almost all drawers in our lower cabinets which should have room for small appliances.
  • 8 years ago
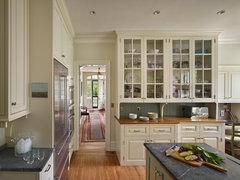
    I would just keep the 2 pantries, especially if they are working for you!

  • 8 years ago
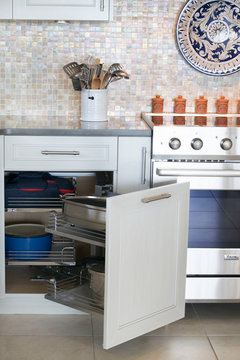
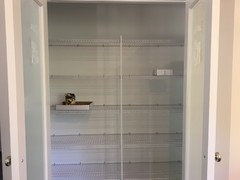
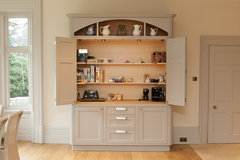
    You've emphasized the charging station in the design with the corner pantry. You can have a wall pantry with a charging station. That's what I have. It looks like this:


    Richard St. kitchen reno · More Info

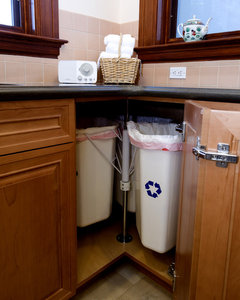
    Skip the corner pantry. But in the resulting corner cabinet, you can put a lazy susan trash/recycling unit. It's one of my favourite things about my kitchen. (below is the kind I have but not a pic of mine)

    Alameda Victorian Kitchen · More Info

  • 8 years ago
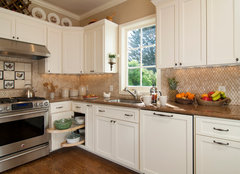
    No to the corner pantry because it takes space counter space from the right hand of the range. You will quickly learn which items can find their home in the further pantry cabinet.

  • 8 years ago
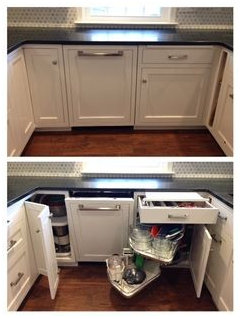
    Jennifer K-
    Looks nice! The builder put in the charging station option if we planned on taking out the pantry space. It’s what they did in the most recent spec house. I only saw it framed and just wasn’t sure about the pantry.

    Anyone have Island/peninsula opinions?
  • 8 years ago
    Lisa- that is awesome! I am sending to the builder tonight! I had originally put a small island (no overhang) and added a peninsula to that area, but the fridge has bothered me being where it is currently set to me.

    We plan on making the dining room a full play room with built in baby/kid gates for the time our child is small, then redoing it down the road. I never liked the fridge there!
  • 8 years ago
    Lisa, can I just pay you to call my builder Monday?? These are all perfect changes. Thank you so much for marking up and making them on the plan :)
  • 8 years ago
    Would you still leave the existing pantry that’s over by the nook?
  • 8 years ago

    I think it's big enough to be a walk-in closet and not a tiny cupboard, and to me that makes a difference. Lordy, some homes here are sold with "dens" that are 5' x 6'! I think a 20 square foot pantry is big enough to be useful (whereas a "corner pantry" that's 10 or 12 square feet is a waste), and I would prefer it to the other option.

    There's a lot of hate on Houzz for corner pantries, and usually they are so small that I agree with it, but this one is big enough, I think, to overcome the problems.

  • 8 years ago

    If you wanted to, you could make part of second pantry into a cleaning closet for the broom, mop, vacuum cleaner, in addition to storage for butler's pantry-type items like a punch bowl, large platters, big beverage dispenser, patio linens, etc.

  • 8 years ago

    Call the nook "pantry" a closet. Then the answer becomes a definite yes! You can never have too much storage space.

  • 8 years ago
    Lisa- when you increased the aisles, that’s space already there, just reconfigured?

    “Cab pantry” - we’d have those done by the cabinet guys? Or?
  • 8 years ago
    Never mind! The stud pantry frees up the space, thank you
  • 8 years ago

    following

  • 8 years ago

    You're welcome!

    I completely missed the pantry in the nook area. That's an odd location for a pantry; it's so far from the kitchen.

    Think about how you'll live in the space and what kinds of things you'll
    do at the table besides eat meals. Family game night? Kid craft
    activities? Breakfast zone? Beverage center (adult or coffee)? Pay bills? Peruse cook books? Will it be a drop zone for kids' school papers (once your kids get to that age), keys, purse? I think moving the charging station to this area makes more sense than having it in the kitchen.

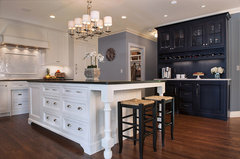
    You could do a completely different cab finish and counter to make it a stand alone piece, like the blue cabinet in this room

    An Island Destination · More Info

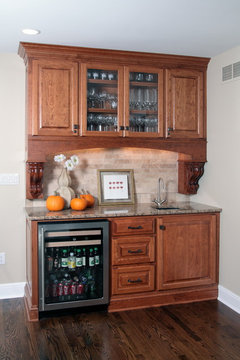
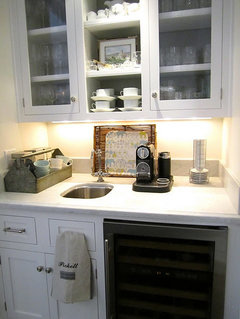
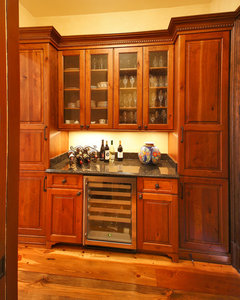
    If you can swing the cost, add a bar sink (your kitchen sink is a long way away) and a beverage fridge.

    Whole House Remodel · More Info


    Beverage Center · More Info

    Do you want items out in the open or behind doors?

    Bramshott · More Info

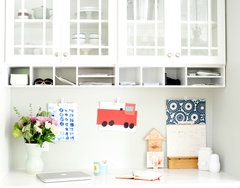
    You could make one of the bottom drawers a file drawer, giving you a handy spot to store kids' paperwork, school announcement, bus schedules, bills, etc.
    Erie Custom Home · More Info

    You could also add cubbies for papers and have a file drawer elsewhere.

    Curbly Kitchen Remodel, Brought to You By Aristokraft · More Info
    Definitely include a charging station in this area, too.

    When my kids were little, I stored bins of crayons, coloring books, play-doh, glue sticks, puzzles, etc in the cabinets next to my kitchen table because that's where my kids used these items. It was easy to pull them out and then pack them away when I set the table for meals.

    Depending on how much storage you need, you can bookend the beverage/breakfast station with tall cabinets for all the kid play things you'd rather store out of sight.

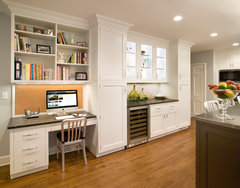
    Ignore the desk area to the left and focus on the section to the right.

    Scarsdale NY kitchen · More Info
    The tall cabinets don't have to be the same depth as the base cabinets either.
    Traditional Kitchen Cabinets · More Info

    Then I'd turn the charging station I placed next to the fridge to a pantry. You'll have pantry goods spread around the room, so you'll need to give each cabinet a specific storage purpose. Group items by use - baking mixes, breakfast stuff, meal prep, snacks, brown bag lunch items - and store them in the cabinet closest to where you might use them. For instance, put all baking items in the cabinet near the oven.

    IME, the best way to plan a kitchen is to imagine yourself in it and think through how you'll make a meal, bake a cake, clean up after dinner, store dishes, etc. and decide what kitchen items you'll want to have near at hand. If you store potholders in one of the drawers between oven and cook top, they will be handy to both locations.

    Do your kitchen item tally, group items together by use and determine how much storage they will need. This takes time but the effort pays off big time when you move in to your kitchen and you know exactly where things will go and - even better - the storage is the right size and in the right location.

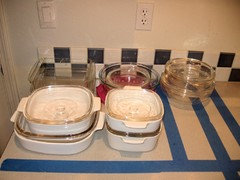
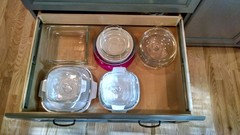
    I used blue tape on my counters to help me figure this out.

    The plan:

    The result:

    It sounds like you figured out the answer to your question to me about aisles but if not, ask again and I'll answer.

    Good luck!

  • 8 years ago

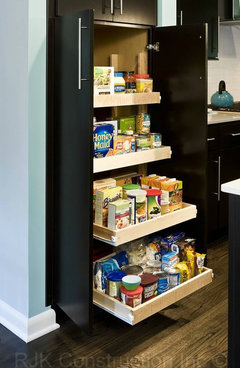
    Oops, meant to post a photo of a pantry cabinet with roll out trays for you.

    Contemporary Kitchen · More Info

  • 8 years ago
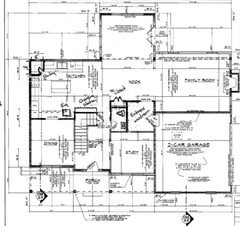
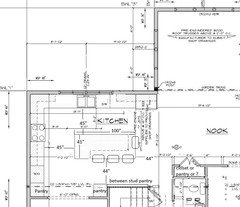
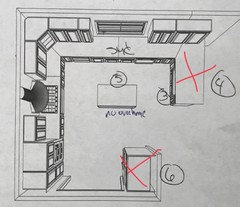
    Here’s a look at the first floor. This is the most recent plan, which you see shows the corner pantry, charging station and closet over by the nook.

    Hopefully it enlarges correctly but I’ll soon find out once I post it!
  • 8 years ago
    Lisa! Do you think 2 roll out pantry areas would fit in the spaces you marked (where fridge used to be and next to wall ovens?)

    I do worry about having enough space for everything. We have a lot of pet food/products that use a lot of space. I currently put the overflow downstairs in a utility space we have under the stairs.
  • 8 years ago

    Is the closet next to the powder room the coat closet? Is there coat storage in the mudroom? If yes to the former and no to the latter, then you shouldn't convert that to anything but a closet. If yes to the former and yes to the latter, then consider whether you need a coat closet for company or additional coat storage. If you don't, then you can either convert it to pantry - that's not as far away as it was in the plan I amended - or charger station or whatever other purpose you choose.

    As for how much storage you need, I can't advise whether you'll have enough. You'll need to figure that out. Find out how much interior width you'll have for each roll-out, tape out that dimension on your counter and fill it in, measuring how much vertical height you'll need as well. Include some wiggle room, too. Once you've figured it out, take photos so you can remember your storage plan.

    My guess is that in a 24" wide pantry cabinet, you'll likely have 19" interior width to use but it will depend on how the cabs your builder is providing are constructed (frameless versus face-frame).

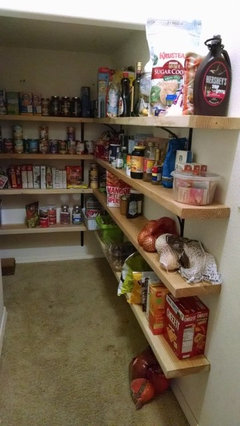
    The between stud pantry will store a heckuva lot more than you think it will.

    My DH and I built shelves in a dear friend's underused closet for pantry storage. The shelves are only 7 1/2" deep, which will be similar to what I drew for you, but they provide an amazing amount of storage. These shelves now hold all of the pantry goods that used to be in her kitchen cabinets (they were so full, you couldn't find anything. We found many expired products when we cleaned them out).

    Your stud space pantry won't be as long (total length is just under 12' of shelving) but you'll be able to go much higher than she could so your storage will be similar.

    I marked the length of the island and showed 4 seats at the counter. There are cabinets at the end, facing the cook top. If you can swing the cost and if you determine that you will have enough storage, consider adding a prep sink to the island. The island is large enough to include a prep sink and it will add function.

    As I wrote above, think about how you'll use the kitchen now and in the future. Will your kitchen need to accommodate more than one cook? It's a good bet that your kids will want to help you and your spouse cook. I've never met a kid who didn't want to help make cookies. Will you entertain? Will you host family dinners?

    There is a lot of great information, including tips on assessing your needs, in the [New to Kitchens? Read Me First! [(https://www.houzz.com/discussions/new-to-kitchens-read-me-first-dsvw-vd~4306041)thread.

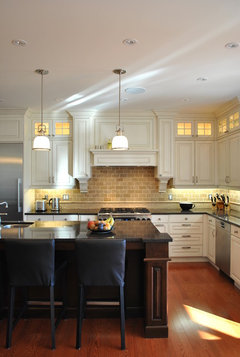
    If you determine that you have ample storage, you could either increase the width of the window over the sink or add narrow windows on each side of your cook top.

    Kitchen · More Info

    I did glass on the front and side of my upper cabinet next to my window. Love that it allows more light into my kitchen!

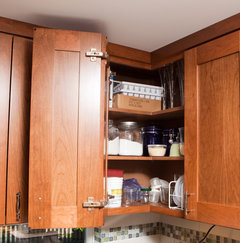
    If you also determine that you need drawer storage in the upper left corner, you can ignore the corner space and have drawer bases go right to the corner with a 3" spacer at the corner so you can open drawers without hitting drawer hardware. IME, nearly everything that can be stored in a Super Susan cabinet, can be stored in drawers.

    You have a few options for the upper cabinets in the corner.

    Easy reach:

    Greenwood Farmhouse · More Info

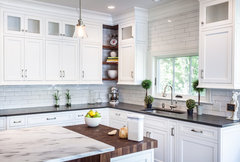
    Open display:

    Madison, NJ - Transitional - Walnut Butcher Block · More Info


    Showpiece Kitchen · More Info
    Or you can ignore the corner space and have the cabs on either side go
    up to the corner with a spacer at the corner so that the doors can open
    without hitting the adjacent cabinet.
    Kitchen 005 · More Info

    You can also have one of the cabinets go to the wall but IME, that's a PITA because you have to unload everything at the door in order to reach the stuff you stored in the corner area.

  • 8 years ago
    This is our first cabinet drawing plan. In the time since, we decided to take out the peninsula and add the island. Of course now also moving the fridge to the top wall and extending that way. Then turning fridge space to pantry and next to wall ovens.

    The upper corner cabinet is a glass panel and lower has those cool pull out shelves. We have also since changed almost all lowers to drawers. In the island we will have a microwave drawer and still undecided on seating/overhang! :)
  • 8 years ago
    Lisa- we took out the coat closet, reconfigured the powder room, and enlarged the mudroom. There will be coat storage there..we plan to have a local wood working guy make us a custom storage bench and area for coats, kid sports/activity gear, dog leashes and stuff like that.

    We’ll probably do utility shelves in the garage and ceiling racks for luggage, which will be a good area for the big pet and bird feeding supplies..just thinking “out loud” on what we have and how it will be stored in the new house. Your posts have really got me thinking!
  • 8 years ago

    "The upper corner cabinet is a glass panel..."

    Is this what you mean?

    NW Bethany Full House Renovation · More Info


    King Kitchen · More Info

    If the purpose is for display, you might not be able to see as much of the items in the cab as you think. Look at the 2nd photo to see what I mean, especially when compared to a non-angled glass cabinet.

    kitchen · More Info

    It might work but I think you'll need to carefully choose the items for the best result.

    Have you had an angled upper cabinet before? If not, go to a showroom to see one. Personally, I hate them for the narrower access to the storage and the in-my-face-ness of them. But not everyone does. Some people really like theirs. Make sure you're one of them.

    "...lower has those cool pull out shelves."

    Do you mean this?

    Gulfshore Traditional · More Info
    or this?
    Traditional Kitchen · More Info

    We considered this type of storage but were discouraged by the cost (the good ones are spendy) and by how little storage they actually provided. We store everything they would have held and more in the drawer base we opted for instead. And we still have room to spare.

    OTOH, Scrappy25 is really happy with the one she installed in her kitchen.

    Take what you plan to store in this cabinet to a showroom and see how well it works for you.

    "We have also since changed almost all lowers to drawers."

    Good for you! You will not regret this decision despite its additional cost. I gained so much more room by going from base cabinets to drawers that I could eliminate uppers on my cook top wall without a problem.

Sponsored
Bella Casa LLC
Average rating: 5 out of 5 stars17 Reviews
The Leading Interior Design Studio in Franklin County