

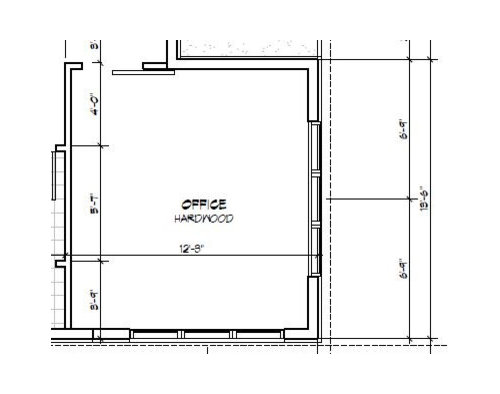
Layout suggestions for square home office / library / sewing room
8 years ago
Sort by:Oldest
Comments (4)
Related Stories
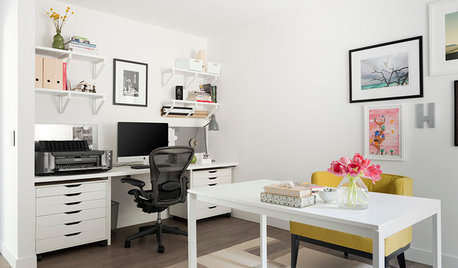
HOME OFFICESRoom of the Day: A Home Office That Really Clicks
A portrait photographer gets a much-needed workspace at home, and her tween daughter gets a new room in the bargain
Full Story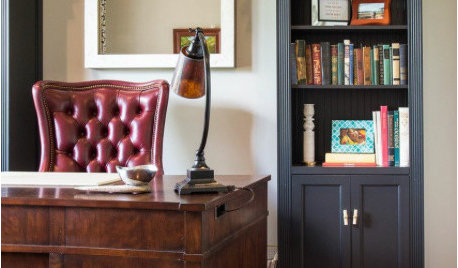
HOME OFFICESRoom of the Day: Easing Into a Home Office Update
A decorator revamps her husband’s workspace with favorite objects and furnishings he grows to love
Full Story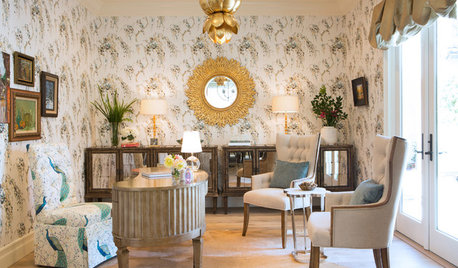
HOME OFFICESRoom of the Day: Beautiful Whimsy for a Busy Mother’s Home Office
Gold accents, antiqued mirrors, lovely botanicals and proud peacocks make this room a favorite in the house
Full Story
HOUZZ TOURSHouzz Tour: Nature Suggests a Toronto Home’s Palette
Birch forests and rocks inspire the colors and materials of a Canadian designer’s townhouse space
Full Story
PETSPet-Proofing Your Home: A Room-by-Room Guide
Not all pet dangers are obvious. Keep furry friends safe and sound by handling all of these potential hazards
Full Story
MORE ROOMS28 Great Real-Life Home Offices
Houzz Readers Prove You Can Turn Any Room Into Inspiration Central
Full Story
THE HARDWORKING HOMERoom of the Day: Multifunctional Living Room With Hidden Secrets
With clever built-ins and concealed storage, a condo living room serves as lounge, library, office and dining area
Full Story
SMALL HOMES28 Great Homes Smaller Than 1,000 Square Feet
See how the right layout, furniture and mind-set can lead to comfortable living in any size of home
Full Story
HOME OFFICESCreate a Home Office That Works for You
When you need a serious workspace, choose a layout, furnishings, technology and lighting that will get the job done
Full Story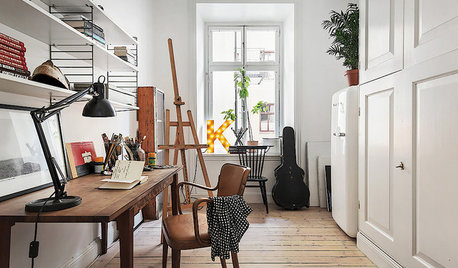
HOME OFFICES13 Decorating Tricks for a More Pleasurable Home Office
Use these suggestions to keep your work-from-home life from feeling like just another lousy day at the office
Full Story




Jennifer K
Bev
Related Professionals
Fort Myers Interior Designers & Decorators · Florence Interior Designers & Decorators · Parkersburg Interior Designers & Decorators · Lancaster Interior Designers & Decorators · Merced Interior Designers & Decorators · Rome Architects & Building Designers · Baton Rouge Architects & Building Designers · Dayton Architects & Building Designers · Waterloo Architects & Building Designers · Hobbs Architects & Building Designers · Cheyenne Architects & Building Designers · Hays Kitchen & Bathroom Designers · Laredo Kitchen & Bathroom Designers · Watertown Kitchen & Bathroom Designers · Concord Kitchen & Bathroom DesignersEmily Jowers
lexma90Original Author