

One more..lol
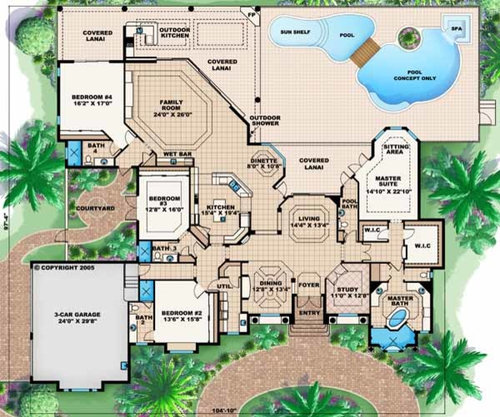
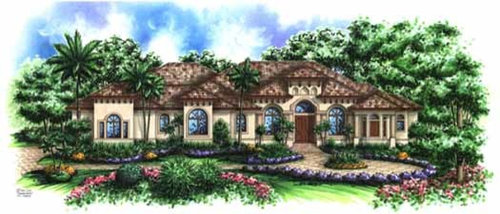
just for fun..if anyone wants to jump in and bash this plan? OR? maybe today is my lucky day to have someone like one of these plans. Just once again trying to get some kind of idea of what will work for our lot etc. I think this particular plan is too big for us..so it would have to be modified down..and I'd want it reversed so garage and courtyard were on the right side vs left. ok, ready set go...i've got thick skin, obviously.
Comments (35)
 8 years ago
If this was an existing house, I could probably make it work for my family. I think it would be better with bedrooms 3 & 4 upstairs and then you could reconfigure the kitchen and family room area.
Related Professionals
Jacksonville Architects & Building Designers · Galveston Architects & Building Designers · Rochester Architects & Building Designers · Dothan Design-Build Firms · Cambridge Design-Build Firms · Poplar Bluff Design-Build Firms · Concord Design-Build Firms · Spartanburg Design-Build Firms · Brainerd Design-Build Firms · Scranton Design-Build Firms · La Crosse Design-Build Firms · Scottsbluff Design-Build Firms · Sheridan Design-Build Firms · Cape Coral Home Builders · Athens Home Builders- 8 years ago
I just counted ... 51 inside/outside corners on the foundation. That is a lot of jigs and jogs.
rjinga
Original Author8 years agowe will work with a skilled builder and for this purpose we are just trying to find a "layout" that works, not so much planning to buy this plan, but to find a configuration that works for us. to me this is close, there are things I'd move around. For us the extra bedrooms will be used for other things, not for kids or family. Bedroom 3 will more than likely be a craft room for me with the outdoor access that works for what I do. Bedroom 4 a game room/man cave for hubs.
rjinga
Original Author8 years agolast modified: 8 years ago



These are the only pics I have at the moment. I had some from the very front of the lot, but can't find them. this is just under 3 acres.
- 8 years agolast modified: 8 years ago
I just counted ... 51 inside/outside corners on the foundation. That is a lot of jigs and jogs.
Which means LOTS of expense, although the corners add nothing in terms of function or form.
Bedroom 3 will more
than likely be a craft room for me with the outdoor access that works
for what I do. Bedroom 4 a game room/man cave for hubs.So it's just the two of you, and essentially you want two bedrooms + two offices. I think I'd make Bedrooms 2 and 3 your "offices" ... it'd mean your own spaces would both be near the kitchen /near each other ... and it'd mean your guests would have a more private bedroom space away from the busiest part of the house.
Do you need these spaces PLUS the study that's already on the plan?
Do each of these spaces need their own personal bathroom?
Do you really want the expense /upkeep of five bathrooms for two people?
My thoughts:
- Both inside and outside, the house is overly complicated /complicated for the sake of complicated. Simple elegance is always superior to this more-for-the-sake-of-more.
- Guest parking is going to be complicated. Guests will park on the side /have a long way to walk to the front door ... without sight of the front door.
- Everything about the kitchen is bad: You have three cabinet runs around the edge, with three interruptions ... and an island plopped in the middle to disconnect everything. The angled cabinets will be expensive but will give you less storage than plain cabinets.
- The dinette is nicely located near the kitchen, but note that it also serves as hallway to the family room ... meaning that if someone is seated, no one else can get to the family room ... the kitchen seems to have a raised bar by the sink, which will cause the same problem.
- The dining room is much too far from the kitchen for practicality. Imagine making all those trips back and forth to get food and dishes to the dining room table ... and back again.
- The outdoor kitchen is too far from the real kitchen to be practical. Imagine carrying all your food back and forth.
- With two people, each having his or her own "away space" (plus a seating area in the master), do you need two living spaces? If you do need two living spaces, do you really want them to have no visual or acoustical privacy?
- With only two people living in this house full-time, I'd want the laundry placed near the master bedroom for convenience.
- The master bath is bloated and inefficient, but it does match the rest of the house.
- The exterior of the house says "Florida" to me, but the land doesn't seem to be Floridian.
- I am not quick to jump on the everyone-must-have-an-architect-no-matter-what bandwagon, but I find little to like in this particular plan.
 8 years ago
I can't tell where you are location - but it certainly does not look like Florida. The house you posted is VERY Florida. With all those covered lanais getting light to penetrate into the living areas of the house would be challenging.
Also - a lake house is usually (should be) is biased towards the back with great lines and very open, with a great connection to the outside. Can't tell elevation changes on your aerials either - but you'll want to manage that. I feel like the lake house vibe is different than the Florida Mediterranean vibe both in style and how the areas are used.
The plan looks like it's intended to jam itself into a lot and fill it up, with almost no windows on the sides of the home, and where there are windows, they are behind walls. I've always felt lake living is much more 1) spread out and 2) neighborly.
I'd focus more on the spaces you need, and the styles and inspirations that excite you - and (way) less on the floorplan.
 PRO8 years agolast modified: 8 years ago
" . . . maybe today is my lucky day . . . "
It's not. Find a local architect.
- 8 years ago
The numerous curves and angles remind me of an early 90’s McMansion revival. The multitude of roofs make me think I’m looking at the home’s reflection in a circus mirror.
Your lot is beatuiful. It deserves an architect’s design that fits it.  8 years ago
Not a fan for all the reasons given above, plus I never like angled layouts, which waste space, function poorly, look clunky, and are exceedingly difficult for furniture placement and decorating.
if anyone wants to jump in and bash this plan? OR? maybe today is my lucky day to have someone like one of these plans
It's not that people in this forum are mean-spirited and are actively looking to for plans to "bash". It's that the plans you've posted, including this one, are not very good. In great part because they're all very similar, and similarly bad.
I'm getting the idea that none of the reasoning behind the critiques over the past few years has made much of an impression. If that's the case, why not go ahead and build what you like regardless of what folks here think?
If, however, there's a little voice holding you back, listen to that voice. I can't recall if the books "What Not To Build: Do's and Don'ts of Exterior Home Design" by Sandra Edelman and "Designing Your Perfect House: Lessons from an Architect" by William Hirsch Jr. have been recommended to you yet, but give them a look and then take a look again at the plans you've been drawn to so far. Hopefully both books will help you see and understand why those aren't very good plans.
 PRO8 years ago
Do you like dark interiors and lots of money spent on circulation spaces? This house will be extremely dark inside due to its depth. The net to gross ratio on the plan is very bad, which means its a very inefficient design.
And because the plan is so very deep, it will require a very large, out of proportion roof to keep the rain out.
I could go on and on, but the point is made: it's not a good plan. And the exterior is not a good exterior.
Sorry.
With 3 acres of land you have plenty of room for a thoughtful and timeless design. You'll find it at an office of one of your local architects.
Good luck.
- 8 years ago
Everyone else will have more helpful specific feedback, but mine is that this plan already looks extremely dated to me and that the house is so fussy that it loses all of its elegance. To me it screams of someone trying to prove that they have a lot of money but not having enough taste to make it classy (and it flat out doesn’t seem to fit into the landscape).
What is it that drew you to this design? Do you like ornate details? Find an architect and describe exactly what it is that you love. You can do so much better than this.
 8 years ago
Wow, that is a spectacular setting.
Build a house at takes advantage of the setting. This plan is mostly walkways from one space to another. Make a connection!
 8 years ago
My goodness you have such a spectacular lot in a gorgeous wooded area - why would you want to put a crazy dated 1990's Miami Vice party house on it? If you don't want to use an architect, try Googling "Lake Front Home plans with view." I bet you'll find something that will at least take advantage of your lot and that beautiful view. Good luck :-)
rjinga
Original Author8 years agoI thought I had mentioned that I am simply trying to find a layout (not necessarily to use THIS plan) but something that we can use as a template for getting something started. At least 2 or 3 of the builders we have talked to over the past few years, can do their own floorplans and have basically told us that if we find something we like (either an exterior we like or interior layout) that they could build it and /or build around it (exterior elevations) . Thanks for the input, go ahead and let this thread die, no need to comment further.
- 8 years ago
I thought I had mentioned that I am simply trying to find a layout (not necessarily to use THIS plan)
But these two things are interrelated; the layout is the plan, the plan is the layout. Particularly with something as overwhelmingly complex as this plan.
 8 years agolast modified: 8 years ago
OP - when we were building our previous house, we went to the architect with our needs and wants - 3 bedrooms, open space living/dining/kitchen, a nice deck to take advantage of the views (the house was on a ridge with forest to the bank and distant ocean views to the front), 2 bathrooms, lots of windows/light, and no wasted space for rooms that would get used once a year. Other than that, we were open to anything. He took a long look at the site, took into account things we hadn't thought of (slope of the lot, trajectory of the sun, etc) and came up with a plan that was entirely different from what we had envisaged, but beautifully suited to our site and to our lifestyle. Oh, and delivered on all our requests as well - a light, spacious-feeling home with views out every window.
We could have looked at plans for years and never come up with something like that house. I really urge you to find a designer of talent and let him go to work on developing a plan for your location and for how you want to live. 8 years ago
At least 2 or 3 of the builders we have talked to over the past few years, can do their own floorplans and have basically told us that if we find something we like (either an exterior we like or interior layout) that they could build it and /or build around it (exterior elevations)
Builders are not designers or architects. And when builders start designing, it shows. There is a house being built now in our development that is a hot mess because it was "designed" by the builder.
Let a builder do what they do best which is build a house and find a person of design talent to do what they do best which is design a house.
This isn't it for that gorgeous property.
 8 years ago
The exterior seems garish and dated, and will look out of place in any southeastern conifer forest setting. The floor plan reminds me of The Golden Girls. I love a lanai. If I were younger and lived in Coconut Grove I might love this.
Just for giggles, Google red tile roof. My friend's parent had theirs replaced many years ago. Between materials and labor they could have just built a whole new house.
 8 years agoOne common denominator of the responses you've received is that the house doesn't relate to the outside environment. You have a wonderful lakefront property, but the patio is all about the swimming pool. Personally, I would want as many windows looking out at the lake as possible as well as an outdoor deck that would overlook it.
- 8 years ago
IMO.....a living room is a waste of s/f. Those corners will be expensive as noted.
 8 years ago
"At least 2 or 3 of the builders we have talked to over the past few years, can do their own floorplans and have basically told us that if we find something we like (either an exterior we like or interior layout) that they could build it and /or build around it (exterior elevations) ."
That about sums it up, a very nice lot with beautiful views and we will pop a builders special on it. And then after umpteen plans none better than the last, you state no need to comment further, and let the thread die? Good luck with your project.rjinga
Original Author8 years agolast modified: 8 years agomillworkman, my comment about not commenting further, is simply that the point was made, and the consensus was stated that this plan has flaws, so there was no need to keep harping on the negative about it.
I have been looking at floor plans more to get an idea of how I'd like rooms situated, and of course, we would not put a red tile roof, or use the materials from the picture. Is there a better way to find a visual guide that shows a configuration of rooms within in building, if so then please let me know? We will let someone who knows what they are doing, design a plan without 51 jigs and jogs, without odd corners and angles, with materials that fit the lot etc, but we didn't want to go to them without a clue or at least an idea of how we "envisioned" or wanted things. I was looking for more of a practical layout review vs comments that what i've shown looks like a miami vice party house?
- 8 years ago
You could start by looking only at houses whose exterior looks primarily like a rectangle or L shape. Something that conforms to a box and has 4 or 8 corners, not 48.
The exterior of the house above is convoluted because the plan is convoluted. The two can't be separated because each complexity of the exterior is usually related to a Single room or space on the interior.
Look at houses where you can't tell where every single room is by looking at the outside. Don't even look at the plans of houses as complex as above.
- 8 years ago
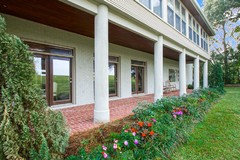
What if you did something like this oriented toward the views? This is a contemporary neoclassical-inspired house with a lake view.
- 8 years ago
Is there a better way to find a visual guide that shows a configuration of rooms within in building, if so then please let me know?
pal's suggestions are very good.
In connection with pal's advice, look for a house plan that's only 1 or at most 2 rooms deep, not 3 or 4 rooms deep, which is considered a "fat" house plan. Avoiding a "fat" house plan gives you more natural light as well as more views, which would be important for your project, and ventilation (opportunity for cross breezes), and avoids an overly large, complicated, expensive, and poorly-proportioned roof.
 8 years ago
Check out architecturaldesigns.com. I can't find the plan I'm thinking of with a gorgeous vaulted great room
and a full length back deck but they have some really great ones and you can sort by desigm style. Craftsman would look great on your land.
- PRO8 years ago
"...we didn't want to go to them without a clue or at least an idea of how we "envisioned" or wanted things..."
This is a common mistake among many consumers--thinking that they must bring "something" to an experienced and talented design professional. It's simply not needed. And it's often counterproductive, since the design professional will immediately see both the strong and weak points of any such generic design...and will spend much more time and money gently explaining why the generic design is not really a good idea.
What is needed for a productive visit to a design professional is a budget; a land survey; a list of "needs" and a separate list of "wants". If you really want to show and discuss something, then work on a "bubble diagram" which shows spatial relationships among/between interior spaces.
That's it! That's all that's needed for productive discussions and the beginning of a design exploration for workable concepts for a custom house.
Oh...and never let any "design professional" tell you that they work first on floor plans, and once those are approved that then they work on elevations...that "we can make the elevations look like anything you want, once we have a floor plan"!
That's simply nonsense, and what the supposed "design professional" is really telling you is that they don't want to spend the proper time looking at site planning, interior spatial planning and exterior architectural design simultaneously as it should be done.
If you encounter such a "design professional" move quickly out the door, and look for a true design professional...:-)
- 8 years ago
Virgil,
"At least 2 or 3 of the builders we have talked to over the past few years, can do their own floorplans and have basically told us that if we find something we like (either an exterior we like or interior layout) that they could build it and /or build around it (exterior elevations) ."
- 8 years agolast modified: 8 years ago
Is there a better way to find a visual guide that shows a configuration of rooms within in building, if so then please let me know? We will let someone who knows what they are doing, design a plan without 51 jigs and jogs, without odd corners and angles, with materials that fit the lot etc, but we didn't want to go to them without a clue or at least an idea of how we "envisioned" or wanted things.
See that's the thing. If you use a talented architect or person of design talent, you don't need to bring them a visual guide. All you need to bring them photos of looks you like, what rooms you need, whether you want a 1 or 2 story house, if you have any special pieces of furniture or need a special room for something and which rooms are your cross to die on that they must be near one another.
For example. I was adamant that my living room was the main room in our house and being in FL, I absolutely wanted a wall of sliders (or a nano wall) opening up to the lanai. I also was adamant that my 80" wide buffet needed a spot in the dining area. (It has its own built in niche in our new house). DH wanted to be able to look out on the backyard from his study. (I didn't care about my studio except that I needed good light). We knew we didn't want or need a formal dining room, but we did also know we didn't want totally open concept but wanted just an "idea" of division between kitchen/dining and living room.
And I had lived in Mexico during one semester in college and decided I wanted the house to have a courtyard feel since we were on a small plot of land.
If you really want to do something constructive for your architect or person of design talent, put together a bubble diagram. There are several threads here that explain exactly what a bubble diagram is and how to do one.
- PRO8 years ago
Yes, a lot of builders will say something like this...just as a lot of builders say they have on staff or work closely with an "architect" who turns out to be a drafter...
- 8 years ago
If you just can’t stop looking at floor plans (I couldn’t either), that is OK.
Just don’t get hung up on them. Try to figure out what appeals to you and highlight some specific relationships between spaces if that helps you communicate. “Here is an example of the way I want the kitchen/dining /living area to relate in terms of openness.”
Use those relationships to develop your bubble diagram. Use your bubble diagram to communicate with an architect who can put the pieces together in a way you would not have come up with or found in an online plan.
Not everyone can afford an architect for every house, but I would trade off quite a few $$ worth of random square feet to get a truly custom design if I were you. (Oh yeah, I did that, and couldn’t be happier.)
- 8 years ago
rjinga, if I had a beautiful lot like yours, I would want 2 windows in every single room, so I could enjoy the views as much as possible. 2 windows in every room might not be realistic, but it's definitely something I would shoot for!
To get that, I would have to build a 2-story house. I haven't seen all of your threads - perhaps you have a strong objection to 2 stories that I don't know about. If so, I would look at a plan shaped like a C, H, L, or T, with the garage offset so it blocks the fewest windows possible.
I love to look at floor plans, and I love to read threads like this. I have learned SO much about good design from the knowledgeable and generous people here! I've learned to follow traffic paths, to look for ways to simplify the exterior, to consider how interior changes impact to outside, to plan for current and future use.
From living in several houses throughout my life, I can apply the advice I've seen here to the houses in which I've lived (and visited), to evaluate what works in homes and what doesn't. For example, when I was in junior high school, our non-air conditioned house faced west, and the living room was unbearable unless the curtains were closed. By contrast, my current house faces SW, so we get lovely winter sunshine, but no strong afternoon/evening summer sun. That 45° makes a huge difference. Then there's my parents' last house, built in the woods. The living room and breakfast nook faced south, but with a covered porch. Between the porch and trees, the only time the living room got decent natural light was in the winter, when the leaves were off the trees and the sun low in the sky.
As a result of those experiences, I am a stickler for home orientation and room placement to take advantage of both sunlight and passive heating and cooling. Everything else is secondary to how light will enter each room.
- PRO8 years ago
leddmond10 gives very good advice, about thinking conceptually when looking at generic floor plans, rather than thinking literally.
Unfortunately, many consumers have little or no experience in thinking conceptually or seeing and viewing spatially, or converting these to architectural form. These are the sorts of skills professionals develop through schooling and experience.
In one can look at a generic floor plan and analyze it conceptually and spatially, then be all means do so, and don't get locked into a literal interpretation of the plan.
If one has difficulty doing this, visit one of your local architects who can do this with you and offer options to consider.
- 8 years ago
Beautiful lot. It deserves the best you can give it. Here is how to do it.
Please come back and show us your bubble diagram when you have finished it. Maybe we can help or notice something you may have forgotten.







just_janni