Software
Houzz Logo Print
bryanthompson79

Split Level & Converting Garage - Design ideas...

8 years ago


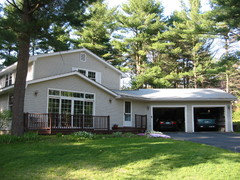
We are converting the 2 car garage into livable space (family room + bathroom + office + mudroom). It's needed for a number of reasons, including that the basement is finished and you have to walk through the garage to get to it. If we want to in the future we could build another garage in the back and put the driveway up the left-side of house to get to it. But we don't see the need since we have a shed in the backyard for our storage needs.


Question is - what's the most visually appealing way to change the front? Right now we're thinking about putting large windows where the garage doors are, and using the brick from the little walls to the left and right of the house to fill in the extra space around the windows. Put a little landscaping in front of the windows, etc. The driveway will still be there so it'll be obvious it was once a garage and we don't expect to ever really be able to "hide" that.


But we'd like to emphasis the front door and the other half of the house to balance it. Open to painting the siding, doing something with the roofline, etc.


Creative ideas?

Comments (17)

  • 8 years ago

    My first reaction is too move the driveway over

  • 8 years ago

    Thanks for the reply. The municipality does allow it. And we do have arch drawings. Contractor will do the work. We love our backyard and location and plan to be here for years, so put up with less than stellar curb appeal (and can deal with a driveway update later).

    But wondering about other ideas for the front, either in how the windows would look (maybe wood underneath them vs brick) or something we could do with the front door and right side of the house. Maybe a roof extension, etc.

  • 8 years ago
    I would paint the entire house white, install the same windows and shutters as above to the lower level, put some shrubs in front of the lower level’s windows and maybe planter boxes on the top level’s windows too.
  • 8 years ago
    I also think a colorful front door would be nice!
  • 8 years ago

    I'm not a designer, nor am I particularly creative, so take these ideas with a grain of salt.

    Can you use the same windows as on the right side of the house? It would look more balanced. I'm afraid really large windows with the small ones up top will look out of balance.

    Another thought is to convert one of the garage doors to a small man door (slider, french, single) and turn the driveway into a patio. You could fence off all our part of the driveway and front yard with a low fence and gate to make it look more intentional. Maybe make it part of the entryway. You'd probably have to take out the large brick thingies to make it work.

    Hope someone with some real skill will chime in here.

  • 8 years ago
    last modified: 8 years ago

    No way to make it look good with that giant hunk of concrete leading to it. It will always look like garage doors until that is gone. Because that is what it will be. And your architect should be telling you this. As well as designing the conversion so that it looks correct. That is part of their job that you are paying for.

  • 8 years ago
    last modified: 8 years ago

    You still need driveway to park your cars, so keep the driveway and use landscaping to change the image. Build 4 big wooden boxes and plant small fruit trees, you can add on annual flowers to the wooden boxes, line them up on each side of French doors/ replace the garage doors to 2 sets of French doors, make the driveway a French country yard, you can also line up a coupe fruit trees ( with or without boxes) on each side of driveway, and add on some roses around each trees..........don’t you feel pretty to park your cars in a courtyard........ :-)

  • 8 years ago

    this is our garage to living room conversion. our garage was on the left. rather than just putting windows in where the garage doors were we reframed the wall.

    i'd remove the brick pier between the doors and reframe the rest with 3 windows. then it would stop looking like two filled in garage doors.

    while you cant get rid of your driveway completely, you can cut back the top even with the bottom of your stairs. landscaping will soften the look.

  • 8 years ago

    I hate the people who never park their cars in the garage. It makes the whole neighborhood look nicer people park their cars in the garage.

  • 8 years ago

    I'm not an expert but used to live in an urban neighborhood that had no garages and many people turned their small front yards into parking spots like this to get their cars off the streets. There was a rule however about setback -- because of carbon monoxide issues if the car is too close to a living area. Sorry I don't know more specifics, but I would say that having a car parked that close to what is a converted living space could be dangerous.

  • 8 years ago

    Geoffrey, in my neighborhood, there are few garages. Cars are part of the deal.

  • 8 years ago

    In my suburb neighborhood people store toys ( motorcycles, scooters, summer cars) in their garage, all the daily cars are parked on the driveway.

    In my countryside neighborhood, I see cars on their driveway too, don’t know what they have in the garages and barns.. Lol

  • 8 years ago


    we dont have a garage, some in our neighborhood do, some don't. the houses were built between 1850 and 19teens, so some had stables converted to garages, but by and large any garages were built of cinderblock in the 1920s when cars became prevalent. honestly, parked cars look better, i'm glad we dont have one of these.

    some towns allow overnight street parking, some don't. ours doesnt. its a wonderful thing. a street without permanently parked cars looks a lot nicer.

  • 8 years ago
    last modified: 8 years ago

    I didn't say you couldn't do it - I was just saying I consider it slovenly (if you have a garage).

    And if you're in a northern climate - it's really nice not having to remove ice and snow from the car. From my experience the car lasts longer, looks better, and is more secure. You can park in the garage to carry in the groceries, maybe do a small repair. There are also those rare cases of hail.

  • 8 years ago

    I am a northerner and if you close up a garage you eliminate 1/2 of the people who would buy your home in the future . Houses with no garages are valued less. Consider keeping the garage and add the rooms you need on the back of the house.

  • 7 years ago

    I know this is an older post but I am completing a garage conversion so I thought maybe I could help and hop off what others have mentioned. #1 DO YOUR RESEARCH!! Our garage conversion has taken over a year because of zoning and permit nightmares. As someone else has mentioned this is not an easy transition and not only is it costly up front, if you are thinking of selling within the next 10-15 years you may be better off relocating instead of renovating.....also for sanity purposes! If you are eliminating a garage it's a good idea to think about how you will replace it. We built a 32x24 pole barn in the corner of our back yard and are putting in a driveway next year. However, you have to look at the blue print of your lot and zoning. For example, we have a decent size corner lot but we still have to abide by the 60/40 rule for greenscape: we cannot build on more than 40% of our "greenscape" on our lot. In addition, the structure had to be so far behind the house so when any of our neighbors stood on their front porch they wouldn't be able to see it. Because split levels are laid out so awkwardly and we have 4 kids and another on the way we decided to make our oversize 2 car garage a kitchen, living room, and dining room so all the bedrooms are upstairs and living space is downstairs. When it comes to the entryway it seems silly to get rid of the driveway since the main entrance is still in the front. You don't want to give up off street parking. Even if you build a garage in the back and have a sidewalk leading to the front door think about walking groceries all that way....that's what a buyer would think: too confusing. I agree with what others have mentioned about the windows. You want to create a seamless look in the front so definitely try to keep the same style windows. Adding some flower boxes along the front or some sort of retainer wall that matches the current style leading to the door could work just be sure there's room for proper grading so you don't end up with water or rot around the base of your new structure. The floor inside will have to be leveled and a new footer installed for that same purpose but best not to add any unnecessary obstacles. If I were you I would consider hiring an architect to go over what you're thinking in terms of design inside and out. It's worth the extra couple hundred dollars to pay someone with experience and knowledge of zoning for your area to lay it out for you. Best of luck!!!!!