Software
Houzz Logo Print
vdphouse

is a kitchen addition feasible here?

8 years ago
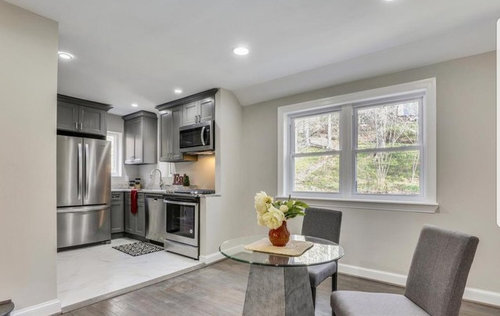
Hi everyone, I made my first post yesterday and got many good suggestions for curb appeal. Now I'm curious about how you'd handle this small kitchen.

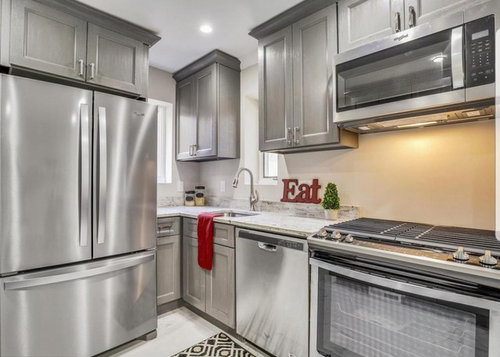
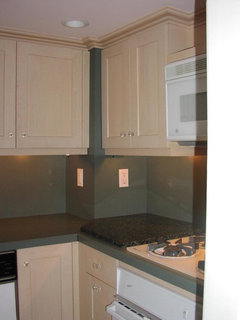
The kitchen sink placement is terrible. There is hardly any counter space, especially because the bottom cabinets across from the stove are only 11 inches deep! There's no extra room up for grabs because there is a door to the basement in the back corner... we don't even have space for a trash can! With infant twins this is going to be tight. I will certainly de-clutter and make it work, but it's the one part of the house we are considering investing some serious money in (although it would be great to limit to 60k, we could go higher). We live on the DC border.

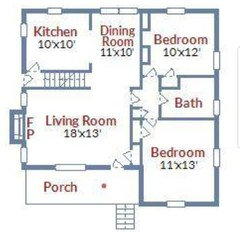
One option is to get rid of the bedroom and flip the placement of the kitchen. But with all that work we might as well bump out or build an addition. So a second option is to bump out the kitchen just slightly to give more counters and walking room. However, I'm not sure a bump out would work because of the basement door and not being able to walk out. (see pics in next post). If we need to move the basement exit and do other major changes... we probably cannot consider because I'm guessing price will be well over 100k.

Any input appreciated! all appliances and cabs are new and we would get additional cabs from the manufacturer.

Comments (40)

  • 8 years ago
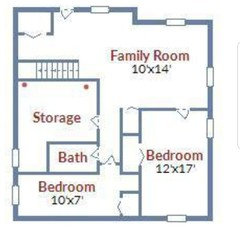
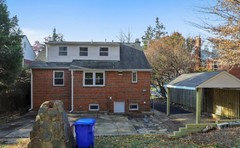
    more pics. you can see the basement door is about 5 steps down from ground level.
  • 8 years ago

    Move.

    Or put all the main living, cooking, and dining, downstairs. And leave the upper level to the bedrooms.

    Split levels are never cheap to remodel, and the results are always less than satisfactory unless massive money is spent to completely reimagine them.

    Move.

  • 8 years ago

    Did you just buy this home or remodel it recently?

  • 8 years ago

    I can't imagine you are getting out of any addition type of work for under 100k. (probably significantly more). Particularly in metro DC.

  • 8 years ago
    Dang so even a small bump out isn't feasible? bummer. I was worried that was the case because of the basement. Yes we just bought it, but haven't closed.
  • 8 years ago
    last modified: 8 years ago

    100K is a drop in the bucket for what you’d spend in the DC area to do much of anything. Either love it, as is, or don’t buy it.

    If you buy it, you’re buying location and schools. Not amenities. 1200 sf poorly built postwar cracker boxes inside the beltway go for darn near 1M. Split levels give you a bit more living space than a ranch with a traditional basement, but are not friendly to renovating without a large budget because of the split design.

  • 8 years ago

    OP, it is very, very expensive to add a small bump out.

  • 8 years ago
    Yes, schools are great and were right next to a park and a short walk from a commercial area so location is ideal. We had lost out in bidding wars previously and won this one against 3 other offers. A lovely location, but perhaps we will just have to live with a tiny kitchen. I guess technically we could still back out of the offer due to inspection contingency but we really like most of the other things about the home.
  • 8 years ago

    I have a small kitchen with the stove up against the wall separating the dining area from the kitchen.

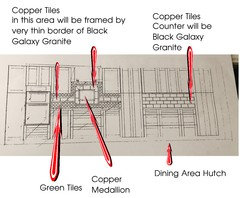
    In my remodel, I ran the cabinets into the dining area for storage as well as increased counter space. I have a tall cabinet at the end closest to the kitchen with a door which opens towards the kitchen so that I can store my food processor and KA mixer. I have another tall cabinet framing it which would be able to store brooms etc. It looks like a hutch so it doesn't look as if I have a kitchen in my dining area :-) but it functions more as additional kitchen storage. I could post a visual if my description doesn't work.

  • 8 years ago
    @Helen, picture would be great! I kept envisioning the dining looking like a kitchen still.

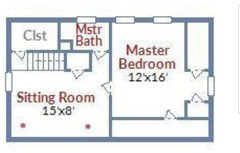
    It's sounding like reconfiguring the existing layout might be a more feasible way forward to get some space. I am also okay to lose the bedroom next to the dining because we would still have 4 beds, so maybe I can think about layouts for doing that instead.
  • 8 years ago

    Do you need 5 bedrooms? Perhaps extend the kitchen into the dining area & have an eat in kitchen and/or change the bedroom next to the dining area into the dining area.

  • 8 years ago
    last modified: 8 years ago

    If you can afford to lose the main floor bedroom, I'd make that bedroom into the dining room and put an island in what is now the dining room. It will give you more counter space - make the kitchen area bigger, add storage and seating for the twins to have breakfast and do homework in the coming years. It avoids moving cabinets and plumbing, but adds to the kitchen. Cheaper than adding on.

    Alternatively, just continue the kitchen cabinets under the dining room window for more cabinets and counters. Then a smaller island facing the windows.

    Either way - kitchen moves out into current dining room, bedroom becomes dining room. And you don't even have to touch the current kitchen. It can stay just as it is.

  • 8 years ago

    I would live with it for a while. It's nice clean and updated. If you don't need that bedroom I would eventually move dining into it and expand kitchen

  • 8 years ago

    If you bought a few years ago I think investing would be safe. Friends purchased in Alexandria va. 2011 for 300k put on a decent size 200k addition and listed last fall for 1 mil and were under contract the next day. Today I believe you might be at risk of a bubble burst in your area and you are buying high an already flip like remodel so investment protential is possibly maxed out. Keep looking or settle and wait at least a bit to see how your market continues forward.

  • 8 years ago

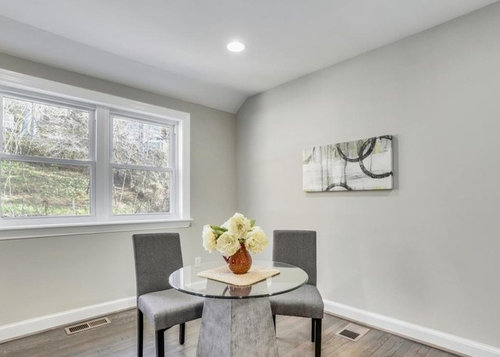
    Not a pro at all but I would consider carrying the kitchen into the dining space. Unless you want it as a formal dining room I would configure it to be one big eat in kitchen. If you still need a formal dining room then change one of the bedrooms to do be that. You would have the benefit of the lovely light from those windows too.

  • 8 years ago
    last modified: 8 years ago

    Really if sink was row was shifted 2 ft further down it would make a world of difference. The sinks just to cramped but if you added a another 24" cabinet it would give you more space between sink and fridge. Then at the end by stove out a small cabinet 15" maybe so you have more space to set things. In the dining room it looks like there's a wall into the hallway there is remove the part that sticks out so dining room could be shifted down a bit. Buttt I think the fridge is to cramped there that's going to be a busy area so it may be best to just rework it all. Live in it first

  • 8 years ago

    It'd sure be easier to see the possibilities if you had more accurate and to-scale floor plans.

  • 8 years ago
    Now that you say it, we dont care about having a dining room. Like at all. Love the idea of a big eat in kitchen! Sounds like one way to achieve it is to shift the lower cabs over into the dining room to alleviate the sink problems. And then continuing cabs along the window wall. This sound v cost effective!

    Then add an island. What way would you face the island? Toward window or kitchen? You have a clear visual pathway to this area, once you open the door you see the full dining. Also very cute to imagine the twins doing homework :)

    If we later decide we want a dining room we could knock down the bedroom wall. Since we are leaning toward keeping the bedroom for now, what could we put along the wall backing up to the bedroom to tie the space together? Would it look weird plain? Surely we will not need even more cabinets!

    And of course we will live in the home for a bit before doing anything, but so helpful to have ideas about what is possible beforehand!
  • 8 years ago
    Hi Sammy, I'm a newb. I can take measurements but what is the best way to show you to scale measurements? Is there an online tool? Thanks!
  • 8 years ago

    Happy that we could give you ideas to get your creative juices flowing! I love it when this forum works!

  • 8 years ago

    Just get graph paper to start.

  • 8 years ago

    ^Yes, show all measurements including window and door openings. When you finish the diagram take a pic and post. It is the easiest and quickest way.

  • 8 years ago

    Why not purchase a home with a good layout in the main living areas but an old kitchen and reno that home? It seems a shame to reno a kitchen that is already updated (the cost of which is reflected in the purchase price), as you end up paying for that kitchen twice! If you do renovate, that monster fridge is part of the problem and needs to be replaced.

  • 8 years ago
    last modified: 8 years ago
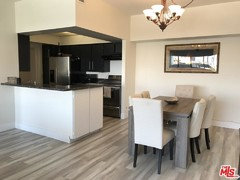
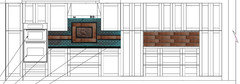
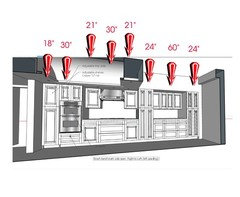
    • Here's the plan - I was faced with the same dilemma - small kitchen with limited counter space and storage as I actually cook :-). I don't have a window so I didn't have to style around it but I definitely didn't want it to look as though the kitchen was in the living room - my floor plan is one large space.

    This is the layout - the cabinetry to the right starting with the tall cabinet is the back of my dining area.

    This is not my kitchen but the layout is identical to mine before I started remodeling. I took down that wall next to the stove and moved the stove slightly to the left so I could have landing pads on both sides. The tall cabinet starts approximately where that short wall to the right of the stove is in this picture.

    This is what the wall will look like with my tile choices. I am deliberately going with as much of a furniture look as possible with the cabinets so it just looks like a built in hutch one might see in any dining area only mine is configured for a lot of kitchen storage stuff. The area below the copper subway tiles on the right is a counter in the same granite as the kitchen which will function as necessary for serving.

    Here's a better view of the new layout.

  • 8 years ago

    Spend 6-10K and get a built in refrigerator. That will solve a major problem with the sink. Add a bit of counterspace to the right of the range, and shallower storage out into the dining area beyond that. Put that fridge down in the basement for secondary storage.

  • 8 years ago

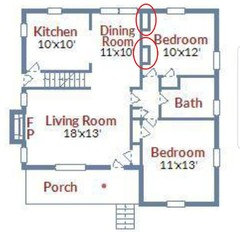
    What are those boxes shown in the floor plan, between the dining room and bedroom? I've circled them in red. If they are mechanicals such as heating ducts, it may not be feasible to remove that wall. So if you really want to be able to do that in the future, check that out.


  • 8 years ago

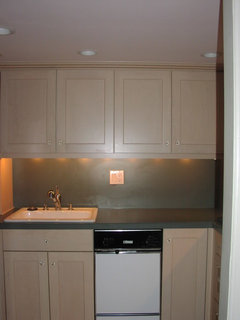
    This was my entire kitchen in the mid 1990s. The refrigerator was to the left of the sink in a U, and 26" deep including handle.

    Two owners later updated with stainless appliances (a refrigerator and a range instead of a cooktop and undermounted oven)

    Those two changes, especially the deeper refrigerator (but also the slightly deeper range) nearly ruined the function of the kitchen.

  • 8 years ago
    Ah okay I'll look into built in refridgerators and what I need to think about with them. I think there is a little wall of some sort behind the fridge that is making the fridge protrude. Guessing that wall is important. I'll be sure to investigate that next time I'm at the house.

    And not sure what those walls right there between the dining and bedroom contain, but will be sure to find out!
  • 8 years ago

    No I think the refrigerator is just very deep and they didn't give it any thought. Some of them are three feet deep now.

  • 8 years ago

    Optimally, I would use the top bedroom as the dining room and extend the kitchen into the current dining space similar to Helen's plan, but with the sink under the dining room window. Then maybe add a small peninsula with a some bar seating to the entrance to the current dining room to shield the sink from the front door. You'd have to figure out the bedroom wall first, though. If not, you could extend the kitchen and have a small dining table in the kitchen. A counter-depth fridge will definitely help.

  • PRO
    8 years ago

    I'd get out of this deal if at all possible. You don't really like the house, the kitchen is totally unworkable. It would cost a fortune to make it right and you would be overbuilding the house and most likely, the neighborhood as well. NEVER a good idea even if one has the money.

  • 8 years ago

    If you can't remove the bedroom wall, there may be enough room between the 2 boxes for a normal size door opening. That's what I have between my kitchen and formal dining room. So it may not be a deal breaker. Sometimes you don't even want the kitchen open to the formal dining room - hides the mess!

  • 8 years ago
    last modified: 8 years ago

    What about moving the doorway to the stairs to the living room side, closing up the kitchen entry and swapping the way the exterior door to the stairs swings?

    With the newer cabinetry I’m guessing you’ll be able to match the cabinetry that’s there right now and combined with a new smaller fridge give yourself more cabinetry/counter room. It’ll feel much less cramped too.

  • 8 years ago
    last modified: 8 years ago

    If you haven't yet bought a kitchen table, be sure to buy one that you can use as a prep space. Nothing too delicate.

    We have an oak harvest table, and it works like an old-time farm kitchen since we use it as a comfortable sit-down prep space when we have a lot of chopping or food prep to do.

    We use cutting boards so we don't use it for cutting directly, but it's a wood finish that can get a bit wet for a few minutes and we just wipe it dry. Very practical.

  • 8 years ago
    :) thank you!
  • 8 years ago

    That big honking fridge is what's hampering this whole kitchen. The cabinets across from the sink can only be 12" deep so you can get around the fridge. I didn't even notice the window next to the fridge until I saw the floor plan.

    I would move the fridge across from the range, and don't turn the corner to the left of the sink - now you have both accessible storage and usable counter on the sink side. Better yet, move the DW to the left of the sink, out of the prep zone.

    One the new fridge wall, you can put in full-depth cabinets, because you can walk all the way into the kitchen from the back door. You've gained a landing space for the fridge, more storage (preferably drawers), and the fridge is closer to the dining area. The 10' width means that kids can come in from outside and have plenty of room to get around you if you are using the stove, or the oven door is open.

    Take down the wall next to the range, and add at least 15" of cabinetry and counter on the right side. Now your range is more functional. The down side to that is that the flooring transition - too bad they didn't continue the dining room flooring into the kitchen.

    Good luck!

    P.S. I am the Mom of 23-yr-old twin boys! The first 2 years are just a blur; after that, the benefits of having twins get better and better. They are not double trouble - they are Twice as Nice!

  • 8 years ago
    AnnKH that is a great idea! I just googled and I think this is called a parallel kitchen. Although one wall would be shorter than the other in my case because of the basement door. It would likely make the space more user friendly. I would worry about being able to access the basement door, but with that wall of cabs/fridge empty it should be okay.

    yay for twins!
  • 8 years ago
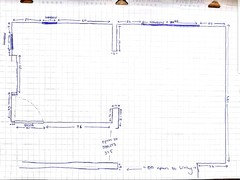
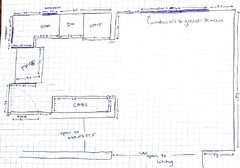
    I took initial measurements yesterday and sketched them here. I tried to do 1 grid = 6inches and I mostly got it except I made the dining window a little too long.

    the fridge is definitely messing up the flow, plus there is some wall behind it that further pushes it out. that wall might be angled, i haven't fully investigated. I also measured 3 inches between top of fridge and wall so I think we can figure out how to lessen that gap. the fridge is 36 wide by 32 deep (with doors without handles). its whirlpool #WRF535SWHZ00 which is 25 cu ft and whirlpool actually says depth is 33 closed excluding handles, 35.5 with handles. I see whirlpool had a 20 cu ft fridge that is 27/29.5 deep with handles. gaining that 6 inches back could be a game changer!
  • 8 years ago
    last modified: 8 years ago

    I have also read on Houzz and elsewhere that you can recess a refrigerator into the stud space of a wall, gaining 3 to 3.5 inches. Google it for different approaches. You either build it with a lintel above (like a door) or turn the studs.

    Here's 2 Houzz articles to get you started. [https://www.houzz.com/discussions/how-do-you-modify-wall-to-recess-standard-depth-fridge-dsvw-vd~2474249 [(https://www.houzz.com/discussions/how-do-you-modify-wall-to-recess-standard-depth-fridge-dsvw-vd~2474249) [https://www.houzz.com/discussions/recessing-a-refrigerator-into-the-wall-dsvw-vd~2593953[(https://www.houzz.com/discussions/recessing-a-refrigerator-into-the-wall-dsvw-vd~2593953)

    There is also a Houzz kitchen forum that might be helpful to you.

    Vanessa P thanked partim
Sponsored
J.Holderby - Renovations
Average rating: 5 out of 5 stars4 Reviews
Franklin County's Leading General Contractors - 2X Best of Houzz!