

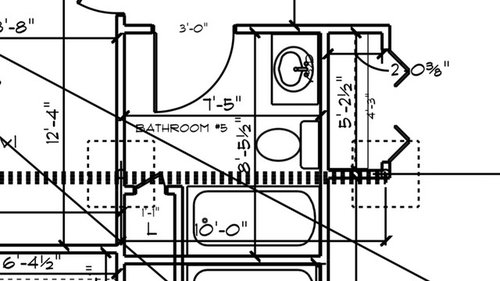
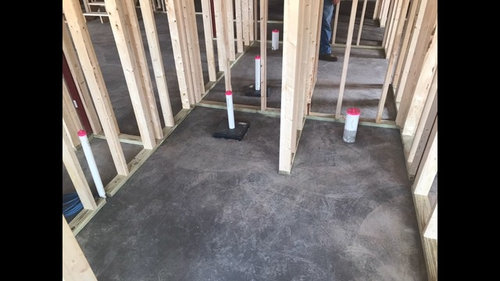
first framing/plumbing snafu - need thoughts
8 years ago
Featured Answer
Sort by:Oldest
Comments (7)
 8 years ago
- 8 years ago
Related Professionals
Mobile Architects & Building Designers · Effingham Architects & Building Designers · Newport Architects & Building Designers · Spanish Fork Architects & Building Designers · Saint Joseph Design-Build Firms · Southaven Design-Build Firms · Crestview Home Builders · Savannah Home Builders · Raleigh Home Builders · Lufkin Home Builders · New Bedford Home Builders · Elmira Home Builders · Milwaukee Home Builders · Kingman Home Builders · Toronto Home Builders PRO8 years ago
- 8 years ago
- 8 years ago
 PRO8 years ago
Related Stories
MOST POPULARFirst Things First: How to Prioritize Home Projects
What to do when you’re contemplating home improvements after a move and you don't know where to begin
Full Story
BATHROOM DESIGNDreaming of a Spa Tub at Home? Read This Pro Advice First
Before you float away on visions of jets and bubbles and the steamiest water around, consider these very real spa tub issues
Full Story
REMODELING GUIDESConsidering a Fixer-Upper? 15 Questions to Ask First
Learn about the hidden costs and treasures of older homes to avoid budget surprises and accidentally tossing valuable features
Full Story
ROOM OF THE DAYRoom of the Day: Small Master Bath Makes an Elegant First Impression
Marble surfaces, a chandelier and a window seat give the conspicuous spot the air of a dressing room
Full Story
KITCHEN DESIGNKitchen of the Week: Function and Flow Come First
A designer helps a passionate cook and her family plan out every detail for cooking, storage and gathering
Full Story
My Houzz: Thoughtful Updates to an Outdated 1900s Home
Handmade art and DIY touches bring a modern touch to a classic Boston-area home
Full Story
ARCHITECTUREDesign Workshop: The Intriguing Effects of Exposed Framing
Reveal the structure of your home for interesting design opportunities and eye-catching visual effects
Full Story
KITCHEN DESIGNNew This Week: 3 Kitchen Features You Might Not Have Thought Of
Follow the lead of spaces that include a special element for one-of-a-kind style
Full Story
KITCHEN DESIGNNew This Week: 4 Kitchen Design Ideas You Might Not Have Thought Of
A table on wheels? Exterior siding on interior walls? Consider these unique ideas and more from projects recently uploaded to Houzz
Full Story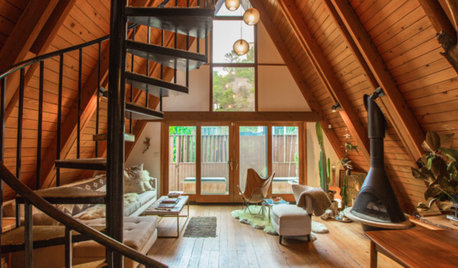
HOUZZ TVHouzz TV: Showing Her Creative Side in a Classic Los Angeles A-Frame
This artist and designer makes the most of slanted walls and an awkward layout to create a fun space that’s all about freedom of expression
Full Story




User