Software
Houzz Logo Print
tmartellc

Removing load bearing wall

8 years ago
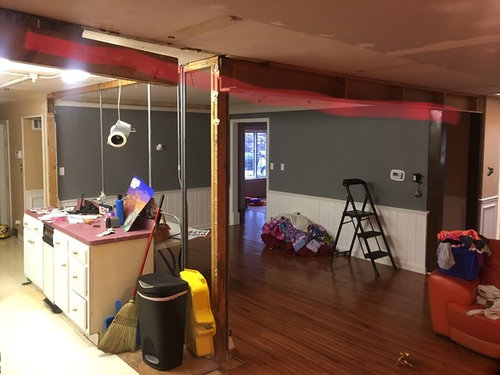
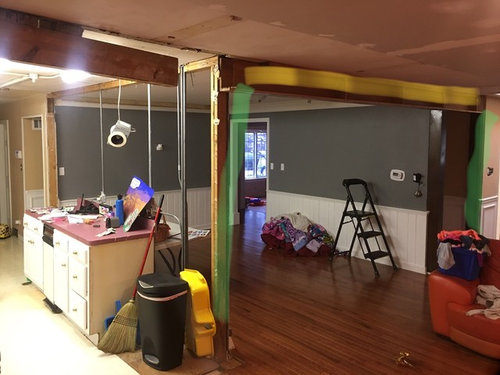
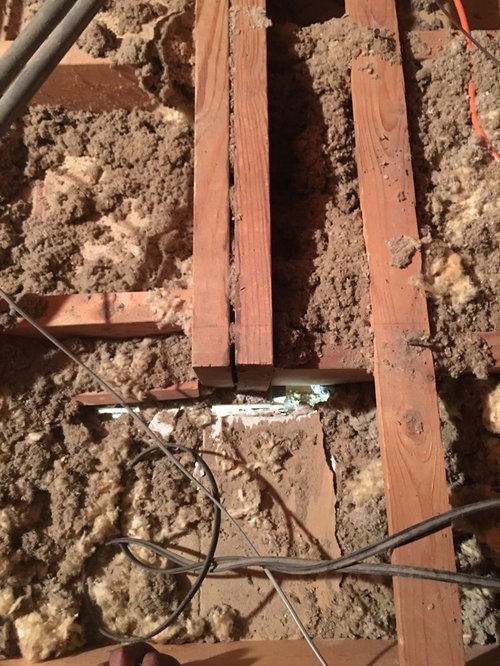
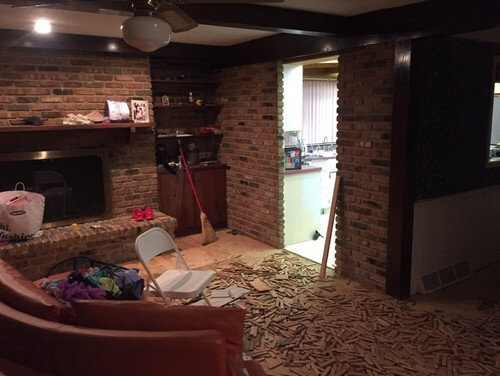
I’m removing a load bearing wall. The red line in the first pic is the load bear side. In the attic there is a beam from post to post mark in yellow in second pic. The green mark are the post. I the tied pic is how the beams looks in the attic. I removed the brick wall and that’s they the header is hanging in the door opening. The beam in the attic stops at that post. The 4th pic is how it looked before I knocked down wall. I want to add a beam the complete 26’ span. I was thinking 2 lvl 1/3/4 x 9/1/2. Within that 26’ span i have a hallway opening that I’ll have a post in so my span would be 4’ post to post in hallway that 24’ to end of wall post.

Comments (16)

  • 8 years ago

    Timber!!

    2-9 1/2" lvl's will barely hold themselves up over 24'. You need to hire an experienced contractor to put that back together. No one here can help you...

  • 8 years ago

    What could go wrong............................

  • 8 years ago

    The lines you've drawn are parallel to the ceiling joists which usually indicates a non-load-bearing wall. Are you sure the wall separating the kitchen and dining space isn't the load-bearing wall?

    Beam tables are available on the internet btw, so you don't have to guess what size you'll need. But first you need to determine which walls are indeed bearing loads.

    I implore you to consult with a licensed structural engineer. It would be money well-spent.

  • 8 years ago

    It will cost you a LOT more later if you are wrong now. It is simply smart to be sure and get an expert's guidance now.

  • 8 years ago
    last modified: 8 years ago

    Steel. Massive amount of grunt work. And a structural engineer. Before your insurance company and bank get wind of you doing unpermitted and stupid hacking to your home. You’ll get the policy cancelled and the note called due. Bring in a structural engineer NOW. And get those permits. Or that part about insurance being cancelled and the bank calling due the loan can still come true.

  • 8 years ago

    If you are looking at LVL beams, you should have a table similar to this one, which gives you the guidelines for height and width of beam required. https://www.weyerhaeuser.com/application/files/8514/9517/9127/1484260463_TB-551.pdf  Based on my reading of this table (maybe I'm not correct) you may need quite a bit taller or thicker beam for the span.

    You also need to determine how the load transfers to the floor underneath, and verify that it has sufficient strength. The original wall had multiple points in the floor evenly supporting this area, and now you will have a post that puts a much heavier direct load on a small area. You may need a basement support below, or thicker concrete under that post.

    Do your calculations and plan, and then hire a structural engineer to verify the calculations and sign off on the plan. This will reassure you, and keep the AJH happy. The reason I suggest getting the data together yourself first is that engineers don't all work on this type of homeowner construction job, and its better to simplify the question for them. If the engineer has to find the load tables for your specific brand of LVL beam, and do all the other data gathering himself/herself (find data on supports under the post, etc.), it will take that much longer.

    Bruce

  • 8 years ago

    Please don't hate me for saying this, but the kind of major alteration you're trying to do there just isn't cost-effective. You won't get your investment back when you sell.

    If you really, really want an open floor plan, IMO the practical and affordable way to get it is to sell your house and buy one that's more like what you want. Moving is expensive and stressful, but so are redesign and reconstruction, and living in a torn-up house.

    Good luck. Come back and show us some pix when you get it all done.

  • 8 years ago

    I wouldn't consider removing a couple of walls major alterations. As a matter of fact opening the kitchen up to the dining and/or living room is a very common project. The cost is very small compared to the gain to a growing family. All the OP needs is a post somewhere close to the middle of that 24' span and the beam will be relatively cheap. A good contractor would be painting next week.

  • PRO
    8 years ago

    A good contractor would put an immediate hold on this. Put temporary supports where the wall came out and call a structural engineer.

  • 8 years ago
    I wanted to open up ~26’ span...it took a thick steel beam and steel posts on each end, and 6’ deep concrete under those posts, and sheer wall above it. Not cheap. Could I have done this without a structural engineer? No way! Well worth the money.
  • 8 years ago

    I will add that many years ago I carelessly bought a house that had had a load bearing wall removed to open up the dining room and living room. I didn't discover the situation until a gigantic (previously-patched) crack appeared in the plaster living room ceiling.

    The (ugly) support beam that my contractor added helped. He patched the crack, and it hasn't opened up again. But things still don't quite fit right on the second floor. I don't think the house will ever again be as stable as when it was first built.

    I'm not an expert, but from what I can tell, removing a non-bearing wall is pretty much trivial. Removing a load-bearing wall is not.

    > The cost is very small compared to the gain to a growing family.

    Could you explain what that gain would be? It seems to me that unlike adding a bedroom or family room, removing a wall (or two) is a home decor fashion choice. It creates no additional living space, just (maybe) an impression of more. Maybe I'm missing something.

  • 8 years ago

    For someone who is experienced in building/remodeling removing bearing walls is pretty simple. Full service lumber yards should have an engineering dept. that has the software from the LVL supplier to size a beam. All I do is supply a drawing of what needs supporting and I receive a printout from the manufacturer. If the inspector requires a stamp the manufacturer will mail me a stamped copy.

    If you hire an engineer first he's going to size a beam that works. A contractor will be more likely to give you many more options depending on the scope of your project. Sometimes a couple of 3' wing walls can cut the span by 6' making the project more realistic. Or maybe we can convert that 3 1/2"x 11 7/8" beam into a 5 1/4 x 9 1/2 and bury it in the ceiling. Obviously there will be cases where an engineer is needed, but for simple spans such as this you'd be wasting your money.

    As I said the most common beam I install is between the kitchen and dining room. This is in conjunction with a kitchen remodel. The "designers" above can tell you why 12' x 24' is much more desirable than 12' x 12' for a new kitchen.


  • 8 years ago

    My daughter bought a home with a load bearing wall removed. It had been all covered up and wasnt viewable, so no one knew about it. About a month later, it begin to sag, and the whole upstairs floor sagged and not just a little sag, either. It was a major repair job.

  • PRO
    8 years ago

    This is a lot more involved than just finding the right beam. To have this properly constructed you will need the beam, supporting posts and footings engineered for your soil conditions. Improper engineering in any of these categories could lead to unacceptable movement, deflection or outright failure.

  • 8 years ago

    Actually you need a little more than that. You need a fastener schedule and all the appropriate connectors. You might even need fire blocking. An experienced contractor will know this.

    It could be considered malpractice for an engineer to provide an inexperienced homeowner with plans for such a dangerous project, especially if he knew it was a diy project.