


Should I replace with standard height doors or custom?
8 years ago
Featured Answer
Sort by:Oldest
Comments (11)
 8 years ago
Related Professionals
Chico Interior Designers & Decorators · Cowansville Interior Designers & Decorators · Elkton Furniture & Accessories · Muncie Furniture & Accessories · Lawrence Furniture & Accessories · Bronx Furniture & Accessories · Ocala General Contractors · Charleston General Contractors · Norfolk General Contractors · Danbury Interior Designers & Decorators · Sterling Interior Designers & Decorators · Laredo Architects & Building Designers · Pittsburgh Kitchen & Bathroom Designers · San Jose Kitchen & Bathroom Designers · El Paso Kitchen & Bathroom Designers 8 years agolast modified: 8 years ago
- 8 years ago
- 8 years ago
- 8 years ago
 8 years ago
- 8 years ago
- PRO8 years ago
 PRO8 years ago
- 8 years ago
Related Stories
ARCHITECTURE10 Custom Doors That Uncover Meaning
Break out of the standard-door rut by learning a significance that few people ever consider
Full Story
DECORATING GUIDESEasy Reference: Standard Heights for 10 Household Details
How high are typical counters, tables, shelves, lights and more? Find out at a glance here
Full Story
GREAT HOME PROJECTSHow to Replace or Revamp Your Garage Doors
Boost curb appeal and maybe even security with new garage doors. Find out cost ranges and other important details here
Full Story
FUN HOUZZEverything I Need to Know About Decorating I Learned from Downton Abbey
Mind your manors with these 10 decorating tips from the PBS series, returning on January 5
Full Story
DOORSKnow Your House: Interior Door Parts and Styles
Learn all the possibilities for your doors, and you may never default to the standard six-panel again
Full Story
KITCHEN STORAGE8 Cabinet Door and Drawer Types for an Exceptional Kitchen
Pick a pocket or flip for hydraulic. These alternatives to standard swing-out cabinet doors offer more personalized functionality
Full Story
HOUZZ TOURSHouzz Tour: Sliding Doors Open Up a Small Space in New York City
A wall teardown and custom treatments add more options for living and entertaining in a 450-square-foot apartment
Full Story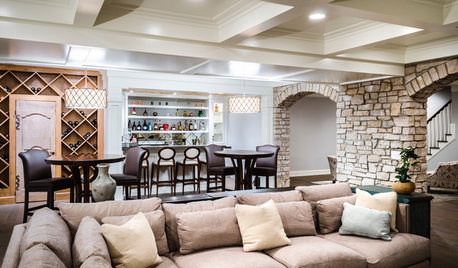
BASEMENTSBasement of the Week: Stone Arches, a Fun Ceiling and a Secret Door
Custom details turn a dark space into a bright and inviting entertainment lounge with a bar, games area, bathroom and more
Full Story
DOORSYour Doors: Make a Grand Entrance
Add Style to Entries and Exits with Customized Creations or a Wild Coat of Paint
Full Story
KITCHEN DESIGNThe Kitchen Counter Goes to New Heights
Varying counter heights can make cooking, cleaning and eating easier — and enhance your kitchen's design
Full StorySponsored

Customized Award-Winning Interior Design Solutions in Franklin Cnty OH
More Discussions





Sammy