

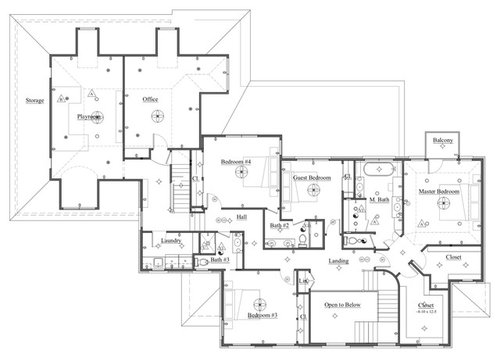
lighting and electrical plan review
8 years ago

Featured Answer
Sort by:Oldest
Comments (10)
 8 years ago
 8 years ago
Related Professionals
California General Contractors · Chicago General Contractors · Gaithersburg Home Remodeling · Bartlesville Home Remodeling · Monroe Home Remodeling · Chico Home Remodeling · North Adams Bathroom Remodelers · Traverse City Bathroom Remodelers · Calgary Bathroom Remodelers · Pittsburg Interior Designers & Decorators · Waco Interior Designers & Decorators · Coldwater Interior Designers & Decorators · Jamestown Furniture & Accessories · San Antonio Kitchen & Bathroom Designers · Allentown Kitchen & Bathroom Designers- 8 years ago
- 8 years ago
- 8 years agolast modified: 8 years ago
- 8 years agolast modified: 8 years ago
- 8 years ago
- 8 years ago
 8 years ago
Related Stories
LIGHTINGDecorating 101: How to Plan Your Home’s Lighting
These designer tricks and tips will help you find the perfect mix of lighting for every room and every mood
Full Story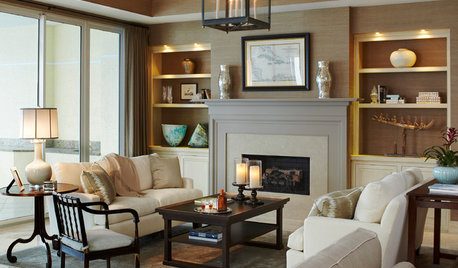
LIGHTINGGet Turned On to a Lighting Plan
Coordinate your layers of lighting to help each one of your rooms look its best and work well for you
Full Story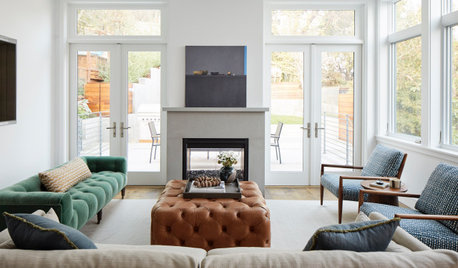
HOUZZ TOURSUpside-Down Plan Brings Light Into a Home’s Living Spaces
An architect raises the roof and adds a third-story addition to an Edwardian house in San Francisco
Full Story
ARCHITECTUREOpen Plan Not Your Thing? Try ‘Broken Plan’
This modern spin on open-plan living offers greater privacy while retaining a sense of flow
Full Story
LIGHTINGHow to Do an Electrical Walk-Through of Your Home
Take these steps before you remodel to get the best lighting for your home and avoid common mistakes
Full Story
UNIVERSAL DESIGNHow to Light a Kitchen for Older Eyes and Better Beauty
Include the right kinds of light in your kitchen's universal design plan to make it more workable and visually pleasing for all
Full Story
BATHROOM WORKBOOKHow to Get Your Bathroom Vanity Lighting Right
Create a successful lighting plan with tips on where to mount fixtures and other design considerations
Full Story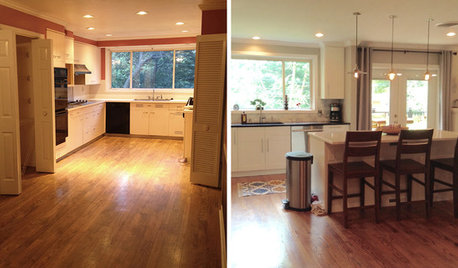
BEFORE AND AFTERSReader Kitchen: An Open-Plan Space in St. Louis for $44,000
A couple tear down a wall and create an airy cooking, dining and living space filled with light
Full Story
BATHROOM DESIGNLight-Up Mirrors Offer Bright Design Solutions
If you're taking a dim view of a problem bathroom area, try the flash of design brilliance that is the electric mirror
Full Story
LIGHTINGYour Guide to Common Light Fixtures and How to Use Them
Get to know pot lights, track lights, pendants and more to help you create an organized, layered lighting plan
Full Story
dan1888