Software
Houzz Logo Print
paulacalloway

Please help with front disaster patio/entrance design PROBLEM

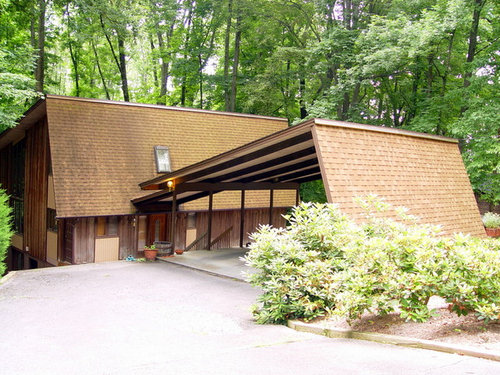
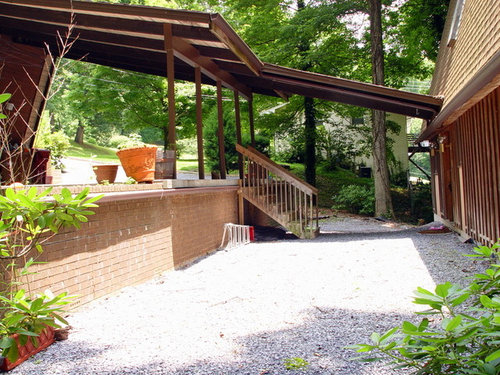
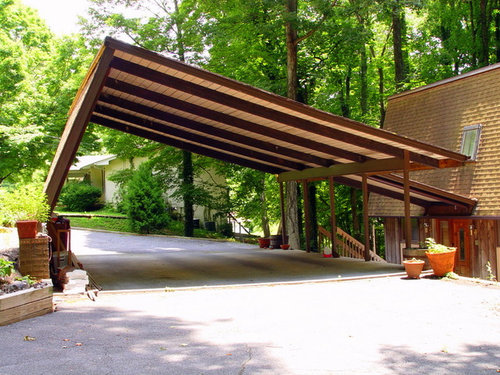
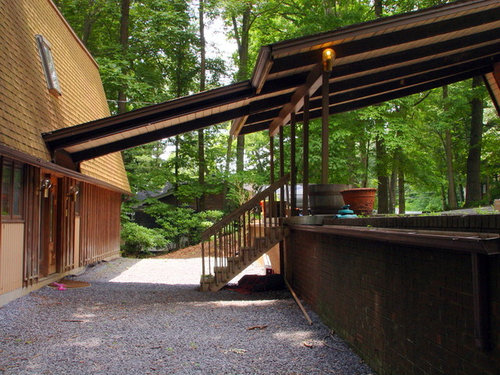
We have been trying to decide what to do with the front patio/entrance for 2 years and really can't decide. The house is contemporary with a Carport where you have to go down steps to the entrance which is very strange....Please help; I have searched Houzz for hours trying to find a solution but this is such an unusual design we don't know where to start...

Comments (32)

  • 13 years ago
    last modified: 13 years ago
    very unusual indeed. i'm kinda loving the carport, but you are right that the main entrance needs some attention. what kind of budget are you working with?
    Paula Calloway Realtor thanked Brenda
  • 13 years ago
    I think it looks really cool. I'd maybe stain the shingles/roof a bit darker, and paint the sides of the house. Losing the small pots in the driveway and professional landscaping at the ground level with trees, shrubs an colorful annuals will give the home the curb appeal you want. A new modern front door and lighting will finish it off.
    Paula Calloway Realtor thanked Darzy
  • PRO
    13 years ago
    If your budget allows you to remove the porch and tons of soil to bring the elevation down then I would go for it. I'd not you may have some room on the lower level for parking
    Paula Calloway Realtor thanked Garza Concepts
  • 13 years ago
    Oh..I think I would widen the steps down to the ground level and continue the wood "boardwalk" to the front door level with the doorframe.
    Paula Calloway Realtor thanked Darzy
  • 13 years ago
    last modified: 13 years ago
    I also think it is really cool - instead of changing the expensive things, get a landscape designer to work with you on the space between the retaining wall and the house - and down to the street.

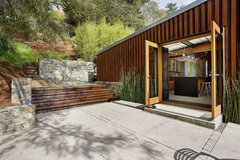
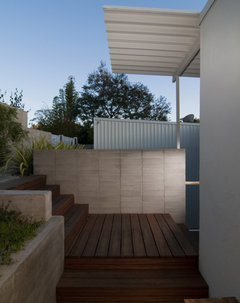
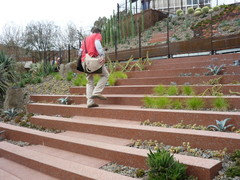
    Kelly shows some great images that help you see why/ how you need a landscape architect. If you ran deeper stairs the full width of the door and sidelights with stepped planters on either side you would transform the space in front of your entry. You might place visitor stairs at the entry end of the retaining wall and down the side of the drive with more landscape cues about how to approach your front door. Those stairs could use more distance so they look like they could be integrated into a path with lights so it wasn't one run of stairs, but two stairs then a sloping path, two stairs, then a sloping path, two stairs - not at all intimidating. You might rail the side that drops off and put a more modern handrail on the stairs from the carport - look at the stainless cable rail systems - their horizontal lines work well with timber frames and yet echo your great modern house.

    What is unattractive now is all the gravel with hard surfaces (house and retaining wall). You can still leave a lot of drainable pathway - even leave gravel where you want a path and put decomposed granite on top for a beautiful european park feel. I think screening back up to the carpark might be a nice idea at the front, especially for that front room as you could get some greenery to grow up on it - love the horizontal modern screen detail that kelly posted. At the back you probably have a bit more privacy on that drive and can use it for practical needs / kids driving bikes or basketballs. Orienting the patio to connect back up at that end might also be more helpful in how you use the space - a sitting area elevated halfway between the two levels there looks like it might have an amazing view to the rear - and still be a bit private from the entry door.

    I think if you make the stairs from the carpark better and put in a path from the front (as visitors don't need the shelter of the entry cover like you probably do when you are unloading groceries in the rain), and elevate a sitting area at the halfway heigh near the back, then landscape the area you would be really pleased with this. Use integrated drip watering so you don't have any undermining issues - your entry patio may become one of your favorite places on the property.

    One other tip I've seen used successfully in these situations is to put a skylight in the outdoor cover near the entry door - it allows sunlight to signal the entry and doors importance. I see you have one in the entry hall area, and using one on the "roof" to the entry will continue that light and bright feel. Since the rest of your house is earthtoned woods, I highly recommend you select a modern paint tone and paint your entry door and sidelights. Citron green/green yellow, bright blue, even red-orange would be hot.

    Turquoise always looks great against brown / wood and you can decide how bright or muted a shade you want. Use this color for one object in the patio area - tile on the top of an outdoor table for instance, or use leftover paint to stripe all the tops of your terracotta pots. Test http://www.sherwin-williams.com/homeowners/color/find-and-explore-colors/paint-colors-by-family/SW6774-freshwater/

    You have some amazing vintage modern entry fixtures - you may want to update those - you can buy something new that you love, or just give them a fresh look with some of the new exposed filament bulb inside the globes or freshen them with a can of oil rubbed bronze spray paint.
    Paula Calloway Realtor thanked libradesigneye
  • PRO
    13 years ago
    Do you require a carport ?
    Paula Calloway Realtor thanked Dytecture
  • PRO
    13 years ago
    We would really rather have a garage but if not a garage then we do like the carport....We don't really want to spend the money for a garage since we will probably have to spend on trying to make the front more attractive. Thank You
  • 13 years ago
    I do like the design of the house and carport. But yeah... the stairs could be wider and I do like Kelly's example for a screen.
    I would also remove a strip of the tarmac/concrete (?) and plant a hedge (about 1 meter high) along the drop off side that is not under the carport.
    Paula Calloway Realtor thanked Carolina
  • 13 years ago
    last modified: 13 years ago
    Lovell Residence · More Info


    Mid-Century Renovation · More Info
  • 13 years ago
    Its absolutely frightening. Get rid of the car port. The amount of money needed to improve the feeling is more than it would take to start over. It will never look good. You are right it is a disaster. By the way are there water issues with the water running right into the side if the house?
    Paula Calloway Realtor thanked giniaginia
  • 13 years ago
    last modified: 13 years ago
    the carport is what makes your house interesting. without it you have a perfectly rectangular house with a very odd façade and roof line. you gotta make the carport work. the front door area just needs to be made grander -- like in some the suggestions you have gotten above. and the whole place could do with a new stain/paint job and good cleaning to get rid of the mold on the shingles.
    Paula Calloway Realtor thanked Brenda
  • 13 years ago
    That's a very interesting carport. I really like it!
    Paula Calloway Realtor thanked daylightca
  • PRO
    13 years ago
    Hi Paula.....Is there room in front of the carport, where the bushes are??? I was thinking of leaving the front part
    which is the straight wall, and take down the rest. Build a new carport in front of the wall, and use what's left
    for a more expansive terraced entryway???
    Paula Calloway Realtor thanked Matilda Bos Design Studio
  • PRO
    13 years ago
    Hi....I realize that wall is leaning too, I wonder if it could be straightened with the carport in front of it???
    Paula Calloway Realtor thanked Matilda Bos Design Studio
  • PRO
    13 years ago
    Have you spoken to any local Architects? You could meet with several at their office (most will do that on spec because it's not too hard for them to give up 30 minutes in-house) to get a feel for with which you feel most comfortable, and then hire them to give the custom attention you and a design challenge like this deserve. There are *so* many variables involved that anything less is just shooting ideas in the dark hoping one might stick and when one does, it's not necessarily the best.

    If you were in LA, I'd jump at the chance to play with this design, so I'm sure you'll have interest locally.

    Good luck!
    Paula Calloway Realtor thanked ReSquare Architecture + Construction
  • 13 years ago
    I vote for a more striking entrance with serious landscaping. If you have thought about it for two years, it's time to consult an architect. The carport currently has all the style; an architect can help balance it out.
    Paula Calloway Realtor thanked apple_pie_order
  • 13 years ago
    Since your original query was about the entry area itself (and I'm assuming you meant the gravel area), and you may have a budget concern, consulting a landscape construction firm or two with a strong background in hardscape might be the ticket. You are the best judge of what would be useful as well as appealing in re-working it. Talking through your needs with someone like that during an on-site visit might clarify those thoughts. I, for one, would think an alternative access that is ramped would be helpful. But I may just be getting older! PS Cool house and carport.
    Paula Calloway Realtor thanked nwduck
  • 13 years ago
    I love it and agree with Kelly and libradesigneye. The space between the upper carport level and the front door of the house need to be gently stepped down to match the same angle of the roof line. You could even add a ramp to this given you have the width to make the entry for disablility and furniture removal easier. I instantly was thinking a similar style to the Noe Valley image above, see image I have posted (Royal Botanic Gardens Melbourne). Gently stepped ground concrete or stone steps, in a width the complements the length of this area, filled with low line plants and greenery to soften the front of the house and to provide a leafy view from the house outward.
    Paula Calloway Realtor thanked likethat
  • PRO
    13 years ago
    I have thought about contacting an architect but didn't know how to start to find the right one..lots of great ideas here...
  • PRO
    13 years ago
    Use the Pro Finder and look at several in your area. In my opinion, I would look at / talk to anyone whose work looked good, irrespective of style. We can only show what we have already done!
    Paula Calloway Realtor thanked HERE Design and Architecture
  • 13 years ago
    Is it a drive through driveway? Does it need to be? Can you extend the same style of the carport to provide an enclosed garage at one end, keeping the carport. Add windows to the garage and landscape the leftover driveway so all areas have a lovely outlook.
    Paula Calloway Realtor thanked likethat
  • 13 years ago
    I'm not certain if Angie's List is available in your area, but I have had rather complex landscaping issues, and used it to find a couple of terrifically talented firms to do work/solve problems. Re: my advice in my post above, I checked each landscaping firm's website and chose ones that had landscape architects on staff.
    Paula Calloway Realtor thanked nwduck
  • 13 years ago
    HI -- This is a special architectural gem ! I would not change it , I think it's great . But if you insist then you could have the drive lowered and or eliminate the carport altogether and perhaps relocate the carport further down to the far end of the house . I think it would be better to embrace the unique style it is and just enhance the front door . Maybe turn the stairs to come down beside the carport , that would kind of tuck them out of the way at the front door patio area . If it is possible to drive down to the front doors then the stairs would be out of the way. Consult with a good architect that has worked on mid century modern homes and see if he/she can improve the look so you will like it more . I hope you don't change it --- why be like everyone else !
    Paula Calloway Realtor thanked lefty47
  • PRO
    13 years ago
    Thank You; I do like different just can't seem to decide:O I am searching internet now for architect
  • PRO
    13 years ago
    Don't forget to use this site; there seem to be many in your area right here on Houzz.
  • 13 years ago
    last modified: 13 years ago
    There's a button in the top bar on this site: 'Find local pros'.

    Good luck with your project.
  • 13 years ago
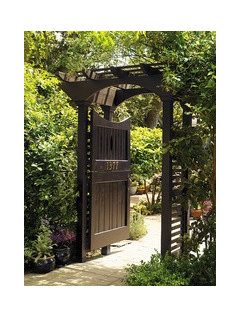
    I see what you mean about the carport - having your guests walk through the carport to get to your front door is...odd. What I would do is create an entry gate or some sort of entryway at the bottom of the driveway just before you make your right turn into the carport. See the attached image for kind of a feel for what I mean. If you continue the line of posts on the house side of the carport, you can create a fence, with a gate similar to this one. I would get some help designing the gate/entryway to look right for your house, though. This would give your guests some clues about where to find your front door, and not leave us wondering if we came to the back door by accident.

    Through the gate, you could put a set of steps or a ramp down to the entry level. At the entry level, I would get rid of the gravel. (Maybe it's a personal thing, but I really dislike gravel, especially vast, unrelieved expanses of it.) I would make a nice little winding path to the front door. Maybe flagstone would look nice.

    I would also terrace and plant the entire length of the carport - that drop from the carport to the gravel looks a little scary to me - would a kid ride off it on a bike, or would an adult misstep in the dark? If it were terraced, at least the fall would be shorter! I would put in a drip system and maybe some low-maintenance plants (or higher-maintenance, depending on how ambitious you feel.) I would also put some plantings or small bushes along the side of the house. This would give your guests something to gaze at admiringly as they wind their way toward your front door, and further reassure them that it IS the front door.

    I would keep the stairway from the carport to the front door, incorporating it into the terraces and making it less steep. The current stairs look like they would be uncomfortable to carry a load of groceries down, especially in the dark.

    You could also add some seating - maybe build a bench or 2 into the terrace, and maybe past the front door, you could add a little table or some comfortable chairs for you to sit and relax in the garden you've created.

    If you use this basic structure, there are all kinds of ways you could go, depending on what walkway paving material you like, what plants you like, and what you like to do outside (eat, read, relax). Also, it could be done on a smallish budget. (I tend to lean toward the smaller-budget ideas, since that's what I have to work with.) This could really be a wonderful, peaceful little space for not a huge investment. Enjoy!
  • 13 years ago
    This actually has a flavor of "Frank Lloyd Wright on-a-budget", which isn't a bad thing. I would research some of his designs and see if you could incorporate some of that FLW flavor into the remodel. You have something unique there, so exploit it.
  • 13 years ago
    If you google Images: "open fences", the first 8 or so images have some good ideas for what kind of fence you might make.
  • 13 years ago
    My first thought was, I wonder if widening the stairs would improve the sense of arrival? Kelly's pictures convinced me that would be worth serious consideration. Be sure you've addressed any drainage issues if you have any, and then massage the path to the door for more of a grand approach than the simple utilitarian deck stairs you have now. And I'd also look for a modern style door to add in a stand out color.
    IMHO the only problem is not having an obvious and welcoming path to your front door, and that can be remedied without massive earth moving, but it will require some creative muscle.
  • 13 years ago
    This is an unusual design, but I see lots of water problems with it. I am not a fan of shingles on the side of the house, either. I think if it had standing seam roofing it would look modern. I think you need two architects, one for the house and one for the landscape.