Software
Houzz Logo Print
houseaddiction

Sofa Room Plan Dilemma!!

8 years ago
Hey guys!


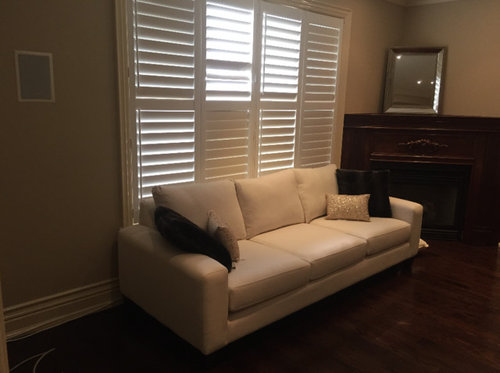
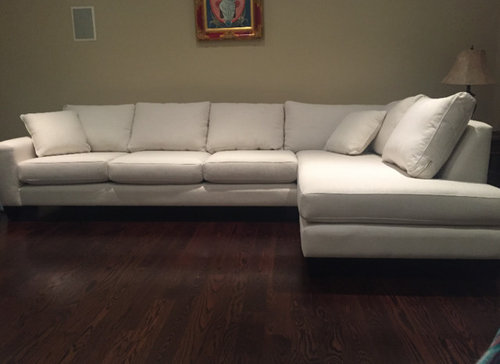
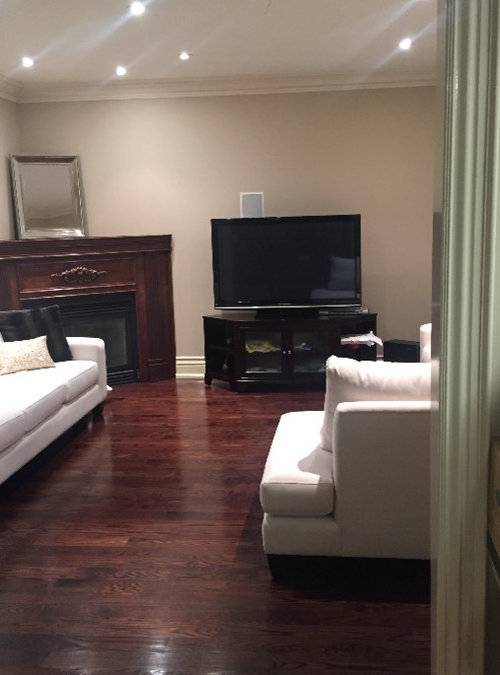
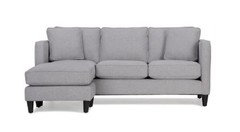
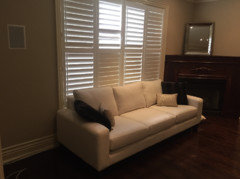
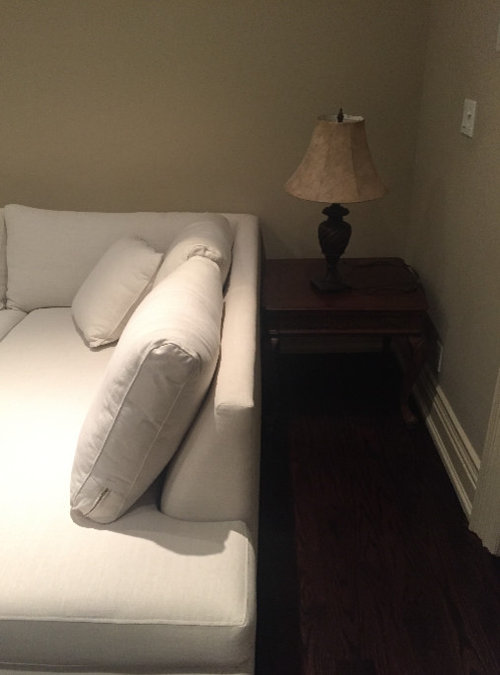
We are refurnishing our entire family room and recently we bough 2 sofas, 1 regular 3-seat sofa and a sofa with a chaise. However, we realized the sofa with chaise is too large for the room. So many massive face palms about this purchase. As you can see, the chaise sticks out of the entryway (which we were aware would happen, but did not expect it to bother us so much!). Additionally, we realized the side table we have (actually an old side table that will be replaced by new incoming furniture, but the new one is pretty much the same size as the old one in the photo), which was planned to be beside the sofa chaise, is way too low and does not allow easy access to it from the chaise (I know, another face palm :(). Even if we forgo having a side table where the chaise is and put it on the other side instead, in order to have space for this, we must push the sofa against the wall (the side where the end table currently is), but this unfortunately blocks access to the light switch.


Even thought these are final sale, Urban Barn has allowed us to potentially return/exchange pieces with a stocking fee. So we are looking for your opinions! We have a few options, and we are wondering which one you think we should go with (or please suggest other options if you can think of any!) Thank you so much in advance!!


1. The sofa is not too big, keep it and just change it's position to be against the wall where the current side table is, the access to the light will be more difficult but is not a big deal


2. The sofa is not too big, keep it and keep its position where it is, the height difference between the chaise arm and side table is no big deal


3. The sofa is not too big, keep it and add a small side table the height of the chaise, and use the other side table on the other side. This will somewhat throw symmetry off balance (we were planning on having the 2 identical coffee tables parallel to each other, on the side further from the TV), but this may not be a big deal


4. Exchange the chaise with a 1 arm chair, to make it a regular, sofa (4 seats). The only thing I am concerned about with this option is that a 4-seat sofa is just 'too much' (some of our family members feel this way). I kind of like this option but I admit, I rarely ever see 4-seat sofas unless accompanied by a chaise or is a sectional


5. Exchange the chaise with a 1 arm chair and an ottoman, so the sofa will not look too long and you still get the feel of the chaise


Any advice would be appreciated!!! We have to get it exchanged by Friday if we were to go through that route, thanks so much in advance for your help!:)


Comments (28)

  • 8 years ago

    Thank you!! I will do so as soon as I get home!


  • 8 years ago

  • 8 years ago

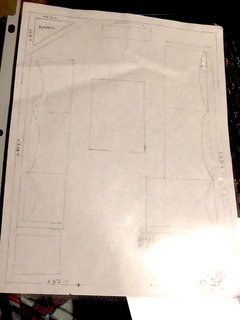
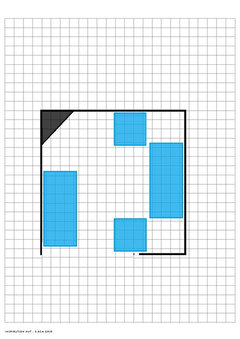
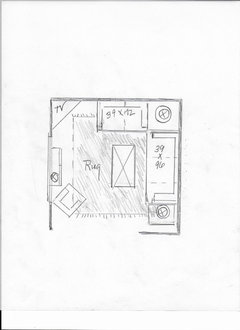
    I took a video that I think would be helpful but can't figure out how to attach it here): I took a photo of a rough sketch I made of the room beforehand

    Length the room: 15'6 (side of the windows)

    Width of the room: 15'4

    Width of the wall where the chaise is: 5"4

    Sofa: 98”L X 41”D X 35”H

    Sofa with chaise together: 130"L x 41"D x 35"H

    Chaise alone: 40"W x 79"D

  • PRO
    8 years ago
    last modified: 8 years ago

    Looking at the pics I see that the surround sound speakers are set up so that your TV is to be set up over the fireplace. I'm not usually a fan of this, but the speakers are so very obvious that I'm not sure you have a choice.

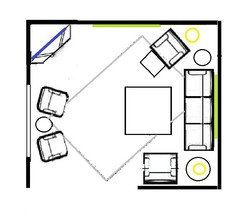
    I can't read your sketch so I am providing a general arrangement for your room. I'm not paying any attention to your previously purchased items, you can figure that out. I simply recommend that this is a viable arrangement for your room.

    If you decide to leave the TV on the far wall center it and here is a possible layout.

    houseaddiction thanked BeverlyFLADeziner
  • 8 years ago

    Thank you s much BeverlyFLADeziner!! Yes unfortunately not everyone of the 4 of us is okay with having the TV on the fireplace lol. Thanks so much for your detailed response, However I'm a bit confused from the floorpans you posted as I don't see he chaise and we don't have those chairs. i'm probably missing something, but would you be able to explain? Also no new important items coming besides 1 coffee table and 2 die tables (and rugs and decor, etc.)

  • 8 years ago

    Finally learned how to upload a video, this will make it much clearer i hope!!


  • 8 years ago

    What I think Beverly is telling you is her furniture arrangement is a good one for the room as she said I'm not paying any attention to furniture you have already purchased. The chaise is too large for the room. She's suggesting chairs instead. You bought too much and too large for a 15x15 room. I would not put TV over FP because it's too high for comfortable viewing from the low back sofa

    houseaddiction thanked jck910
  • 8 years ago

    Thank you jck910!! Unfortunately this stuff cant all be returned, I can only exchange pieces, so i'm not sure those floorpans work out ):

    You mentioned we bought too much and too large for the room size. Do you think the sofa (on the left in the video, 3-seater) is also too large? Also, for the chaise, would you then recommend exchanging the chaise for a regular arm chair to make regular 4-seat sofa? or is a 4-seat sofa too much?

    Thank you so much!

  • 8 years ago

    I think 2 sofas are too much for the room but if you could put a sofa opposite the 3 seater it might work. I'm not understanding what you mean by we can only exchange pieces? Can you exchange the whole sofa/chaise piece for some chairs?


    houseaddiction thanked jck910
  • 8 years ago

    Jck90: I mean we can only exchange pieces i.e. the chaise is detachable and can be exchanged for a 1-arm chair to make it a regular 4-seat sofa. I will ask if we can do more. However, we do like the sofa on the side of the windows. We feel like if it properly scaled (at least visually). What do you think? Thanks so much for your replies!


    NewLinkz: Thanks for your ideas! We'll check them out once we have our furniture sorted out :)

  • 8 years ago

    I would exchange it for the 1-arm but take one of the sections out so it is a 3 seater. Have no idea what you could do with the piece taken out but I think you'll be happier with 2 3 seaters.

    houseaddiction thanked jck910
  • 8 years ago

    thanks so much jck910!:)


  • PRO
    8 years ago

    HouseAddiciton, Your existing room is simply no large enough to have a chaise lounge from that store so please let go of that idea.

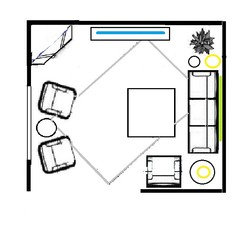
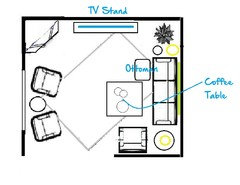
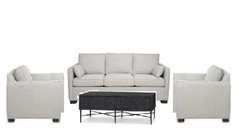
    Here is the layout for the room if you do not place the TV on the fireplace. Let me know if you do not understand this floorplan. Some people cannot read floor plans. This layout illustrates your existing sofa combined with three lounge chairs. I've added an ottoman that you can move anywhere to create chaise-like seating.

    Here is what you would keep and what you would return. I'm assuming you purchased the Manhattan Series. The sectional has to be returned because it does not fit in your room. The sofa can stay. Exchange the sectional for three lounge chairs. If you do not want the Manhattan lounge chairs, maybe you will consider a different style lounge chair from Urban Barn.

    houseaddiction thanked BeverlyFLADeziner
  • 8 years ago

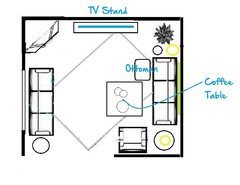
    You are amazing and brilliant BeverlyFLADeziner, thank you!! We want to have 2 sofas though (as opposed to having 2 arm chairs on one side, because the wall and room look a little empty without it, as we have tried it out with arm chairs we already have at home). We like the idea of the floorpan you sent except with a sofa on the left hand side instead of 2 chairs. However we are not sure whether the armchair drawn on the right will fit on the wall opening (the one parallel to the wall where the TV is on). So if not (I will check when I get home), we are thinking of just putting that arm chair beside the sofa (on the right). What do you think of that? PS we have the Bronx, which is extremely similar in dimensions to the Manhattan

  • PRO
    8 years ago

    So here is the layout with the sofa.

  • 8 years ago

    exactly, thank you! Do you think it is okay to put the armchair on the right beside the sofa on the right (instead of perpendicular to it, as shown in the floor plan)? Or will this look weird? This is just incase there is not enough room for the armchair shown as it is in the floorpan, and it ends up sticking out from the entryway

  • PRO
    8 years ago
    last modified: 8 years ago

    Weird. You won't be able to view the TV

    If you have about 82" on the short wall at the entrance a lounge chair and sofa should fit.................The issue is that the sofas and chairs you selected should NOT be deeper than 36" and the Bronx is 41" That is a lavish depth. No escaping it.

    Liberty would have been a better choice.

  • 8 years ago

    We have about 62 inches on the short wall, the drawing says 5'2, although i know its very blurry

  • PRO
    8 years ago
    last modified: 8 years ago

    So 41 from 62 is 21". No chair fits in 21" You have a problem.

    This chaise is 77" long so that will not fit

  • 8 years ago

    how about putting the arm chair beside the 3-seat sofa (both on the right side), with the end table between them? I know it fits, but do you think it would be a good idea?

    Alternatively, we could just exchange the chaise piece for a 1-arm chair to make a 4-seat sofa, and then purchase an ottoman


    Which do you think would be better?

  • PRO
    8 years ago
    last modified: 8 years ago

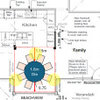
    Here is your room laid out to scale. Each square = 1 ft. I have placed two sofas and two chairs (Bronx) in the room. Can you more clearly see the problem? There's not even room for your TV cabinet.

    I have used the exact dimensions for everything. None of this fits. This room cannot take a 41" deep sofa nor a sofa that is 98" long. 15.5 x 15.5 room is the size of a master bedroom and apartment size furnishings would have worked in this space. Looks as though you fell in love with the furnishings and simply assumed you had the room to make it work. What do you do now?

    Of course this is your home and you can do whatever you like, but this is a lot of $$$ and the room should look like someone knew what the heck they're doing here.

    You should have brought the dimensions to the store. They would have been happy to help you find the right items that fit in this room.

    Azure Series will fit in your space, but I know it's boring.
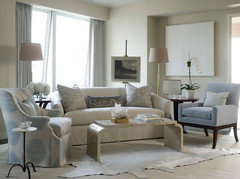
    Using a variety of styles together in a small space can make it special.


    houseaddiction thanked BeverlyFLADeziner
  • 8 years ago

    BeverlyFLADeziner has given you some really great ideas. I have a different one. Instead of paying a restocking fee and being locked into furniture from this store, sell bithe these too-big sofas (yes, you'll take a hit) and use the proceeds to purchase pieces that suit the room.

    houseaddiction thanked miss lindsey (She/Her)
  • 8 years ago

    Beverly: I'm a bit confused, why do you say "This room cannot take a sofa that is 98" long"? Is there something wrong with the spacing on the left side (photo attached blow)? I may be missing something, but that's a 98" sofa and it has ample space for a coffee table, it doesn't look crowded to me

  • 8 years ago

    lindsey: thank u for the suggestion! however, we'd much rather return and pay a restocking fee as it is low and I don't think theres anyway we'd get even close to that price online lol ... also we can completely return the furniture (its just that the restocking fee would be higher), but still much more money than selling IMO

  • PRO
    8 years ago
    last modified: 8 years ago

    Bummer............... a do over. Never buy with no plan. It's start over. And I'd get the speakers relocated too. Tv has no great spot, but over the hearth. Lamps are important ......: ) Angled rugs tend to kook a bit odd unless all major seating follows suit.

  • 8 years ago

    following

  • 8 years ago

    But even an 84" sofa would extend in front of the fire place no? Any sofa or chair will extend in front of the fireplace as well, if put on the wall against the windows. My question is what is wrong with the 98" 3-seat sofa in the room that we currently have? In the photo it is pushed towards the fireplace, but there is room to push it towards the other side