Software
Houzz Logo Print
azzahpenn

Bedroom door off living room

8 years ago

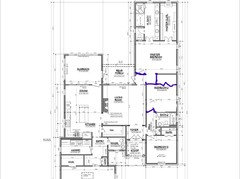
I am building a new house . I revised the plan to get it where I want. The only thing that still not right is the small
4x4 foyer from living to master. I would like the bedroom door to be on the side so people coming from
Front door do not see the bedroom. I have this problem in my current home and I do want to repeat it in my new home. I hope somebody can
Find a way to help me move the bedroom door to the side
Where it is not visible to guests coming from front door. I am sending the design . I thank you in advance

Comments (18)

  • 8 years ago
    last modified: 8 years ago

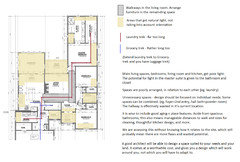
    Can you move the closet in bedroom 2 to the opposite wall, eliminate the linen closet and put the door to that bedroom right at the end of the bathroom wall? There may be enough room to double the foyer width and put the master door opposite the patio door. It would move your entrance more to the middle of the wall, but if the current arrangement bothers you that much, it might be a good compromise. Here is my lame drawing skills to show you what I mean.

    I thought of another idea, but it involves taking space away from your bedroom. It is, however, less "reconstruction" of the original plan. Extend the hallway into the master and put the door, again, opposite the one to the patio. In the niche that it creates on the wall in front of the bathroom, you could put in some built-ins or find an armoire to put there. Good luck with your decision.


  • 8 years ago

    Do the LR windows open to the rear porch? If so, remove exterior door off master bedroom entrance and install a door at LR.

  • 8 years ago

    How do you intend arranging furniture in the living room?? (Think of walkways)

    Why have you given the laundry and closet the external walls, and not the master?
    Why does the master have two tiny windows, when even in it's current location, there is the opportunity for more?
    The same for the other bedrooms

    Why is the powder room located in such an odd spot?

  • PRO
    8 years ago

    This is going to be such a dark house and the layout doesn't make any sense. None of the rooms flow together in a way that a normal person would live.

    -The powder room is in a bad spot. Too far away from where guests would need it and too close to the kitchen

    -The laundry room is far away from the bedrooms

    -Every room is just too dark

    -You have no coat closet off of your foyer

    -There's no good furniture arrangement for the living room

    -That kitchen is going to be so dark.

    -The dining room is very cut off from the other "entertainment" areas

    -What are you going to use the sunroom for? So far it's the only room that is going to get any light

    -You have so many little "extras" like a sunroom, a huge pantry, a storage room, a big laundry room. But then just one living space.

  • 8 years ago
    Thank you everyone for opening my eyes on the good and bad of the design.
    Charlenek168 I like the second plan. The Master bedroom is 16.4x13 if we enlarge the hall ans loose some from bedroom would
    That make the shape of the room funny?
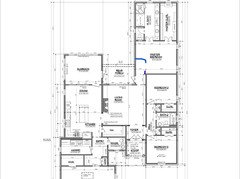
    What do u think if I put a door
    At foyer from living room side
    Something like this. Thanks
  • PRO
    8 years ago

    There really isn't much "good" on the plan. But it is your house and your $$$$$$

  • 8 years ago

    Moving the door would give a little more privacy, but you would lose the access to the patio from that side of the house, unless there are doors instead of windows on the back wall of the family room. It's not clear on the floorplan. You should take all the possible solutions to your contractor/builder and get advice from them. Don't be discouraged, there is a solution somewhere.

  • 8 years ago
    Jan, Sina, Najeebah
    I am 69 years old and this will
    Be my retirement home. All the designs the builder had were open concepts .I wanted a closed kitchen with window and a view to the backyard . Actually this was an open concept and we put a wall. I agree it is not perfect
    But we did the following changes and please look at it and tell me what you think.
    I am still just in the talking stages and can even find a new plan or go to an architect for help.
    1). We removed the wall between the dining and sunroom and add 2 windows
    In dining. So now the kitchen has window over sink and 2 windows in dining plus the light coming from the sunroom with 6 windows
    2). Living room will have 3 windows with transoms on top and it has 12 ft ceiling.
    3) living room 17x16
    I understand there will be
    Walking space left to go kitchen and master. Do you think I will have problem
    To put sofa ,two club chairs
    And two occasional chairs?
    4) Sun room was screen room on the design I wanted
    A keeping room to spend time with the grand kids and
    Keep the living room clean.
    Also I added the powder room and the pantry in place of flex room. Some thinks it is in bad spot..?.
    I am open to your suggestions.Thank you
  • PRO
    8 years ago
    last modified: 8 years ago

    The more you share , the more you get.

    The kids and their kids will visit, so you need two guest beds. Or one will be a study?

    At sixty nine you want to schlep laundry? For two people with no kids or guests there? I wouldn't want to do that, when it could be near my master bed where most of your laundry may be generated?

    Rather than 12 foot ceilings, consider nine or ten. .......?

    Would you consider a second story or half story with two beds and a generous bath upstairs for guests

    Day light is NOT a very penetrating light. When you put ANY roofed room beyond another, the one preceding it will be dimmer by far.

    I think you need an architect, more thought for future convenience. Maybe a different lot. You can't design it with a bunch of strangers online. Get with an architect. Put MORE Thought into it.....and think of the length of your stay and the conveniences you may want. Do NOT design for kids and grand kids who don't live with you.: ) every single day. This is why God made crypton and indoor outdoor fabrics. Even YOU do not want a living room, that becomes a dead room to look pretty, walk past, and go somewhere easy to maintain. Think about just those things, and you will come up with more.

  • 8 years ago

  • 8 years ago
    Thank you very much Najeebah.
    The illustration is very useful.
    I will take all these points to the architect and I am sure he will address all concerns. Thanks!
  • 8 years ago

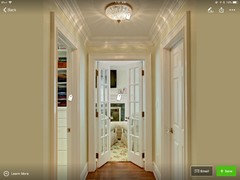
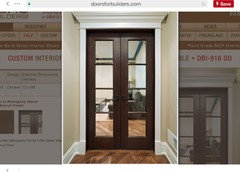
    How about this.... a pocket door between the living room & the master "foyer.", if there's room for it along the wall to the rear porch. Or, and this idea appeals even more to me, a bookcase across that opening, that swings open with a touch... I've seen several of those lately in magazines. Not exactly a Bruce Wayne entry to the Batcave, but would be a fun conversation piece. May not be possible, but I can't see the measurements on your plan. Good luck!

  • 8 years ago

    Wow, I should have read the other comments before I posted the above! Anna, you've been given some fantastic advice and instead of jiggering this plan, I add my voice to those recommending an actual architect...and to the comments about how far you'd have to schlep laundry and groceries, etc. Have you bought a lot yet? You didn't mention. Absolutely you want to design your home based on exposure to the sun. Our last home had the kitchen and deck on the west side, and we eventually quit using it b/c it was too darn hot for dinner meals.

  • 8 years ago
    I’m glad you have been convinced that you need to get the home issues addressed. Frankly that living room was unfurnishable in its current state. I would rather start over as far as the floor plan is concerned. Your zoning layout is what is making it more difficult. I would rather see the house transition from public spaces on one side to private spaces on the other rather than have the public spaces surrounded by private spaces that are distant from them. I also think the amount of natural light is indeed a major concern. Your master bedroom windows as they are are a major cause for concern, and you have your own private courtyard there to the other side to add your windows.

    Regardless, good luck.
  • 8 years ago

    My pleasure Anna, do meet with an architect; they should be able to come up with something far better than that. if they can't, if we can pick holes in their design to look like swiss cheese, get another :) It's honestly worth getting right the first time, and spending whatever time necessary in the beginning to ensure you work with the right pros. Let us know how you come along, and if you have any questions.

  • 8 years ago
    last modified: 8 years ago

    Hi. Any progress?

  • 8 years ago

    Late to the party; have bedroom #2 be three feet narrower but add a bump out on the exterior wall to give feeling of space; this will allow for a bed or dresser to use the bump out area and continue existing hall to to master bedroom and close off existing master bedroom door in living room.