Software
Houzz Logo Print
nique99

back at square 1- house plan

8 years ago
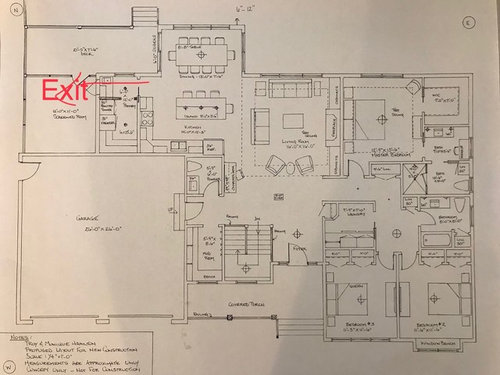
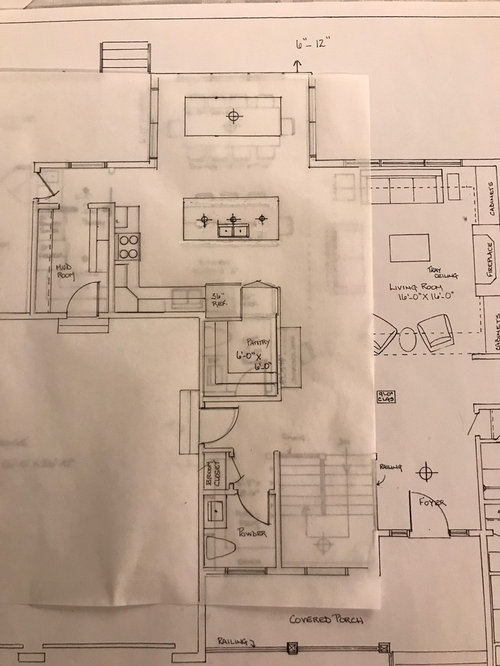
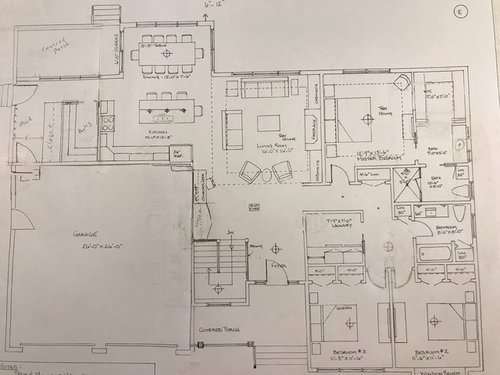
We finally decide to hire a designer to help us with our house plan. We have met 3 times already but I don’t know, I’m just not excited about the design. Am I too fussy? We are on 1.5 acres and are trying to keep the square footage under 2000.

I would love your opinions/help one more time.

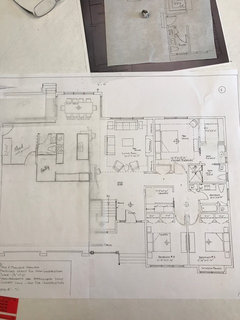
Pictures below are drafts, last one is adjustments by my hubby.

Comments (13)

  • 8 years ago
    I’ve made some changes. I’m not crazy about a sink on the island either but even less crazy about staring at a wall!
    I’ve been working on tweaking things and here’s what I came up with.
  • 8 years ago

    You have 1.5 acres and can build 2000 sq ft and the spaces are all crowded and squeezed together.

    The dining space is 7.5 ft in one direction and the table and island are within spitting distance of each other. The family room is tiny and crowded.

    2000 sq ft on one floor should get you a spacious and spread out plan.

    at least you have a large foyer.

    your husband seems to have better instincts than your designer I’m afraid.

    i can see why you are discouraged.

  • 8 years ago

    Well I can see why.

    The first thing I noticed is that screened room with the only access from the porch? The way that room is situated it will never be used. People tend to congregate where it's easy to get to and from.

    The same issue is with the mudroom. Yes if it's just you and your spouse it will probably get used, but I'd be hard pressed to find a child who would take those extra seconds to go into a closed room to put away jackets, etc. Plus it will be a bottleneck with the way it's set up. Imagine 2 or 3 coming in and having to get into and out of that small room.

    There is no place for the laundry to be vented. It's too far from any exterior walls.

    Will you be okay with absolutely no natural light in the kitchen? Just reflected light?

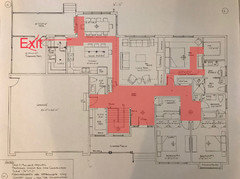
    There's lots of wasted space as well as pathways that cut into living space. (See red).

    What's weird is the hallways are very wide and spacious but the spaces between rooms where you need to walk are barely wide enough to pass through. I'm talking about getting from the front foyer to the kitchen for example. Or the space from the side of the island to where the couches are. Or the space as you walk into your master bedroom. Or particularly the fact that you don't have enough room around the table to get out to the back porch.

    Why is so much space given to hallways and the foyer and not enough to the living room, the kitchen/dining area, the master bedroom or the mudroom? And a 7' x 7' master closet for 2 people is quite small. Corners are useless so basically each of you would get one 7' long section and the back could be used for shoes and narrow storage.

    For example, your total length for your kitchen/dining area is 237" (147" kitchen and 90" for the dining area).

    Kitchen cabinets along a perimeter take up 25.5".

    237" - 25.5" =211.5" Ideal aisle width for a 2 butt kitchen is 48" so that leaves you with 163.5".

    The island says it's 39" but that wouldn't include the 1.5" overhang on the working side of the kitchen so it's really 40.5" minimum which leaves 123". A standard table is 42" deep which leaves 81". You need a minimum of 36" on the side of the table that doesn't act as a walkway which leaves you with only 45" between the island and the table edges. That's very narrow. Ideal is 60". And that is just one example.

    And where is the elevations?

  • 8 years ago
    last modified: 8 years ago

    We have met 3 times already but I don’t know, I’m just not excited about the design.

    Me, neither. :-(

    Am I too fussy?

    No. :-)

    So sorry to say this, but I'd look for someone else.

    When you see portfolios during the interviews, look for houses that are 1-1.5, no more than 2, rooms deep (including covered porches and garages). This one is 4 at its widest point; way too fat. :-(

    Plans can be a simple rectangle, or they can look like letters (L, T, U, C, I, H, or even E), and they should be a lot better than what you have now. :-)

  • PRO
    8 years ago

    Sorry...you need someone who knows what they are doing.

    Best bet? Start over.

  • 8 years ago
    Master bedroom seems tight, and I would switch the shower and toilet. Put the toilet in its own room
  • 8 years ago

    I have been playing around with designing my own house. It's many years in the future, so I just play and think for now. I decided to google "house plans" just to get a better idea of how plans are supposed to look (wall thickness, how doors and windows are drawn, etc, since I'm certainly not trained in this sort of thing. I have a pretty good idea of what I want, but found a site called.....houseplans.com. I love that you can search for plans based on style, sqft, number of floors, bedrooms, bathroom, etc. I actually found very nearly the plan I want! So, my suggestion is to just go play around on there, and maybe other sites as well. You probably know by now some of the major features you want, and what you really don't want. Look and see how these other (many!) designers have handled what you want. Then you can have better, more focused input at the design meetings. Good luck!

  • 8 years ago

    Don't waste your time on houseplans.com or any of the other sites except to see what not to do. The majority of those plans are just plain bad. Plus they are not designed for an individual and their needs but are a generic plan.

  • 8 years ago

    oh, for sure there's a ton of terrible plans there. But, you can look at a ton of different plans for free! And I just meant to see volume, not necessarily quality. Sometimes, you need to see two dozen master suites to start picking out the aspects that appeal to you verses the ones that don't. And if, like me, she and DH are trying to come up with a plan in their heads and verbally communicate that, even to a good architect, it may not come out the way they had pictured.

  • PRO
    8 years ago

    Your huby located the entry to the walk-in closet in the bathroom . . . fire him.

  • PRO
    8 years ago

    "...And if, like me, she and DH are trying to come up with a plan in their heads and verbally communicate that, even to a good architect, it may not come out the way they had pictured..."

    One doesn't have to have "a plan in their heads" to communicate to a good architect. A good architect has so many more ideas and options at her/his disposal than a consumer will every know...

  • 8 years ago

    How about a powder room? And no to walking thru bathroom to get to your closet. So much dining seating. Why not go a little larger if you have all that acreage?