Software
Houzz Logo Print
apetz

Countertop veining. Need quick help please

8 years ago
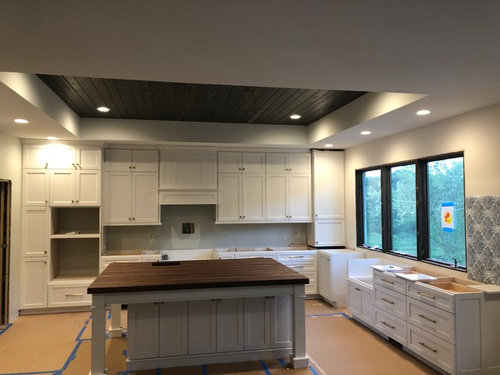
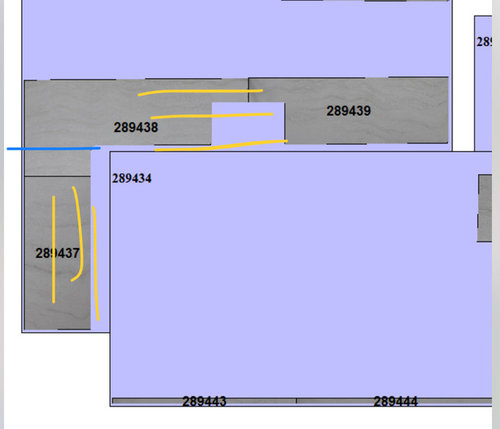


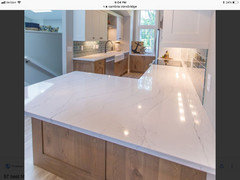
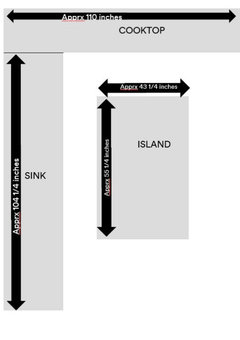
I’m using Cambria Ironsbridge. There is some directional veining/wave to it. Due to the shape of my kitchen, the fabricator has the veining running left to right on my sink/window wall, and front to back on my stove wall. I think this bothers me. Shouldn’t the veining run horizontally along all long surfaces. They want the seam as indicated on the drawing attached. I want the seam under the appliance garage that goes all the way to the counter so that just a small piece of the countertop would have to be matched in a different direction. There are areas of the stone without veining so I feel like this could be accomplished? They said they can’t do a seam along the edge of that appliance garage, and it has to be a few inches out. Help. Is it strange to have the veining front to back on the range wall? The island butcher block runs left to right as you view the picture


My kitchen.

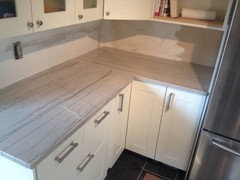
My quartz


What they have proposed

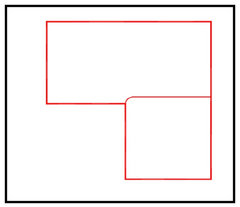
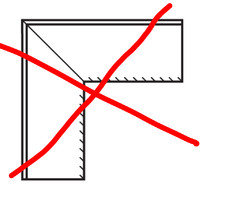
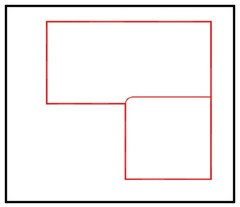
How I would possibly like to do it and they say really won’t work because the match will look bad. I’m thinking if we move the seam to the corner, aa good portion of it could be hidden under my appliance garage?

Comments (29)

  • 8 years ago

    He just came back over and said they could do a European curved seam in that corner. He wasn’t 100% comfortable with exactly how the pattern may match. But understood what I was getting at and could see why I wanted it. They are going to mock-up and let me see again. Only 8ish” of seam would show if done this way.

  • 8 years ago

    I like the veining all in the same direction. I agree with you.

    apetz thanked kelleg69
  • 8 years ago

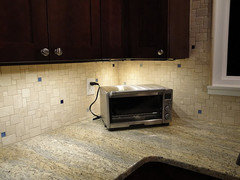
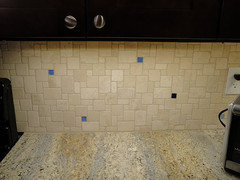
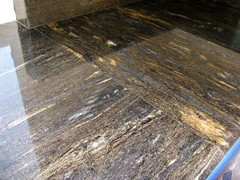
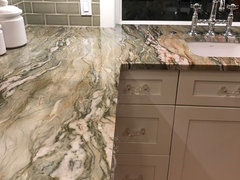
    If you laid it out like the 2nd diagram, you would have a sudden change of direction at the seam of #437 and #438. It would be very noticeable. This is a photo of the very directional granite we put in our old house. Imagine if just past the toaster oven the veining changed direction.

    You can choose to make either the sink wall or the stove wall have the long veining and have the other wall be the short way. I'd choose the way it is in the 1st diagram, but the opposite works as well.

    P.S. Love that quartz!!

  • 8 years ago

    Mine is like the fabricator is suggesting. You’ll hardly notice a seam.

  • 8 years ago

    I would absolutely go with what the fabricator is recommending... I think it would look horrible to have the veins abruptly change direction.

  • 8 years ago

    I have a quartz counter with light veining similar to yours with an L-shaped counter. The veins meet at the corner, on the diagonal, and look lovely. This works because of the lightness of the veining and would be my same choice again in a heart beat, knowing what I know now. I'm with you on following the longitude flow of the counters.

    apetz thanked texasgal47
  • 8 years ago

    texasgal, could you please post a picture of that corner where the veins meet diagonally? I think that would help a lot of us who would like to see more options.

  • PRO
    8 years ago
    last modified: 8 years ago

    Mitering granite is a no go. It will separate long term. And it isn’t supported well, and creates a weak seam.

    I think the garage will not really hide it, you would absolutely notice it, and it would bother you much worse.


    I’d also encourage you to rethink the appliance garage location. Interrupting the counter between a sink and range should be avoided if at all possible. That is your primary work zone, and you need all of the unencumbered room there that you can get.

  • 8 years ago


    construction · More Info


    construction · More Info


    construction · More Info

  • 8 years ago
    last modified: 8 years ago

    Mitering isn’t an option. What he proposed is what he called a European cut which looks just like this one Sophie posted. The curve would be visible, but then the remainder of the seam would run just under the appliance garage the only direction change visible would be right along the curve. The fabricator came out to look this afternoon and we put 2 sample pieces running in opposite directions to look. IF it would hit in one of the open areas of the quartz, it wasn’t a noticeable change and I then could get my veining to run in the way that looks most natural to me. IF it would hit in a veined or more dense area, it would be bad and I’d just leave it as they first suggested. So they are going back to re-map it out and send a new diagram to me.

    @ the cook’s kitchen. I wanted the appliance garage in that corner for visual balance. (And to hide a few things). I have ample prep space on either side of the rangetop and I also have a prep sink on the island across from the range top.

  • 8 years ago
    I would go with the fabricators first proposal.
  • 8 years ago

    I can’t really visualize your third (new) option so I won’t weigh in on that. Of the first two I think the way the fabricator has it would look best. I get the thought that you want the veins going the same direction, but as others have said that would make a really abrupt pattern change and very visible seam.

  • 8 years ago

    I would also go with the fabricators first proposal

  • 8 years ago

    I rent in a kitchen where they did what you're suggesting and it looks terrible. It's noticeable. I think your fabricator knows best.

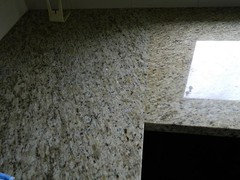

    Here is my corner and you can see the pattern all runs in one direction. There is enough going on that once the stone is down, it won't be noticeable.

    Actually my layout is similar and my fabricator put the seams at the cooktop on one side of the L and at the sink at the other. I'm wondering why your fabricator couldn't do the same unless the slabs are smaller?

    apetz thanked cpartist
  • 8 years ago

    cpartist, ugh. Now I’m so nervous! Once he was on site, the fabricator seemed to agree with me and suggested the European curved seam at that point. I think key is if I can see the direction change or if it’s hidden enough by the appliance garage. I’ll take a picture tomorrow of where he drew the seam placement directly onto a sample piece in my kitchen. After he looked on-site again, he said it was a toss up and understood the dilemma better.

    Yes, we discussed the 1st seam placement. It was a size issue that prevented it ending at the stove. Honestly, I’m not worried about the actual seam itself. He’s really good at what he does, and I think it will look fine. I was more concerned with the direction of the wavy veining and wanting it to be moving from left to right on both sides. But seeing your picture is helpful. It’s gorgeous!

  • 8 years ago

    Mine was done as your fabricator proposed and i agree with him too. Here is mine during fabrication.

    apetz thanked bbtrix
  • 8 years ago

    Definitely go with your fabricators original suggestion.

  • 8 years ago

    I originally thought, like you, that it should follow the counter but now that I've seen pictures of the alternatives, I would definitely do what the fabricator suggested.

    Also, I wondered if you could do it like Sophie's 3rd drawing instead of her second. We have a sharp 90 degree angle in one of our corners where a seam is, while our other corners have the European slightly rounded corners. The drawing you posted (like Sophie's number 2) does have a rounded part but it is embedded in the counter, so the profile of the actual corner is still a sharp 90 degrees. I wish I had thought of Sophie's 3rd option (or that our fabricator did) for where our seam is.

  • 8 years ago

    One more vote for your fabricators original suggestion. The break in the movement would drive me crazy,

  • 8 years ago

    The whole idea is to give the illusion that your counters were carved in one giant piece out of one giant slab, therefore, what your fabricator proposed initially is ideal. As for this: “Once he was on site, the fabricator seemed to agree with me and suggested the European curved seam at that point,” I think he was simply trying to appease you. ;)

    Beautiful kitchen, btw!

  • 8 years ago


    I agree with the majority. Found this pic.

  • 8 years ago

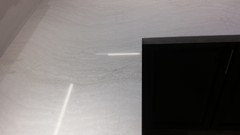
    We went with Ironsbridge and this is the direction that was recommended and we were happy with the flow. I personally feel making a cut and changing the direction would not look as nice, but thats just a personal opinion. Just thought i would add a pic just incase anyone was wondering how it would look.

  • 8 years ago

    Another vote for your fabricator's original suggestion, all one direction.

  • 6 years ago

    Hi Apetz!

    I am going through this right now! Could you show us your kitchen and let us know what you decided? And are you happy with the decision? Thanks!

  • 5 years ago

    @apetz I would love to see photos of what you did with your kitchen. We are getting Ironsbridge and my husband and I have different opinions on what to do. I have about 100" one way and then a 90 degree angel with another 80" inches ...a lot of countertop at this price so want to get it right! Thank you!

  • PRO
    5 years ago

    Kathleen:


    Dimensioned drawing please.

  • 5 years ago


    thank you!!

  • 5 years ago

    @Joseph Corlett, LLC sorry for the delay in responding - if you have good news on a layout, let me know. I appreciate your help!