Software
Houzz Logo Print
nicole_barczak

Input on house floorplan

8 years ago
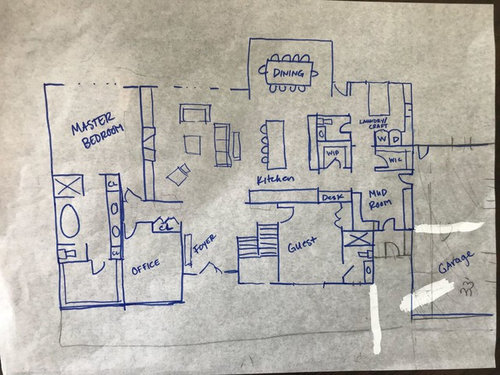
This is the 1st floor of the house we're designing, with adjustments from the architects first draft of the floorplan. We're meeting with the architect this afternoon to give him our changes and discuss the 2nd floor.


A few things (because I know they'll come up)

-We aren't worried about the interior kitchen. This is similar to our current layout, minus a wall inbetween the kitchen/living room, and I think with teh back wall of windows we'll be happy with the amount of light.


-Laundry/Craft room: Island/table out from wall is for kids to do crafts on. Our current formal dining room table is always used for play doh, slime, drawing, painting, etc... we're eliminating the formal dining room in this floorplan so to avoid turning our main dining table into an art station all the time, we're going to utilize that space off the kitchen.


-I wanted a hall from the foyer to the mudroom (bumping the guest room down a few feet) so that there was a "gallery wall" to hang pictures etc on, but I couldn't get the flow to work with that walkway through the kitchen. And I liked teh space that was created for a desk/dropzone by keeping the kitchen the walk-through.


-I think I'll shift the garage down a few feet and turn that walk in closet (for boot/snow pants/zillions of shoes storage... we're in Michigan so 4 seasons of crap!!) into a bench/hook area with a window, and that 'L' shaped area to the bottom left corner of the mudroom into the walk in closet.... this way there will be some light in the mudroom. The penciled "wall/door" to the bottom of the mudroom was a thought to bring that door out a little bit (eliminate one door OBVIOUSLY) so that it wasn't "hidden" in a recessed area on the porch between the house and garage. I don't want the mudroom door to be super noticeable and compete with the front door, but we do want the door there for kids to come into when they get off the bus.


-Not sure on layout of kitchen appliances etc... just trying to nail down rooms at this point.

-Does the master bath untilize space effectively? Shower is about 4'x5' walk in... toilet closet is like 3'x5' I think (I used typical sizes that I've seen online and from what our architects original sketch was)


Comments (11)

  • 8 years ago
    last modified: 8 years ago

    Come back and repost once you have the preliminary drawings that include measurements, it will be easier to offer suggestions.

    I think it will be tight trying to get into the WC with the tub location. If the toilet needs to be there, ditch the walls around it. Also turning into the open shower right by the door may be tight. Have you thought about putting the closet first before you go into the Master Bath? That way you could have windows on 2 sides of the bath to bring in more light.

    As you go through changes to your design, walk through your house constantly. Walk through as you do laundry, make dinner, eat dinner, try to dash out of the house for work, etc.

    Like the idea of the playroom table in the laundry, BUT kids like to be with everyone else. They will gravitate to the island/dining table to be around the action rather than in a lonely back room by themselves, where they can't see/hear what is going on. Especially if there is not a TV in that room.

  • 8 years ago

    I like this layout. Is your laundry/craft room not going to have a door? Maybe you'll always have it neat/clean, but I know I wouldn't so I'd want doors to close off any mess and sound of the washer/dryer. Pocket doors would allow you to not lose any space due to door swing.

    Also, how much clearance between the washer/dryer and the end of the table? Between the table and the counter? If I'm folding clothes at the dryer, I stand 2-3 feet beyond the edge of the dryer. And leave room for stools/chairs to be pushed out on all sides of the table.

  • PRO
    8 years ago

    We've seen this same (or high similar) plans a jillion times on GW. My reaction always is that other than going to ones bedroom, there is no privacy in this house at all - no place to "get away". If one is entertaining, there is no place for children and a sitter to watch TV, or older children to do the same. It might as well be a One Room Schoolhouse.

    Think about how you will be living over the years and build a house that will work at the various stages of life.

  • 8 years ago
    last modified: 8 years ago

    I think it will be tight trying to get into the WC with the tub location. If the toilet needs to be there, ditch the walls around it. Also turning into the open shower right by the door may be tight. Have you thought about putting the closet first before you go into the Master Bath? That way you could have windows on 2 sides of the bath to bring in more light.

    I agree that the master bath items on the left are too tight ... while on the right side you have two linen closets and a generous double vanity. The answer is obvious: Leave the shower and tub on the left (because they're both about the same depth) and move the toilet to the vanity side.

    As for sizes, I'd say your shower is a little too wide ... a 4' shower kind of feels a little too big /like you're a little too exposed, and if you're concerned about grab bars, the two sides of the shower are a little too far apart. On the other side of the coin, you're looking at building a toilet closet the same size as the little stalls at the mall. No one likes going into those. I suggest you start carrying around a tape measure, and start measuring friends' and hotel bathrooms, showers, and more. I did this for a couple years and now feel very solid on what's "right sized" for us ... but before I did this, my guesses were a little "off" ... probably not awful, but definitely not optimal.

    I was going to suggest flip-flopping the closet and the bathroom for exactly the same reason.

    As you go through changes to your design, walk through your house constantly. Walk through as you do laundry, make dinner, eat dinner, try to dash out of the house for work, etc.

    Laundry seems to be a problem ... it's so far /so many turns to reach the master closet. What if you flip-flopped the office and the craft room? You already have water in that corner of the house, so adding a sink to the craft room should be nothing, and then you could have a door between the closet and the laundry. It'd be nice to have the office at the back of the house so you could see the kids playing in the back yard.

    If the laundry stays where it is, I'd bump the machines to an exterior wall so you can more easily /safely vent the dryer directly to the outside. Then I'd add floor-to-ceiling shelves (or a closet with shelves) where the washer/dryer are currently located ... I'd think you'd need lots of storage in this space.
    My reaction always is that other than going to ones bedroom, there is no privacy in this house at all - no place to "get away".

    Office and craft room.

    Is your laundry/craft room not going to have a door?

    This would be a perfect place for pocket doors -- these doors'll be left open most of the time.

    Other thoughts:

    - I'd arrange the guest bath so it could be accessed from both the guest room and the mud room ... and lose the powder room.

    - I'd rather have the desk in the craft room ... that's where all the creative and artsy fun will happen, and I think the desk fits thematically into that area. Also, I'd turn the back door into a sliding glass door because it'd flood the laundry /craft room with light, and I'd think that's an area where you'd welcome lots of natural light.- Is that a window or a door at the back of the master bedroom? I hope it's a door because I'm not sure you'd be able to get big furniture around the hallway turn.

    - It's not a bad plan, but nothing about it says, "Wow, this is something special!"

  • 8 years ago

    I think the powder room is in a terrible spot for guests with a view of any crafts/laundry out and any mess in the mudroom. If I had a dedicated craft space, I would want to be able to have my girls and me leave out our projects rather than pick them up every time laundry needed folded or guests came over. The kitchen desk is in the main walkway which wouldn't be practical for my family.

    I think the guest bath could be flipped to be accessible from the bedroom and the desk location. Widen out the friends entry just a bit so that you can put a bench or pot there, which would give back some stolen space to the mudroom. Take the mudroom closet and the space between that and the pantry and create a second room with the washer/dryer so it was more in the mudroom space, but behind a door...with no access to the craft room. Then, put your desk in the craft room space.

  • 8 years ago

    If you're using a licensed architect, why is he/she only showing you one floor at a time? A good architect designs in 3d because they know that what they do on one floor, affects the other floors and also affects the exterior elevation and the rest of the property.

    Why wouldn't you put the kitchen where the dining room is and the dining room where the kitchen is? When dining, isn't the idea to enjoy the food and enjoy the company we're with? Frankly I'd rather have light in my kitchen.

  • PRO
    8 years ago

    Have your sketched plan drawn to scale. It is difficult to comment on ambiguity.

  • 8 years ago

    The WIC in the mudroom will have more versatility and accessibility if you put the door in the center of the long wall. You'll gain a whole wall's worth of storage.

    Also everything everyone else said.

  • PRO
    8 years ago
    Nicole, I would defer to your architect as he/she is the design professional you selected for your project. Enjoy the process and best wishes to you.
  • 8 years ago

    LOL.... I thought I outlined enough... but probably should have filled in more. I posted last week an initial sketch of our floorplan (from our architect) and did some modifications to take to him before our next meeting. I posted this the day before our meeting... hoping for input before we ask him to make changes. We aren't going one floor at a time CPARTIST. I didn't like the 2nd floor he designed initially, so I was leaving that be so that we could discuss things with him in our meeting. I'm a little bit of a control freak... so not trying to DIY it but I do enjoy dinking around with ideas myself at home (and well... unfortunately architects arent available to zoom call me at 11pm on a Monday night when i'm down a rabbit hole of ideas on Pinterest and Houzz to chit chat about my ideas for the floorplan....). SOOO yes... we 100% are deferring to an architect (and he gave me a slap on the hand at our meeting.... WHY are you sketching up stuff... that's MY job.... I'm here so you don't have to do that stuff! HAHA. I really like him... he came up with a much better 2nd floor design that I like a lot, and will have drawings/measurements to us next week.

    LINDSEY... that's where I originally had the WIC in the mudroom... but really wanted a window in the mudroom for light so I flopped it around with that bench.

    CPARTIST: Everyone gathers in the kitchen... even in our current tiny kitchen... so I want the kitchen central to the dining/living so when we entertain (which is every holiday + a weekend a month or so), everyone can be somewhat in the same area without being crowded. Personal preference. I'm okay with no window in the kitchen.

    BCAREY: I initially had that same idea for the guest bath... nix the "extra half bath" on the first floor and make that guest bath (which will only be used one weekend a month or so when my FIL or Mom visit) accessible as the "spare bathroom" on the main floor. BUT... we will be putting in a pool and we want a half bath accessible from the back yard so that wet kids aren't running through the house. I vetoed it... hubby won that battle ;)

    MRS PETE: I think you have something going there with flip flopping the toilet onto the other wall! Thank you! I agree that vanity is HUGE and unnecessary. I think I had the shower scaled to 4'x5' and the toilet closet to 3'x5'?

    ANGLOPHILIA: You have a valid point. Hmm. We will have a family room/2nd office (both hubby and I work from home) in the basement, and the 2nd floor will have a loft area outside the kids bedrooms. I think we should be okay??? I don't know. Hmm. You're making me think :) We could always turn the office into a den/tv room?

    Ok gotta run... I have other things to respond to but will do that later. Thank you all for your suggestions and input!