Software
Houzz Logo Print
yvonnebelinda

Help with Master Bathroom Design

8 years ago


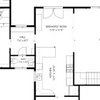
We are working on our master bath renovation and I’m in a bit of a pickle. I can’t decide on if we should keep the makeup vanity in the design or remove it. We are loosing some drawer space/storage with the addition of it and I don’t know if aesthetically it will look as good as just a regular double sink vanity would.
Functionally I would definitely use the vanity while getting ready for bed and in the morning for makeup but I don’t want to regret adding it if it’s wrong for the space.

Some additional info:

-Our shower is going to be designed so that it does not overlap the window anymore
-I’m pretty sold on the vanity being in the center. I don’t personally love when makeup vanity tables are shoved in the corner
-There really is no other place to add the makeup table in the bathroom aside from the vanity
-The space we have to work with on the vanity wall is 106 inches and the makeup vanity width as of now would be 24 inches (this seems kind of small to me)..

Any advice is appreciated!

Comments (17)

  • 8 years ago

    It seems you have a nice amount of storage with the vanity there and if you are actually going to use it, why not have it? I have a vanity and it's essentially a catchall for all my stuff!!

    yvonnebelinda thanked Aims
  • 8 years ago

    Personally I think it looks better than a traditional double-sink unit. Based on your dimensions you could fit a 30" vanity between the cabinets. On your drawing you have two drawers on each side of the vanity, so another way to look at it is that he's losing some drawer space/storage.

    yvonnebelinda thanked Cole Man
  • 8 years ago


    Mon, THANK YOU for those beautiful photos! I love the three mirror option. We are definitely getting rid of the "large builder grade" mirror and I think those three mirrors with lights are absolutely gorgeous. Any idea what's on the wall behind the mirrors? I love the texture it brings. Is that maybe some kind of woodworking?

    Aims, Thank you for weighing in! Is your makeup table built in to your bathroom cabinet as well? Do you mind sharing how wide yours is?

    Cole Man, Lol that's a good point/way of looking at it. I love the idea of making it a 30" vanity because I feel like 24" might be too small but then again I'm not sure if it's a design "no no" to increase the makeup table size and reduce the sink size. Do you think a smaller sinks would look OK in a master bathroom??


  • 8 years ago

    Based on the 106" dimension of your wall, you could keep your 36" cabinets, fit a 30" vanity, and still have 4" of wall left over. No need to make the sinks smaller.

  • 8 years ago

    It does look nice it looks like they attached panels on the wall and placed the mirrors between the mouldings so any electrical of course would have to be done before that installation.

    Following.

  • 8 years ago
    last modified: 8 years ago

    i'd do the counter all one height, and use a counter height stool. that way you could choose to sit or stand and lean in. i'm a stand and lean in person... i cant see well enough from sitting that far away.

  • 8 years ago
    last modified: 8 years ago

    Cole Man, Gotcha! Ok, I let the cabinet designer know about the larger span for the makeup table. He is working on the render for that. I just meant in terms of the sinks being smaller, just the cabinet that houses the sink. For some reason I've got it in my mind that a master bathroom should have large sink cabinets. I just don't want it to look off or like we prioritized the makeup table over the sink+counter space. Finding the right proportions is proving to be a little bit of a challenge.

    Mon, That makes sense! I'm going to show the photos to my contractor today and see how we can go about achieving this or something similar :)

    ninigret, Ok, your photo is cracking me up LOL. I completely get what you mean. I used to prefer standing and leaning until I really got into makeup. Now my makeup routine can easily take 45 minutes or so (liquid liner problems) and standing for that long can get tiresome. A magnifying mirror is what I use so I can get the best of both worlds BUT I will say, I really like the counter being the same height. It really does give the feeling that there's more space IMO. Ah, decisions, decisions.

  • 8 years ago
    My vanity area is 46 inches wide. 31 inches is chair space.
  • 8 years ago

    Use sconce lights instead of the over the mirror lights.

    yvonnebelinda thanked leelee
  • 8 years ago

    Do you sit while doing your hair or make-up?

    yvonnebelinda thanked leelee
  • 8 years ago

    I know your plumbing has already been installed, but my mother had the most wonderful makeup vanity ever! Instead of having two sinks in the master suite my parents had a wall to wall 10' vanity with a 24" 3 drawer stack on each end. Next to my dad's 3 drawer stack was a single sink and the rest was this long counter top. My mother had her bench and my sisters and I would stand next to her while she did her hair and makeup. Everything fit neatly into her vanity drawers and on top of the vanity she had her makeup mirror, a covered box of tissues and a cup. They also each had 3 corner shelves above the drawer stacks - I am guessing they were about 8" x 10". My mom kept her pretty perfume bottles and a silver owl bank and a few other pretty things sitting on the shelves. Having only one sink was never a problem as my mom only spent 3 to 5 minutes at the sink, bushing and flossing her teeth. My dad spent more time because he also had to shave, but somehow they managed to not both need the sink at the exact same time.
    I have never had a large enough bathroom to emulate my parents space, but I have always opted for a single sink and more drawers and because of the additional drawer space I never have a cluttered countertop.


  • 8 years ago

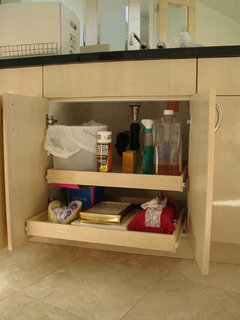
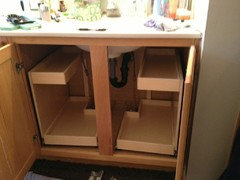
    You can also increase your storage space by adding rollout shelves into your vanity bases.

    yvonnebelinda thanked katinparadise
  • 8 years ago

    leelee, Yes I do prefer to sit while doing my hair and makeup. It just feels a little more relaxing :)

    Jennifer Hogan, Wow, your parents bathroom sounds amazing! Functionality is so important to me given the space we have to work with. Unfortunately I don't think I'd be able to sell my husband on a single sink. Our current rental home has the smallest bathroom vanity we've ever used and he is looking forward to having his own "space" in our new bathroom. I wish we had the space for a 10 foot long vanity! That would solve everything!!


    katinparadise Ok this is genius...Thank you for your comment!! I'm 100% going to incorporate those into our cabinets. I love that they roll in and out. Perfect!!

  • 8 years ago
    last modified: 8 years ago

    I placed all of the electrical outlets under my cabinets instead of above. Someone on Houzz told me that wasn't right according to codes but it sure looks better to have the whole tiled vanity area not cluttered with outlets.

  • 8 years ago

    Gather all of the tools you use when doing your hair and makeup. Determine the space you need for the things you use. Figure out how to incorporate a magnifying makeup mirror so that you can apply your makeup. One nice thing about having the makeup area next to a side wall is that your makeup mirror can be on a swing arm attached to that wall. center spaces generally require a stand alone mirror.

    Make sure you can plug everything in at one time. Curling irons, blow dryers, makeup mirror. If you have a two level counter the outlets can be placed on the edge of the lower counter. If they are on a back wall they hang in front of you and you loose the extra cord length needed when doing the back of your hair.

    If you use anything that plugs in near the sink make sure your outlets are correctly placed so the cord doesn't hang over the sink. This was one of my mom's only complaints. My dad was left handed and had all of the outlets placed on the left side of all of the sinks throughout the home. For the next 40 years she and 5 of the 6 kids had cords hanging across the sink because they were not left handed.

    My niece was able to figure out a way to hang her blow dryer and curling irons on a wall and keep them all plugged in. All you have to do is pick up the blow dryer and turn it on. Sounds lazy, but how many of us leave our curling irons lay out on the counter because we don't want to put them away hot? Hers sits across 2 metal hooks and when she is done using it she simply sets it back on the hooks. I have not been able to get this to work in my space, but I am still looking for ideas.

  • 8 years ago

    You're welcome. They make it so much easier to store and reach things under there. Good luck with your project!