

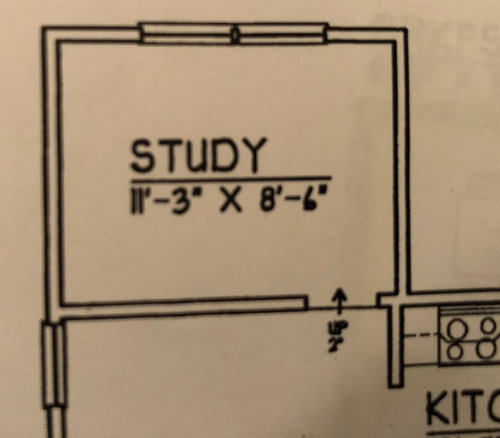
Dimensions? - Turning Study into Dining Room?
8 years ago
Featured Answer
Sort by:Oldest
Comments (9)
 8 years ago
- 8 years ago
Related Professionals
Houston Home Remodeling · Albany Kitchen Remodelers · Petersburg Kitchen Remodelers · Davenport Kitchen Remodelers · Athens Bathroom Remodelers · Worthington Interior Designers & Decorators · Westerly Interior Designers & Decorators · Spring Architects & Building Designers · Sacramento Kitchen & Bathroom Designers · Natchitoches Cabinets & Cabinetry · Champaign Cabinets & Cabinetry · Ocala Kitchen Remodelers · Tulsa Kitchen Remodelers · Cambridge Kitchen & Bathroom Designers · Coos Bay Kitchen & Bathroom Designers 8 years ago
- 8 years ago
- 8 years ago
- 8 years ago
- 8 years agolast modified: 8 years ago
- 8 years ago
Related Stories

KIDS’ SPACESWho Says a Dining Room Has to Be a Dining Room?
Chucking the builder’s floor plan, a family reassigns rooms to work better for their needs
Full Story
ROOM OF THE DAYRoom of the Day: Bright Red Dining Room Glows in Fog City
Mist can put a damper on the mood in San Francisco, but this lively room fires up the energy
Full Story
DINING ROOMSRoom of the Day: Pattern-Happy Dining Room With an Old Soul
A traditional dining room design is inspired by a checkered floor, antique finds and inherited church furniture
Full Story
DINING ROOMSRoom of the Day: Grown-Up Style in a Family Dining Room
Easy-care fabrics, a lighter color palette and a great furniture save help a Boston-area family get the transitional look they were after
Full Story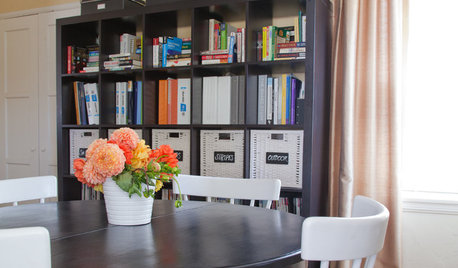
DINING ROOMSRoom of the Day: Putting the Dining Room to Work
With a table for meals and a desk for bringing home the bacon, this dining room earns its keep
Full Story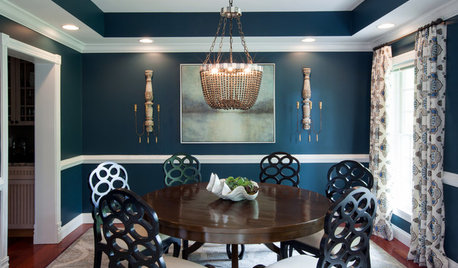
DINING ROOMSRoom of the Day: A Dining Room Makes a Dramatic Entrance
A bold color palette and sophisticated decor set the tone for visitors to a Baltimore waterfront home
Full Story
LIVING ROOMSLiving Room Meets Dining Room: The New Way to Eat In
Banquette seating, folding tables and clever seating options can create a comfortable dining room right in your main living space
Full Story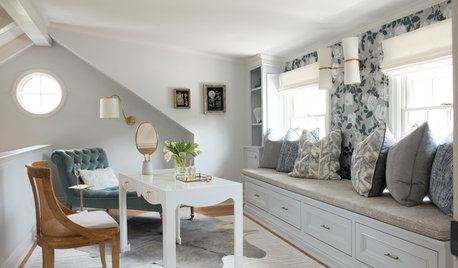
ROOM OF THE DAYRoom of the Day: Storage Space Turned Classy Dressing Room
In this vintage-inspired space, Mom can get ready for the day or take some time for herself
Full Story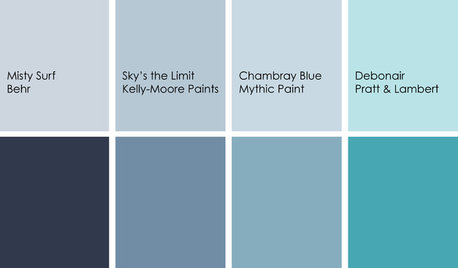
DECORATING GUIDESColor Feast: Yes, You Can Use Blue in the Dining Room
The sky's the limit for beautiful blues in your home's dining spaces; here's how to make it work
Full Story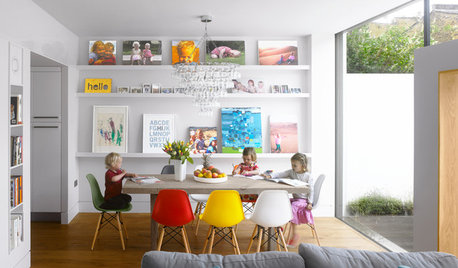
DINING ROOMSThe 20 Most Popular Dining Room Photos of 2015
Casual multipurpose spaces, open floor plans, mixed seating and distinctive lighting drew attention this year
Full Story


remodeling1840