

poll:formal study/ofc vs formal dining vs first floor extra guest bed
8 years ago
last modified: 8 years ago
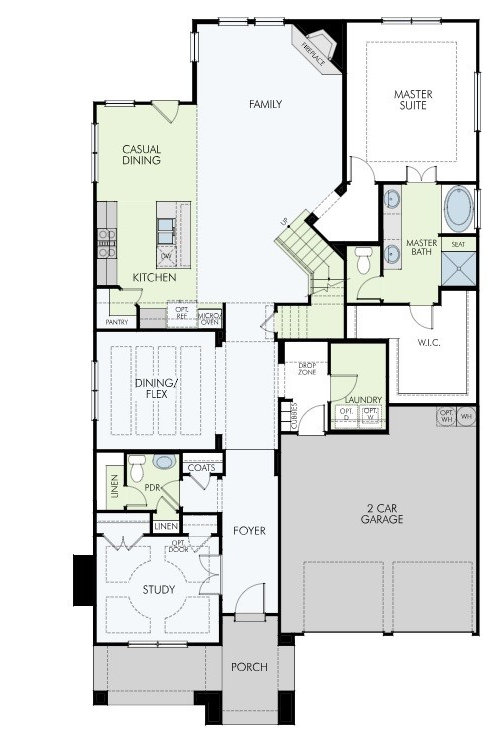
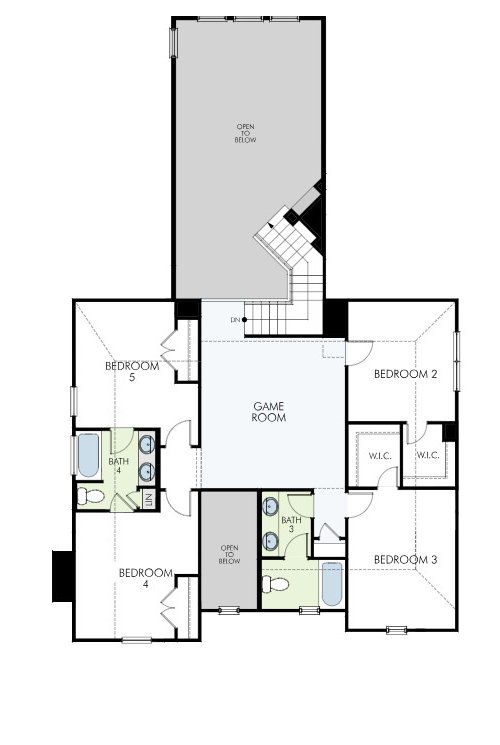
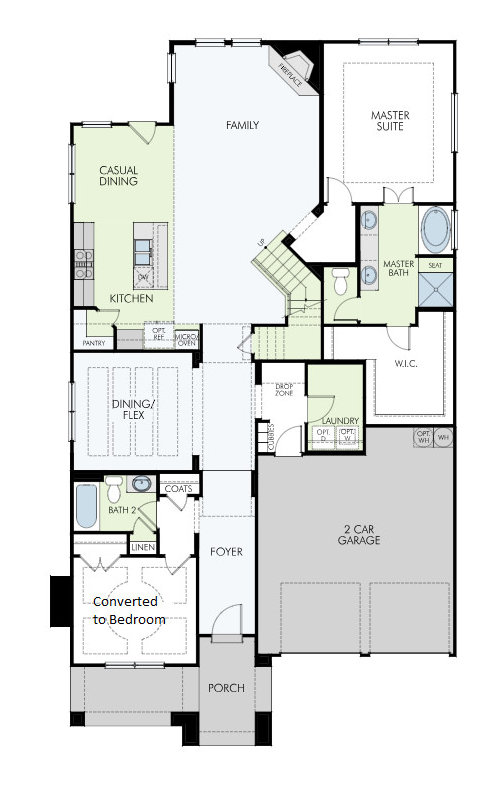
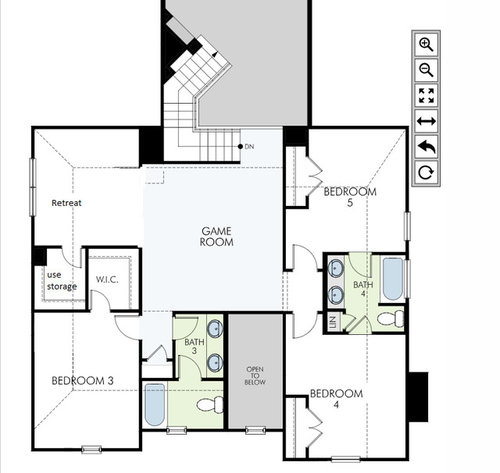
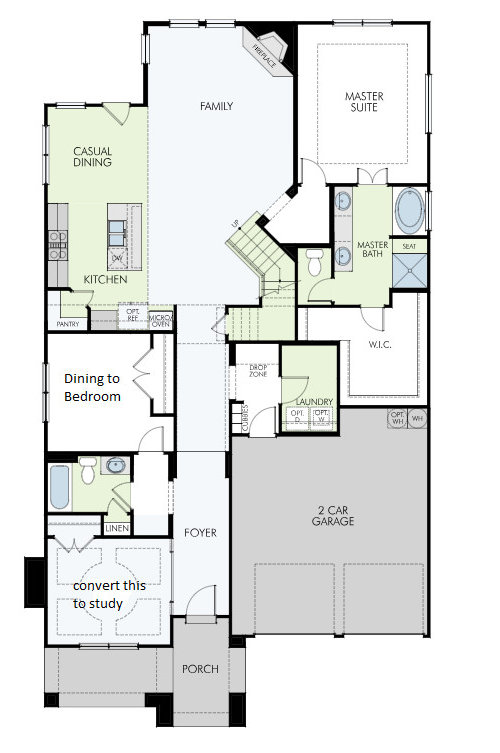
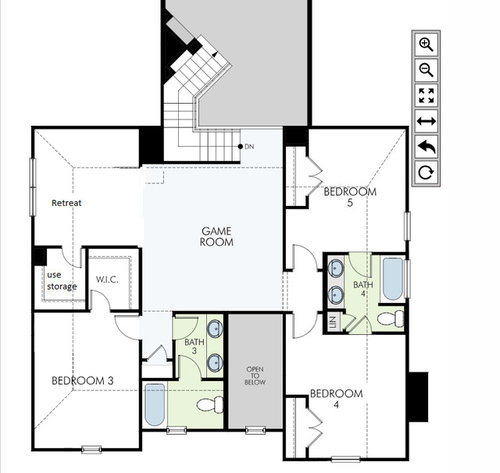
option 1: Keep formal dining and convert study to extra bedroom on first floor
option 2: Keep formal study/office and convert dining to extra bedroom on first floor
option 3: Don't make any modifications to original builder plan and go as it is
Sort by:Oldest
Comment (1)
Related Stories
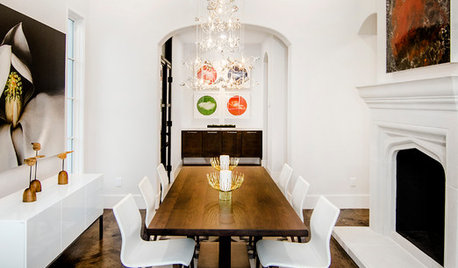
DINING ROOMSNew This Week: Proof the Formal Dining Room Isn’t Dead
Could graphic wallpaper, herringbone-patterned floors, wine cellars and fire features save formal dining rooms from extinction?
Full Story
PRODUCT PICKSGuest Picks: Stunning Floor Lamps
Make up for shorter days with extra light sources to cast a warm glow
Full Story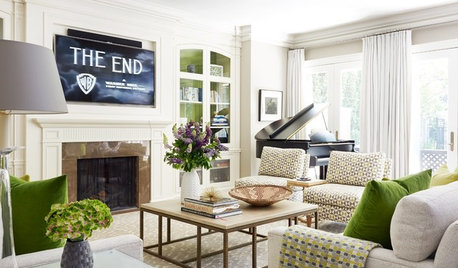
LIVING ROOMSNew This Week: 4 Casual Living Rooms Moonlighting as Formal Spaces
Designers share their secrets to creating comfortable double-duty spaces with projects uploaded this week to Houzz
Full Story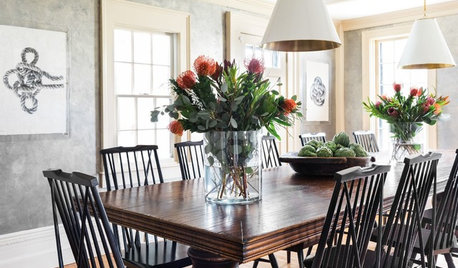
DINING ROOMSTrending: The Most Popular New Dining Areas in Summer 2018
The once-formal room has become a more casual living space
Full Story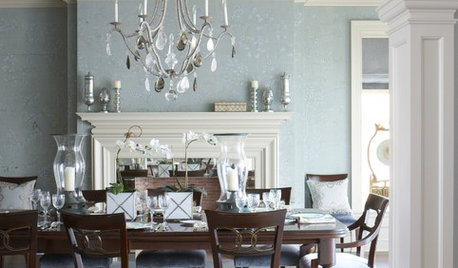
DINING ROOMSHow to Seat Your Dinner Guests in Comfort
Instead of reaching for pillows and footstools when you dine, settle in with dining tables and chairs that fit the room and body
Full Story
MOST POPULARModern Party Etiquette for Hosts and Guests
Learn the mannerly way to handle invitations, gifts and even mishaps for a party that's memorable for the right reasons
Full Story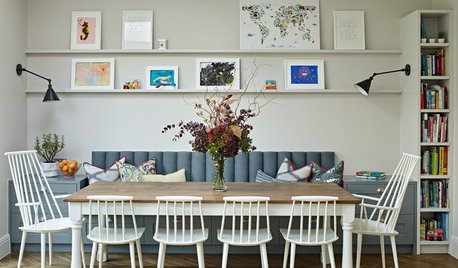
KIDS’ SPACESHow to Sneak In a Study Zone Without Creating Clutter
When kids do their schoolwork in open living areas, where do you stash the books and supplies? See these clever ideas
Full Story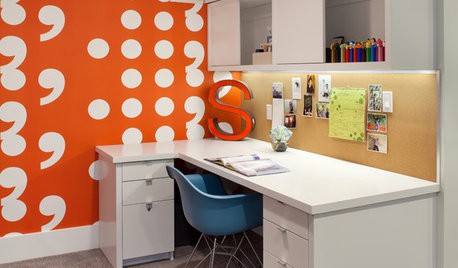
DECORATING GUIDESCase Study: Wallpaper in Just About Every Room
Follow this Oregon home's lead to mix wallpaper patterns, colors and applications without chaos
Full Story
LIVING ROOMSLay Out Your Living Room: Floor Plan Ideas for Rooms Small to Large
Take the guesswork — and backbreaking experimenting — out of furniture arranging with these living room layout concepts
Full Story
ARCHITECTURE5 Questions to Ask Before Committing to an Open Floor Plan
Wide-open spaces are wonderful, but there are important functional issues to consider before taking down the walls
Full Story





armchairshopper
Related Professionals
Baltimore Interior Designers & Decorators · Natchez Interior Designers & Decorators · Boston Interior Designers & Decorators · Kennewick Interior Designers & Decorators · Sarasota Architects & Building Designers · Anderson Architects & Building Designers · Rolla Kitchen & Bathroom Designers · Peoria General Contractors · El Dorado Flooring Contractors · Cookeville Flooring Contractors · Grand Island Flooring Contractors · Santa Maria Flooring Contractors · Fort Wayne Interior Designers & Decorators · Bangor Custom Closet Designers · Utica Custom Closet Designers