Software
Houzz Logo Print
webuser_920762463

First draft floor plans - advice? critic on flow?

8 years ago
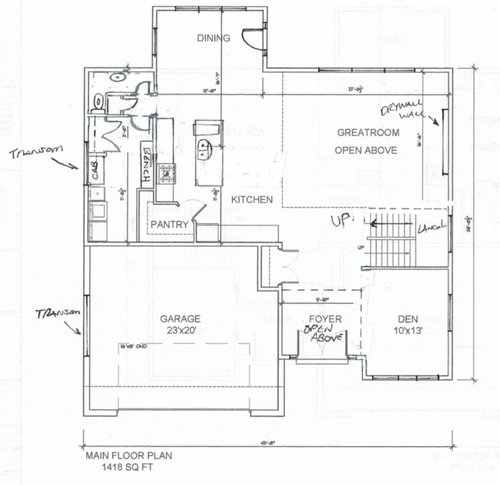
Hi! I'm new to the community and building my first home. I would love to hear some floor plan critiques on what I have done so far. I really enjoy open concept modern designs. I intend to have a floating feature staircase.


Ideas I'm considering:

-to keep the main floor den open, or close it off as an office space

-great room fireplace along wall, or double-sided fireplace between great room and patio area

-main floor bathroom is super small but do I really need bigger? Is it weird that it's so close to the dining area? the bathroom in my current home shares a wall with the dining area and I haven't experienced any problems during dinner parties so far?


ANY advice would be very appreciated. I'm excited to discuss new ideas with everyone.


Comments (25)

  • 8 years ago

    You are thinking about how each room should be designed when they don't yet have a good relationship to each other. You must have skipped the schematic design phase.

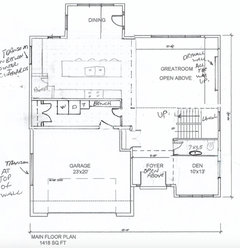
    The kitchen is an interior space and too small with a large space between it and the living room. The utility spaces are hard to get to. Its necessary to carry the laundry from upstairs to the opposite corner of the house and then through a mudroom-like space. The back door is in the dining room not near the mudroom-like space. Interesting master bathroom. The garage has no connecting door to the house.

    Do a diagram of the site features and start locating spaces so they relate to each other and to the outside. Use a bubble diagram if you have too. Its the relationship between spaces that make a great house.

    Does the main stair continue to an attic?

    Its a rare design that can fit 4 bedrooms in a second floor and leave room for a giant two story space.

    hanhnee vo thanked User
  • 8 years ago

    How many people in the house? Ages?

    Do you have a basement?

    Would you want a secondary living space or playroom?

    You could have a really nice TV/media area upstairs instead of wasted open space.

    Fridge placed right next to a wall - if hinged on right side you might not be able to open the door more than 90 degrees or remove shelves/drawers.

    I wouldn't do double entry doors.

    No door into garage from house? Read recent thread about garage size. You might want to go a bit bigger.

    hanhnee vo thanked chispa
  • 8 years ago

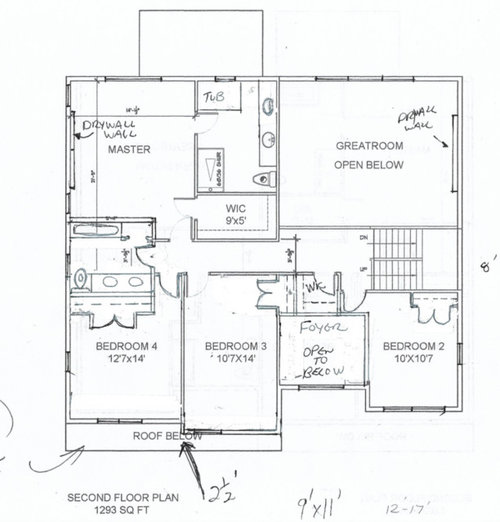
    Bedrooms 3 + 4 are wider than the garage below ... your math isn't adding up.

    hanhnee vo thanked chispa
  • 8 years ago

    We can help more with answers to chispa's questions. Tell us about your lot. Show us North on your plans. Be prepared to accept advice to start over!

    (No, you don't want toilets near kitchens or dining areas.)

    hanhnee vo thanked chisue
  • 8 years ago
    last modified: 8 years ago

    Thank you so much for the comments so far. I'll definitely be revising my second draft. There will be a door from the garage into the laundry room as well as a man door. But I agree with the above comment. Laundry room is too far from upstairs! The fixtures aren't to scale. I was just going by my current bathroom dimensions, except the powder bathroom. I've never had one. It's so nice having fresh eyes and opinions on this. Thanks again.

    Family of 3, most likely growing to 4 within the next few years. So that'll mean a teenager and newborn at the same time eek! We will finish the basement with a weight room, wet bar, projector screen + couch, and ping pong table. Full bathroom and another bedroom in the basement as well, just haven't laid it out yet.

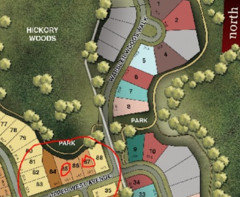
    I'm lot 86, North is upper right. I don't know a lot about sun exposure. I'm also wondering how having my house directly in a T in the road will affect my living experience in the home.

  • 8 years ago

    What is the area of each floor? In what climate?

  • 8 years ago
    last modified: 8 years ago

    main 1418sqft, 2nd 1293sqft. Northern climate with lots of snow in the winter. I'm totally okay with starting over if I need to.

  • 8 years ago

    As far as your lot, you will get all the headlights shining right at your house. It will also make it a bit harder to back out of your driveway. If there are stop signs at that intersection, it will mean more vehicle noise as the cars brake and speed up again.

  • PRO
    8 years ago

    Would you be willing to start over with a local architect who would be able to design a home with you that will meet your needs and fit your site?

    hanhnee vo thanked Mark Bischak, Architect
  • 8 years ago

    yes, I would for sure. I'm working with an architect technologist that is just drafting up our floorplans as we want it, but I don't have anyone to meet with that will lay out our plans for us.

  • 8 years ago
    last modified: 8 years ago

    A drafter drafting up that would violate about a dozen codes and the space time continuum. It physically does not work on many many levels. Aesthetically, it’s not going to be very attractive either. Structurally, you’re asking for a lot of open volume space with expensive to span steel. And that expense does not give you good return, because the design is poor. It’s only about volume, not relationships or flow.

    You don’t need a drafter. You need an architect. The burden of a good design should not be on the amateur homeowner.

  • 8 years ago

    Some things to think about

    - the garage isn't going to be large enough for two cars - especially with the bump in from the front closet (and if you're up North, you need that front closet)

    - having a door in the dining nook makes it so the door is in the way of the table and the table is in the way of the door. Think about having the door i.e. in the wall between the kitchen and living room

    - point has been made about the laundry - the area that's being left open for a 2-story foyer could be the perfect spot

    - do you have help coming up with a floor plan? i.e. is there a set from the builder? Do you have free reign?

  • 8 years ago
    last modified: 8 years ago


    Thanks for the comments! I'm going to contact an architect. I did revise it AFTER the drafts so maybe that's why it's not to code. I should have attached the original. I'm going to redo the main floor. To be continued! P.S. I revised the kitchen and laundry/mud room based on the above comments. Hope that puts me in a better direction, flow wise.

  • 8 years ago

    Please be sure to understand where the house will receive sunlight so that the more active places in the house get the most sunlight. For instance your kitchen and family area should get more sunlight than the garage....especially as you live in a northern area.

    hanhnee vo thanked threers
  • 8 years ago
    last modified: 8 years ago

    -to keep the main floor den open, or close it off as an office space

    Close it off as an office space. Definitely. French doors or double pocket doors would be wonderful. Why? Because the majority of your floorplan is wide open ... and a smaller, closed-off space is a good compliment to that wide open plan. The smaller, closed-off space gives you a spot for someone to escape the noise of TV, children, cooking ... or it gives a person a spot to go and be noisy; that is, to practice a musical instrument or watch the game alone.

    For most families, a large open space paired with a smaller private space is a good balance.

    -great room fireplace along wall, or double-sided fireplace between great room and patio area

    I like the fireplace where it is now. If I understand where North is, this means the fireplace would be largely facing North ... so that's not a prime window wall (though I'd still want small transom windows above built-ins flanking the fireplace).

    Before you decide on a double-sided fireplace, check the incredibly high price.

    -main floor bathroom is super small but do I really need bigger?

    The main floor bathroom is wonky as well as small. At the same time, the pantry is poorly located (imagine entering the house through the garage, walking the length of the kitchen, then turning and walking the same path again ... that's your garage-to-pantry route). I'd flip-flop the pantry and the half bath ... but open the half bath into the mud room /laundry room.

    Visualize yourself walking into these bathrooms. Is your path clear? (Not in the half bath ... you're squeezing by the sink to reach the toilet.) Do you have storage? Space for a hamper? Does the door swing work? Do you have a space to hang towels?

    Is it weird that it's so close to the dining area?

    It's less than ideal.

    None of your bathrooms work. You don't have a good understanding of the proper scale of bathroom fixtures and circulation.

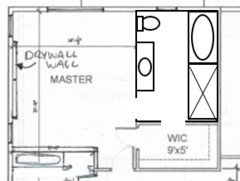
    You have enough space in the master ... but with things arranged like this, you're giving up unnecessary space to walking area. Consider a more compact floorplan that places everything neatly against the two walls and allows one nice walking aisle down the middle ... you can also have a door into the closet (though I'd widen the closet so it could have hanging space on both sides ... double your storage space with only 2' more width). This is a very large shower; you could cut this down and add a 2' linen closet. (I have a skimpy little 2' linen closet, and it's enough.)


    The secondary upstairs bath doesn't work because it just isn't wide enough. A builder basic tub will be 30" wide, and you don't have that width on either side. You could do a simple three-piece straight-line bathroom ... but you'd have to have a very small vanity to fit it in. On the subject of vanities, there's no point in double sinks in kids' bathrooms ... no point in adult bathrooms either, but REALLY no point in kids' bathrooms ... and when you go with duplicate sinks, you don't have room for drawer storage at the sink. Storage trumps repetitive sinks every time. Realistically, if you want this to be a comfortable bath, you need a bit more space.

    Be careful, too, about placing a bathroom against the master bedroom ... you don't want to listen to toilets flushing.

    As far as your lot, you will get all the headlights shining right at your house.

    This won't bother the garage, and it won't be a huge deal in the office ... and since the kids' rooms are on the second floor, the lights will be below their window level.

    Please be sure to understand where the house will receive sunlight so that the more active places in the house get the most sunlight.

    Yes, as it's drawn now -- if I understand correctly where North is -- the nicest sunlight from the South is going to the garage. This is not something to underestimate.

    This is a step in the right direction. Things still to consider:

    - Your first kitchen was quite small, making me think you don't cook much ... this kitchen is much larger. This makes me think you're just drawing things in without a lot of thought as to what you really need /want. If you want your house to work out optimally, you must examine function in every space.

    - The mudroom /laundry needs to be wider.

    - Consider that you need to vent your dryer to the outside ... this is easiest /most fire-safe if the dryer is on an exterior wall. Where the dryer is placed now, cleaning the dryer vent will be a real issue.

    - You'll still have to carry groceries the length of the kitchen ... I'd try to open the pantry to BOTH the kitchen and the garage ... you know, a cut-through pantry.

    - Try to get a window into this mudroom /laundry room ... a bit of natural light will make a difference.

    - Since this room's door will likely stay open most of the time, this is an ideal spot for a pocket door.

    - I like the bump-out dining room, but consider that once you place a table in this space, you won't be able to easily use the only door to the back yard. You'd be better off to place the backyard door in the living room ... and if it were a slider, you wouldn't need to concern yourself with the door's swing.

    - A half bath cannot be 3.5' wide. Literally cannot per code and per common sense; a toilet tends to be 30" deep, and I think you're required by code to have 2' in front of a toilet ... and you should never go minimal on a bathroom.

    hanhnee vo thanked Mrs Pete
  • 8 years ago
    last modified: 8 years ago

    I assume you are in Canada and have access to an architectural technologist who cannot use the title "architect". Worthy speaks highly of them.

    Its important that these questions get answered soon:

    How wide is the lot?

    Are there design restrictions?

    We need to position the house schematically on the lot and try to get some sun into the living spaces or at least into the back yard. It looks like the OP chose the woods over a sunny back yard but its still worth a try.

    hanhnee vo thanked User
  • 8 years ago
    last modified: 8 years ago

    Wow, thank you, Mrs. Pete. I will consider all of the details you mentioned. So much to know! My SO built our current home, which is a 2 +den bungalow. It's a simple layout compared to what we have to embark on now, so help is definitely needed. JDS, yes I have an architectural technologist. We have full control over our design and layout. Our front footage is 53ft. Some restrictions: 3ft on either side of the house and minimum 16ft front lawn (but the other houses are about 20ft back). There are some window-to-wall ratios that I won't worry myself with ;)

  • 8 years ago

    I like the original better as far as the route going into the house, you don't have to traverse the entire length of the mudroom with an armfull of groceries to get to the kitchen. And the powder room is in a much better location.

    However your powder room is only 3.5 Feet Wide? No one with crutches or especially a wheelchair will ever be able to access the toilet. Plus if you consider a vanity is 21" deep (though you can find smaller ones) That leaves just 21 inches for someone to pass by to reach the toilet. Only a very small child will fit in that room.

  • 8 years ago

    thanks for the correction, I was just thinking about that. It's 53ft frontage. I was thinking it was 53m. I'll edit the above.

  • 8 years ago

    I would maybe add another bathroom upstairs. It would seem kind tough have three bedrooms share a bathroom. Also, maybe a powder room on the first floor!

  • 8 years ago
    last modified: 8 years ago

    The sun will be on the garage in the early afternoon when it is the highest and hottest. I would slope the roof of the 2 story space to allow more sun into the back yard and to make the 2-story space and the facade more interesting. If you want morning sun in the kitchen you should flip the plan.

    Last consideration for orientation: Will there be a back sunroom, deck or patio?

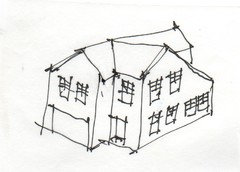
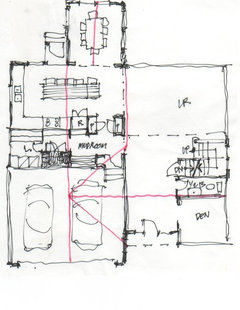
    At this stage the house should be a tight bubble diagram with a lot of notes and arrows with a very rough idea sketch of the outside.

    Then try to add detail to the plan that reinforces the big ideas.

  • 8 years ago

  • 8 years ago
    last modified: 8 years ago

    IMO, lot 86 shouldn't exist--the developer should have used that space to provide walking access to the park area, and should have sold the adjacent larger corner lots for a higher price to recoup some of the lost investment. But it's yours now, so I'll offer some advice, which you can feel free to ignore.

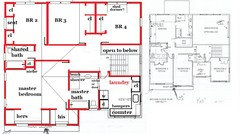
    I agree with those who stated that the laundry should be on the floor with the bedrooms, and the foyer and upper great room should be utilized as living spaces. Notwithstanding the path of the sun, I'll concentrate on the layout relative to the T intersection. I'd put the kids' rooms in the back, and put the master in the front, but use the closets and master bathroom as buffers for the traffic noise and lights. I also included the laundry in the front of the house, not in the upper foyer area, but on the corner.

    These are rough ideas, to give you something to think about until you find a local architect, and since I wasn't using a grid, the proportions might be somewhat off.

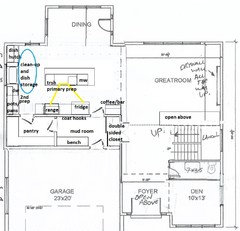
    First floor, concentrating on kitchen/mudroom/garage entry. With the closet moved up, you can have another entry from the garage, which would bypass the mudroom and pantry access, and go directly to the stairs. The door between the pantry and mudroom could be omitted, and groceries placed on the island, to be loaded to the fridge and pantry. Omitting the door would provide space for another section of storage in the pantry.

    The kitchen has separate prep/cooking and clean-up zones, with dish storage near the dining area. You can prep with a view to the back yard and park, and have quick access to the fridge. The fridge is accessible to anyone coming from the living areas, and there is a coffee/snacks or bar area between the kitchen and great room, with the MW located conveniently across from the fridge. Doorway between fridge and coffee/bar might be a little tight, but the fridge can be eased toward the range a bit. I drew a hood 6" wider than the range, to provide a more efficient capture area for grease and steam, since there are no upper cabinets included on that wall.

    The island has seating on two sides, and has the trash pull-out on the end closer to the sink and DW. It's less than 9.5' long, so maybe you can get the top from one stone slab

    Click to enlarge:

    I would also build some kind of barrier from the garage across the front entry and possibly the den, to stop, or at least slow down, a runaway vehicle from the intersection. A low stone wall with iron fencing on the top, or something similar, if you haven't already made plans for that in the landscaping budget.

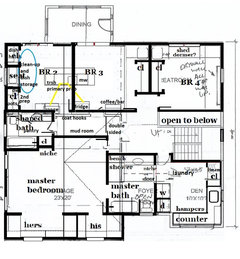
    Second floor still has a sliver of open space adjacent to the stairs, and has a sloped roof at the back right corner, as someone above suggested. That bedroom has a shed dormer, and if the ceiling height permits, I included a sink in the lower section of each closet, which might help with traffic jams in the shared bathroom, especially during the teen years.

    There is a section of stud-bay storage in the master bath (niche storage), or that space could provide direct access to the laundry. I didn't account for utility chases in either plan. Click to enlarge:

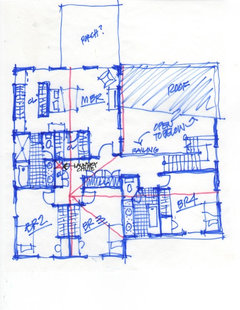
    Second floor m/l super-imposed on first floor:


    I know this is a little unorthodox, and anyone who is deeply into feng shui would probably pass on the lot anyway, but I'd try to concentrate living spaces in the back, on the park views.

  • 8 years ago
    last modified: 8 years ago

    At this stage of a design, when relationships of spaces are still being tested, I avoid CAD and make as many sketches as I need to establish some rational organizing ideas that might also simplify the construction of the house. Then I would try to prove it all fit with a CAD drawing but as soon as it did, I would start a 3D SketchUp drawing which would lead to small or large adjustments or even send me back to the beginning again.