Software
Houzz Logo Print
patrick_findley

Found a sinking wall during escrow,

8 years ago
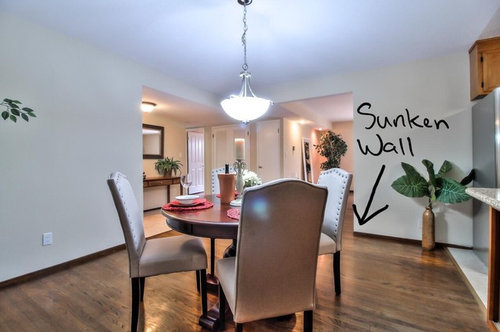
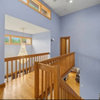
I’m on my last day of contingencies on this 1963 single story house in Bay Area California. While walking the house during my (personal) inspection, I noticed the floors slope pretty drastically near a wall. This did not show up on the official home inspection.

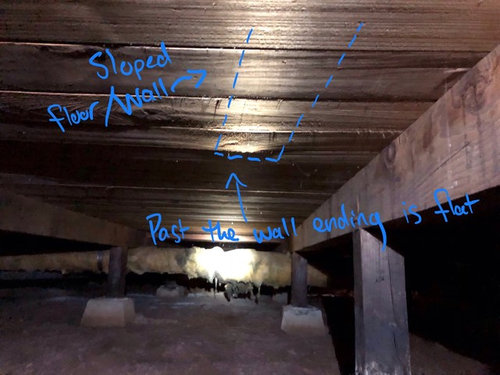
I’m trying to get a sense of how much something this costs to flatten out. It looks like this (assuming) load bearing wall is being supported by floor joists only, and sits off its nearest floor girder by about 1.5 feet. The wall putting the downward force is about 13 feet long. It is most drastically sloping near the end of the wall.

My happy scenario is the floor is jacked up and a supporting girder is installed under that wall with new posts. But I’m concerned those floor joists have decades of memory which will require lifting the wall and replacing a bunch of joists as well.

What are your thoughts? What are some ballpark figures that you would recommend budgeting for this repair? I need to make a decision by Weds :/

Thanks!!

Comments (11)

  • 8 years ago
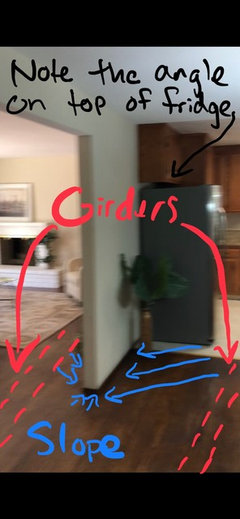
    One more shot showing how the girders run under the floor, and clarifying how the slope is:
  • PRO
    8 years ago

    What Denita said, and it is hard to say from the picture because the angle you took the first picture from the light is blocking the view, but it looks like they opened that wall up and instead of having evenly distributed load from the top along that entire wall, they end up with a point load which caused deflection from excessive loading at that point.

    To fix this you will most likely need a 24 X24 X12" footing in the crawl space, jack the wall up to make it level and provide solid blocking with a column resting on that footing.

    I did many repairs like that, I would get an architect there to check everything out and provide repair detail, this work would require a building permit so you need to account for that and as the repair goes to be safe I would get some estimates so you know how much to put in escrow and hopefully there are no other structural flaws.

    Good luck

  • 8 years ago
    Thanks for the input so far. I completely agree on the inability to provide a proper quote on these pictures alone. I suppose I’m trying to understand a *general* risk assessment of a best case and worst case scenario so I can offset my offer to reflect that risk.

    If we just have to jack the floor up and add posts/beam with permits and a sign off from an architect, what does that sort of thing typically cost? What are the unknown variables that may drive that price up?
  • 8 years ago

    I would guestimate a LOW ball bid as $10K with everything working PERFECTLY (which it NEVER does).

    The things that can drive up the price: rotten wood in the subfloor; poor soil preventing the cement footings from being seated properly; a nasty seismic assessment that prevents minor upgrades without upgrading the whole home; finding lead pipes; asbestos that needs to be disturbed....

    The list goes on and on and on and on. Remember: Murphy's Law was WRITTEN BY the building industry! What can go wrong, will go wrong.

    If things go to he!! in a hand basket, you could be adding another zero onto my $10K low-ball estimate.

    Ask for the extension (through your lawyer or real estate agent) and get a General Contractor in there who deals with structural issues as well as home remodels. Pay him for his service/report and subtract his fees from your offer/bid (so long as you LAWYER says it is OK to do such a thing). And yes, while you wait for an inspection/quote from the contractor, you want to get your lawyer in on these issues. S/he will make sure you are covered should you have to pull out of this deal. The legal stuff needs to top of the list at this stage. It may cost a bit more up front but it will save your financial future in the end.

  • 8 years ago
    Trust me I’ve been on the wrong end of Murphy’s law a time or two! Fortunately, I am already planning to replace all galvanized plumbing and I had a pretty comprehensive asbestos test done on various materials in the house attic and crawlspace. However, I do share the concern of rotten wood and the inability to correct decades of bent joists. I envision jacking up floor and the joists lifting right off of the original support girders, leading to all new joists needing installation. I guessing that will push my cost up to possibly 20-30k or MORE.
  • 8 years ago

    When you jack it up - might crack the other wall(s).

  • PRO
    8 years ago



    A two foot level? Please.


    Hang a water level from your wall at an easy to read 48" or so. Run around the house and mark level on the walls with blue masking tape. Measure from the tape to the floor to see what the floor is actually doing. Post the results, please.

  • PRO
    8 years ago

    Nine out of ten houses I walk through have considerable slope somewhere in them, from 100-year-old homes to new construction. It’s not something that necessarily needs to be leveled out unless you are doing a reno. You can bring in a structural engineer to confirm the house is safe, and if so, the slope may be something you can live with.

  • PRO
    8 years ago

    I was in a crawlspace with a structural engineer and his damn two foot level. I was not impressed.

  • 8 years ago
    Joseph, don’t judge a man by the size of his level.

    Regarding the leaving the floor untouched, I am planning on replacing all the floor covering as well as installing cabinets along that sloping wall. I honestly don’t think I can use the built in leveling feet on the fridge enough to make up for the slope.