Software
Houzz Logo Print
maryjoroes

Kitchen remodel

13 years ago
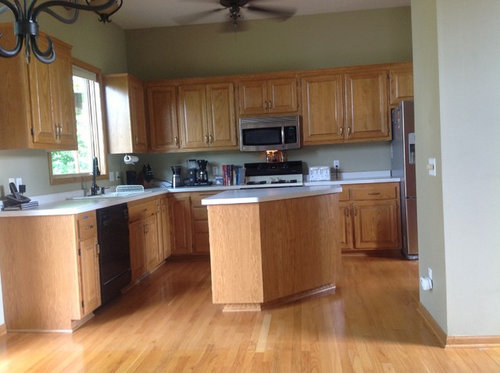
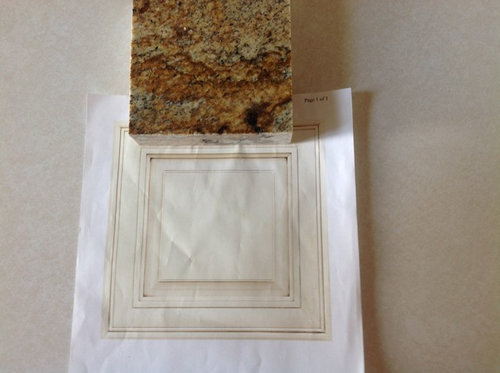
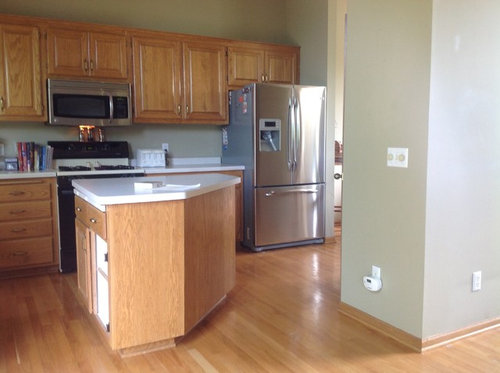
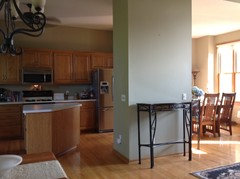
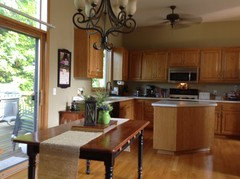
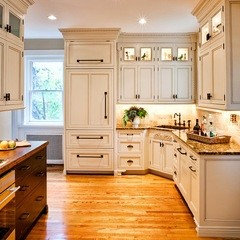
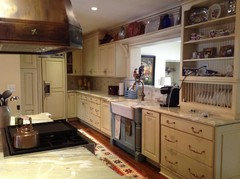
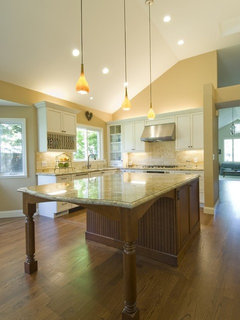
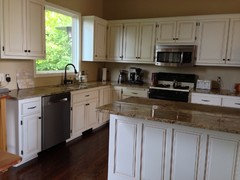
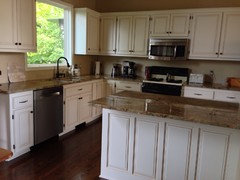
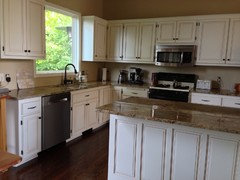
Can someone please help me with our kitchen remodel? We are planning to replace the cabinet doors with off white glazed, then they are repainting the rest of the cabinets off white. Right now we are planning to replace the countertops with golden crystal granite. Our builder suggested taking out the island and replacing it with a peninsula coming from the wall on the right(because there is not enough room to walk around and work comfortably. We are replacing the stove and dishwasher with stainless steel appliances. Thanks!

Comments (31)

  • 13 years ago
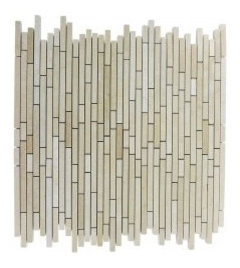
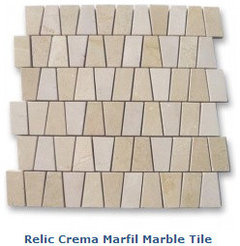
    Also, we are trying to decide granite backslash and/or tile?
  • 13 years ago
    Definitely needs a tile back splash, and go for the gold foil small tile sheets it will match the counter top. I really like the choice you've made for the cabinets. Very distinctive...
  • 13 years ago
    Yes I like the Bar idea; cabinets under neath plus added storage space....
  • 13 years ago
    I would use a glass splash back in the same colour as your cabinets. Make sure you use strap hire glass so that the colour isn't given a green tinge. The bench top is the feature in this kitchen so you do not want to take away from that by adding any more of that colour. The kick boards should also be the same colour as your cabinets.
  • 13 years ago
    II would keep the height of your peninsular the same as the rest of your kitchen as it would make the room smaller if you cut it off with a higher bench.
  • 13 years ago
    I just noticed that the computer changed starphire glass to strap hire sorry I should have checked before hitting post
  • 13 years ago
    Love all of the ideas! Thank you! Also thinking about refinishing the hardwood floors and stain them a darker color. Do you think I could stain the peninsula the same color, instead of the off white glazed?
  • 13 years ago
    I would keep the cabinets all the same as a dark cabinet would act as a wall thus cutting off the kitchen.
  • PRO
    13 years ago
    tone down the backsplash as much as possible so your counters are your feature. Golden Crystal Granite does not need to be "dressed up" with a fancy backsplash. you can always make it a little more interesting with a accent tile in between something like a tumbled marble. (good idea Joan Jakab)
  • 13 years ago
    Will you be painting?
  • 13 years ago
    Yes, we will be painting, any ideas?
  • 13 years ago
    I like your kitchen - it has good natural light and seems quite spacious. If the proposed peninsula is attached to the wall on the RIGHT, the traffic pattern through the kitchen will change, and it will flow through the work space. Currently, the island is channeling it around the work space. Can you describe what is at the end of the cabinet run - is it a door to the outside? Can you show us photos of what is on both sides of the wall where the peninsula would be attached? Do people need to walk through the kitchen to get to the area on the other side of the fridge - the area we can't see but I suspect is a formal dining room.
  • 13 years ago
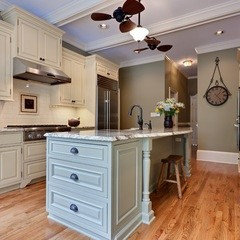
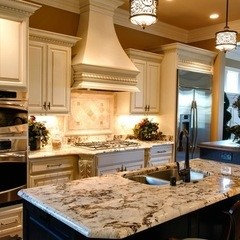
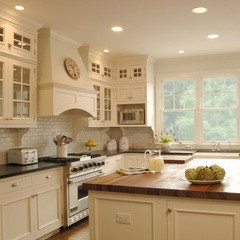
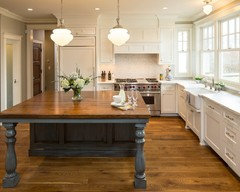
    I took a look at your idea books and you have wonderful taste. You kitchen has good bones, just needs some customization. I had a similar kitchen a few houses back ( honey oak). I had them painted with an epoxy paint in a matte finish & they were beautiful. I have extremely high end taste and was a bit worried but the paint exceeded my expectations ( and those of my neighbors & the new owners!!) key is prepping. They need to use a wood filler on the oak so the grain doesn't show through, then prime & paint. I like the current door style, it just isn't a big enough difference for me to warrant the price for new doors. If you had the 80's arch then yes, I'd change the door style. Just an idea to save you a bunch of money!!! THEN, I would spend that money on some new cabinets/additions. All of your idea book kitchens have varying height cabinets (adds tons of visual interest) and a real stove hood. The thing that is killing your current kitchen is the lineal look (builder basic) of the upper cabinets & the microwave/stand alone stove. I chose a picture you bookmarked with the small glass front upper cabinets going all the way to the ceiling. They could be bought in mdf and painted when the rest are done. This could add some much needed light ( don't see can lights) along with under cabinet lights. I also added a picture that really highlights the crown moulding. Kitchens are about fine trim details. Every kitchen you bookmarked has a ton of trim details. I added the third picture with blue island that you bookmarked. The idea of using wall cabinets as island legs and the center portion empty to tuck stools under. It allows you a very narrow island that can function for entertaining or daily snacking/prepping. Think console table in the middle of your kitchen. The cabinets can be bought with doors on each side for easy access or just 1 sided with some very nice trim work. If you make it look like a piece of furniture you can do a soft color to give the kitchen a pop!!! I like the light blue in the picture.
  • 13 years ago
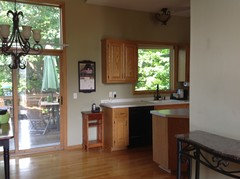
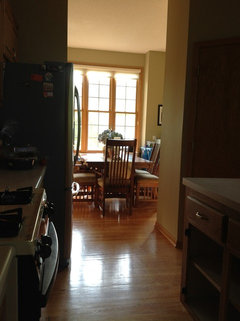
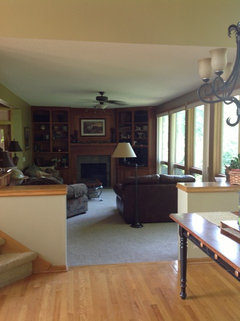
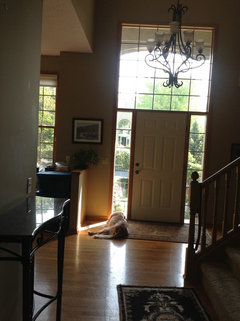
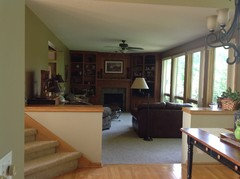
    Love everyone's ideas! These are different view's of the kitchen, dinning room on the other side of the wall where the peninsula will be attached(?). The dinning room is in the front next to the front entry way. There is a kitchenette attached, this faces the patio doors to the deck(backyard). We have a walk out. Wooded backyard.nThe last picture, I tried to show the small space between the current island and the cabinets.
  • 13 years ago
    Ha! I have expensive taste too, but probably not the budget to go with it :) As far as the idea for painting the cabinets, the painter suggested ordering new maple doors, so that the surface would be smoother for the paint and glaze finish(they were ordered and delivered :(. They will be painting the rest of the cabinet(frames). So you suggest epoxy paint for the rest of the cabinet? Love the idea of adding cabinets to the top of the existing cabinets! We used to have baskets, ect on top of the cabinets.. , outdated?
    LOVE the real stove hood, and the crown molding!! Do you think we could still do this?
    Yes need ideas on lighting!! What kind of lighting should we purchase for under the cabinets. And where would you place the cam lighting?
    I think the kitchen is too small for the island :(, thus the peninsula. We plan on being able to bring stools up to the peninsula, what side would you suggest?
    Also suggestions for paint color for the walls, and window treatments?
  • 13 years ago
    Just a few more pictures, to get the idea on placement, need to redo this too, at some point :) please ignore the clutter.
  • 13 years ago
    Yes definitely go for the peninsula on the right with bar & stools. Love the counter and doors you have chosen. So elegant.
  • 13 years ago
    The doors and cabinet box should be done in the same type of paint. There are 3 types of paint: epoxy, lacquer or water based (in order of expense & level of expertise needed).
    Respectfully disagree with no room for island. Thanks for the extra pics, you have a super open, modern floor plan. You may be stuck with a peninsula if there is no electrical in your current island or you can't put electrical in it b/c you are on a slab. I'm trying desperately to find a new home for your microwave so you can have that gorgeous new range hood you deserve!!!!!
    First, i like the flow better with an island. Floor plan dictates open & am feeling a decent sized peninsula cuts it off. Each stool takes 24" and base cabinets are 24" deep. If you did no new corner base cabinet and basically built a table with four legs at the end of your sink wall it would work. If you add a base cabinet 24" plus then 48" more inches for 2 stools you have a 6' long peninsula. May be off here but doesn't look you have enough room without cutting your kitchen off from the flow of family room & eating area.
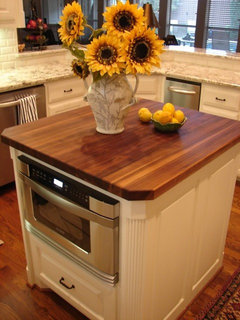
    In my perfect world you have a basement with easy access to add an electrical outlet to your new kitchen island. I'd use a base cabinet at the stove end that is 30" wide and houses your new 24" Sharp drawer microwave. Then narrow the island to 24" wide heading towards eating area, 48" long for 2 stools. Total island would be 6ft. Do 2 legs for side of island facing eating table so you keep open feel. I would LOVE to see an extra base cabinet at end of sink wall by sliding door. This is dead space, collects oddball tables :) the extra cabinet will make your kitchen appear much larger. Do some open shelves above it. Put that gorgeous new hood up, add some glass front upper display cabinets with no mullions (b/c your windows don't have any). If you add uppers you have to do entire L b/c of 90 degree corner.
    Lighting- I like island b/c I would replace fan with beautiful pendant centered over island. Easy drywall repair if electrician had to move electrical box over 1 joist. Adding can lights all over is major drywall repair. Those electricians make a gazillion holes :( I used LED light from cabinet parts.com I bought Tresco tape style LEDs for under cabinet & placed the transformer inside my cabinets. It is 1/2 wide with adhesive on one side so you just tape the lights up. Love the pendant over sink. If you do uppers you can light them very easily and the cabinets will hide the drywall holes
    When you remove current island I hope the wood floors are finished underneath. If they are I would live with them after your kitchen cabinets are white. I see your point when the built ins in the family room are darker. If you paint all window & door trim to match your cabinets I think the honey floors won't bother you as much. If you do an island you could do a 2 tone butcher block that would help embrace the light & dark tones.
    Lastly a pantry door with glass front that matched cabinet color!!
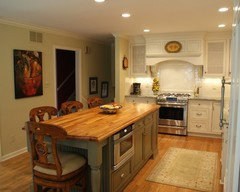
    Whee, I hope I didn't blow your mind or budget!!! The last pix is my current kitchen. Picture was taken a few months back I think for backsplash or something. It is almost complete............tired and broke!!!
  • 13 years ago
    Thank you so much!! Even if we have to do it in stages, I would love to add cabinets above the existing ones, and add an island. My husband is excited with the butcher block! All of your ideas are awesome! Can't wait to get started! BTW I LOVE your kitchen!! :)
  • 13 years ago
    Good luck, here are a few islands that are similar in shape (not scale) to what I was describing. We have the drawer microwave for past 2 yrs and still love it. I did a butcher block table top once from a guy online in Michigan. It was really a cheap countertop & I got to pick my edge design.
  • 13 years ago
    We haven't seen a photo yet of the corner of the kitchen that is formed by the deep L-shaped column walls, to the right of the entrance to the dining room from the kitchen. Is there any shelving, art work, etc on those walls? I think you should reconfigure the shape and size of your island, as suggested above and avoid ruining the traffic pattern and open feeling that you now have. I love that dividing L-shaped column wall and think it is a central feature of your open floor plan and if you attach a peninsula to it, it will totally change the overall aesthetics of it as a central, vertical, strong dividing column wall.

    Also, if you are looking for a place for people to perch and talk to you while you prep and cook, you will always have your back to them if they are perched at a peninsula bar attached to that column wall, whereas, if they are perched on stools at an island that you use at least part of the time for prep work, you will sometimes be facing them. Also, as configured now, the island is probably part of your prep surface. If you put a peninsula against the column wall on the right, it will be disconnected from the other work surfaces and work triangle, and you will lose valuable work prep surface.

    Also, consider the view of people perched on stools in your kitchen - at an island they not only see the active kitchen work going on, they have a view out the window. At a peninsula bar attached to the column wall, they will view part of the active kitchen, looking toward the fridge, or if you put the stools on the other side, they will be looking away from anything going on behind them, which can be uncomfortable, because they will have their "backs to the action".

    I would urge you to do a trial for a couple of days. Cover the island with something so that you cannot use it, and mock up a peninsula against the column wall. It is worth the extra time to do this and live with it a couple of days, perhaps when the house is full of people who will be walking through and around in your kitchen. Put a couple of stools in various positions and try them out during various activities. Live the design in your head - put it in scale on paper, cut out people to scale, and move them around the plan. Of course, during the mock up it will be hard to ignore the island in the middle, but it will help you to envision the changes better, and maybe you can do the mock up after you remove the existing island but before you build the peninsula, to determine if you should build the peninsula or reconfigure the size and shape of the island.
  • 13 years ago
    One other suggestion - in your current configuration it looks like the island was used to direct traffic away from the main prep area, but also keep the kitchen open to the kitchen dining area (as opposed to the formal dining area). I think the intent was to have the entire space function as an open kitchen. Have you considered using a pub table in the dining space? It will give a different feel to that area - people could perch there too and still converse with the cook and see the action in the kitchen better from a higher perch. It is amazing how different a pub table feels when placed in the same spot as a regular height table. I've seen that change produce a spot where everyone gravitates naturally. I think it's because they like to perch high in an "overlook" position.
  • 12 years ago
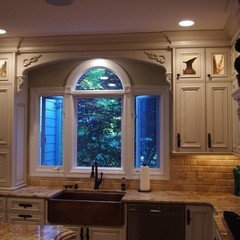
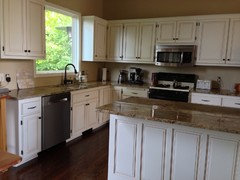
    Just realized that it's been a year since my last post and I didn't post a picture of the (almost)finished room :)
  • 12 years ago
    Whoops! I thought the pictures weren't uploading... Obviously, they were! ;)
  • 12 years ago
    Did you paint the cabinets or replace them?
  • 12 years ago
    We replaced the fronts then had them painted
  • 11 years ago
    What backsplash did you end up going with? Can you post your after pic? I have golden Crystal granite and it seems impossible to find the rift backsplash. Thank you!
  • 11 years ago
    I still haven't decided! It is really hard trying to find something that isn't too colorful. It has come down to two choices. One is subway tile very light neutral color. The other is the same tiles in a different pattern. When I get a chance, I will post them
  • 10 years ago

    The new kitchen looks great! I know this is an old post, but was hoping to get more pictures of the "after" peninsula attached to the wall. We have a similar kitchen layout, although possibly slightly smaller, so no room for an island, but we are thinking of attaching a peninsula to our wall. Know this is an old post, but hopefully you'll see this.