Software
Houzz Logo Print
lindsayprunty

Floor Plan Puzzle – An 1880 Victorian Home Remodel

8 years ago
last modified: 8 years ago
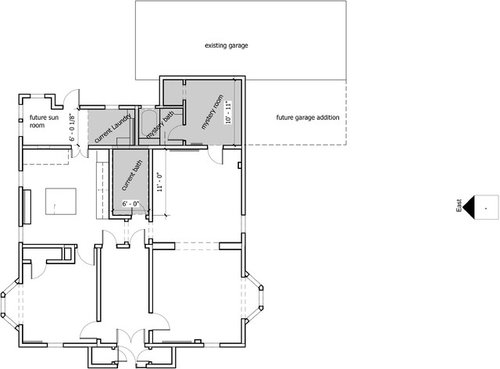
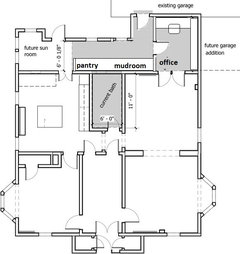
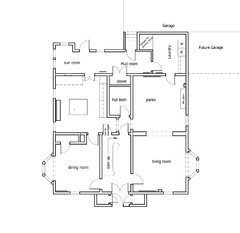
We just bought this 1880 Victorian home! At one point it was divided into a triplex and has been mostly converted back to a single-family home. The past remodels have left an awkward addition and changes to the original floorplan at the back of the house. The mystery room (part of the addition) is currently bare bones (no outlets, fixtures, carpet, etc) that we believe was at one point a kitchen in the triplex. The mystery bathroom has not been used in a very long time; it has the plumbing but no electricity.

We are brainstorming a renovation to make this area more useful and improve access to the garage. Any ideas on how to best use this space?

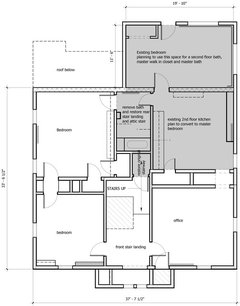
The grey color on the plan is the area we are hoping to change and get the following spaces.

  • Mud room
  • Laundry room
  • Bathroom
  • Pantry

Instead of the mud room and pantry, we could use the space would for a tv room, hobby room or guest room. We plan to have 3 bedrooms, 1 office room, and 2 bathrooms upstairs.


Thanks!

Comments (15)

  • 8 years ago

    You are going to need an architect who is familiar with old balloon framing techniques and other idiosyncratic old home quirks.

    Look at replacing the electrical panel, knob and tube, and the old galvanized plumbing first, as a lot of budget will mostly go to that.

  • 8 years ago

    The only access to the mystery room right now is through the living room. In the past, there was a outside door with steps that was closed off and the entry was turned into a closest.

  • 8 years ago
    last modified: 8 years ago

    Is the dining room in the lower left corner? Where are the stairs?

    I'd use the mystery room as an office, and put the laundry upstairs, near the bedrooms, if possible. The main drawback would be no window in the office. French doors from the back hallway/mudroom and LR could let in light (LR door swing could be reversed.)

    Lindsay thanked mama goose_gw zn6OH
  • 8 years ago

    Thanks for the sketch! I like your idea of bringing more light into the mystery room. Yes, the dining room is in the lower left corner. The stairs are between the dining room and the living room in the front of the house.

    I also like your layout with the office downstairs, however I don’t think it will big enough as both my husband and I work from home. We originally wanted the laundry upstairs, but we tried laying it out with the second floor bathroom and en-suite bathroom and we couldn’t fit it unless we made everything really small.

  • 8 years ago
    last modified: 8 years ago

    You might want to post a layout of the second floor, just in case someone might have an idea.

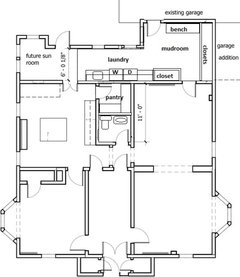

    In the meantime, here's an idea for a large mudroom, with a pantry off the kitchen. Not sure how it would impact the kitchen, or if you want to change the kitchen at all.


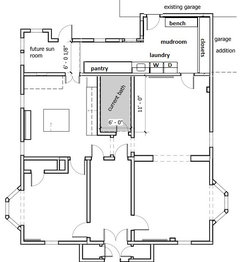
    Or, leave the bathroom as is, and combine laundry and mudroom:

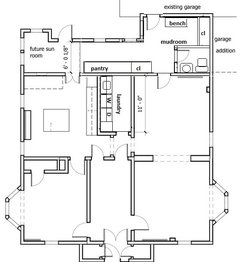
    In the top plan, someone with laundry will be cutting through the kitchen; in the bottom plan, cutting through the LR. (Path of least resistance.) You could have the laundry closer, by converting the current bath, and putting a powder room between the mudroom and LR, but then guests will see the mudroom:

    Lindsay thanked mama goose_gw zn6OH
  • 8 years ago
    last modified: 8 years ago

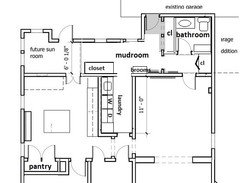
    Thank you for the sketches! We like the idea of opening up a pathway into the sunroom from the mudroom. After a couple years, we plan to update the kitchen. We ideally don’t want to move walls that are part of the original house.

    We liked your idea of the pantry as part of the existing bathroom but wanted to avoid another door on that side of the kitchen. We decided to skip the pantry in this sketch as we may not need or use that additional space. The closest in the dining room could possibly be converted to open into the kitchen instead.

    Here's a sketch of the second floor and revised first floor.

  • 8 years ago

    As someone who has never in my 60+ yrs ever lived in a house newer than 1950 nor ever lived in a house where the laundry (if there was one at all) was anywhere but in the basement. Cant imagine having all that noise and heat upstairs, not to mention it eating up prime real estate right in the heart of your main living area. Its not as if the average American cant use a little extra excercise (and Im including myself in that LOL). Yeah I know Im probably an outlier but still - keeping it out of the way an unobtrusive is still a good idea - so

    So for that reason I like your "revised" drawing above OP - and I like that you dont want to move any existing interior walls.

    Only comment is, I dont know why you would need a full bath on the first floor though and wonder if by reducing the size you could carve out a little more storage. I wonder if the pantry was originally there? Early 1900s houses would have had pantry, and bathroom (if any) on 2nd floor only.


  • 8 years ago

    I like the revised plan, too, if the laundry has to be on the main floor, and has to be in the back. Current Resident makes a good point about exercise. ;)

    Can you relocate the parlor door, to bypass the laundry?

    That's a great idea to then open the DR closet to the kitchen, for use as a reach-in pantry.

    Lindsay thanked mama goose_gw zn6OH
  • 8 years ago

    I agree with you, Current Resident, that we may not need a full bath on the first floor. Mama Goose, I like the idea of moving the parlor door to bypass the laundry but not sure how much work that will be with the radiator on that wall.

    Another idea that we are entertaining is having the laundry where the current bathroom is located and moving the bathroom to the back of the house in the mystery room. The basement entrance was originally where the mystery bedroom is located. We may be able to add that back and convert the current basement access (near the kitchen) into a pantry closest.

  • 8 years ago

    If you go with that option, and it's not feasible to move rads, would it be too much of a waste of space to have a short hall between the LR and bathroom, for a bit of separation and privacy?


  • 8 years ago
    For what it’s worth - a small back bedroom in my 1900 Victorian was converted to laundry, and the noise is minimal and I really haven’t noticed that it’s any hotter.
  • 8 years ago
    last modified: 8 years ago

    mama goose, I think we will end up using that closet space in the back of the house for the basement entrance. Arokes, thanks for the feedback on the laundry room. We are leaning towards keeping the current bathroom where it is in the house and taking some of that space for storage and turning the mystery room into a laundry room. We are hoping to talk to one of the previous owners (she's 90!) to see how it was originally used. We found out that there use to be service quarters on the back of the house that was taken off and moved somewhere else in town!

  • 8 years ago

    What an interesting old house story. I wonder if they still exist? Good luck!

  • 8 years ago

    Lindsay pls report back after talk to PO and get more info! Love it - Im thinking it might have been pantry/ and maybe the DR was in upper right corner instead of lower left? That would be classic Four-square design/.