

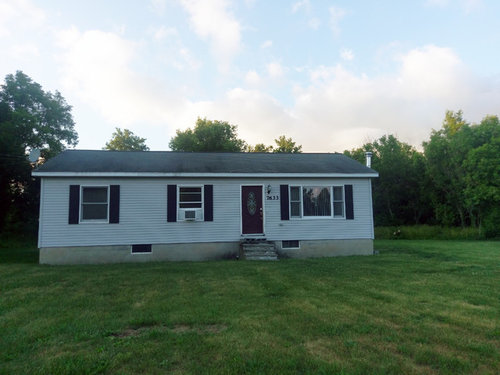
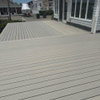
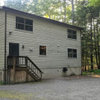
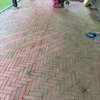
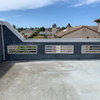
Can't decide on porch ideas, please help!
8 years ago
Sort by:Oldest
Comments (5)

Related Stories

GARDENING AND LANDSCAPING7 Ideas to Get You Back on the Front Porch
Remember the good old days, when porches offered front-row seats to street scenes? They can be even better today
Full Story
KITCHEN DESIGN6 Clever Kitchen Storage Ideas Anyone Can Use
No pantry, small kitchen, cabinet shortage ... whatever your storage or organizing dilemma, one of these ideas can help
Full Story
HOLIDAYSPorch Decorating Ideas From Thanksgiving to New Year’s
Long-lasting wreaths, potted plants and more can cheer up your entryway from fall through winter
Full Story
DECORATING GUIDES10 Bedroom Design Ideas to Please Him and Her
Blend colors and styles to create a harmonious sanctuary for two, using these examples and tips
Full Story
GARDENING AND LANDSCAPINGNo Fall Guys, Please: Ideas for Lighting Your Outdoor Steps
Safety and beauty go hand in hand when you light landscape stairways and steps with just the right mix
Full Story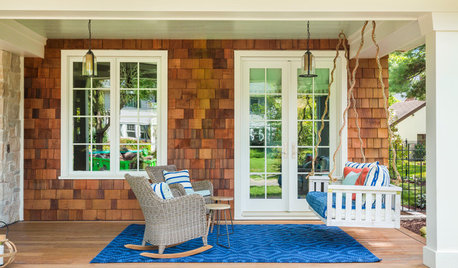
GARDENING AND LANDSCAPING10 Ideas for Decorating Your Summer Porch
Watch the world go by from a porch decked out with comfy furniture and inspiring accessories
Full Story
HOUZZ PRODUCT NEWSHow to Help a Client Visualize a Project When You Can’t Meet
Inspiration photos, mood boards, 3D models, sample boxes and even drones help bridge the gap in a remote client meeting
Full Story
LANDSCAPE DESIGNFire-Wise Landscapes Can Help Keep Your Home and Property Safe
Choose fire-resistant plants and materials and create defensible areas using these design strategies
Full Story
FALL GARDENING9 Fall Planting Ideas for Porches, Balconies and Small Gardens
High-impact, easy-care combinations celebrate autumn with color, texture and seasonal accents
Full Story
DECORATING GUIDESDownsizing Help: Color and Scale Ideas for Comfy Compact Spaces
White walls and bitsy furniture aren’t your only options for tight spaces. Let’s revisit some decorating ‘rules’
Full Story
Mark Bischak, Architect
kim1101
Related Professionals
Vincennes Decks, Patios & Outdoor Enclosures · Washington Home Builders · Cornwall Home Builders · Monroe Home Additions · Bridgeport Home Additions · Coeur d'Alene Accessory Dwelling Units · New London Home Additions · Terre Haute Carpenters · Raleigh Carpenters · Rockford Carpenters · Grand Rapids Carpenters · Seattle Carpenters · Austin Architects & Building Designers · Amarillo Architects & Building Designers · Show Low Kitchen & Bathroom DesignersDenita
Vitaly UmanovOriginal Author
Denita