Software
Houzz Logo Print
shelly_smith180

no foyer small living room

8 years ago
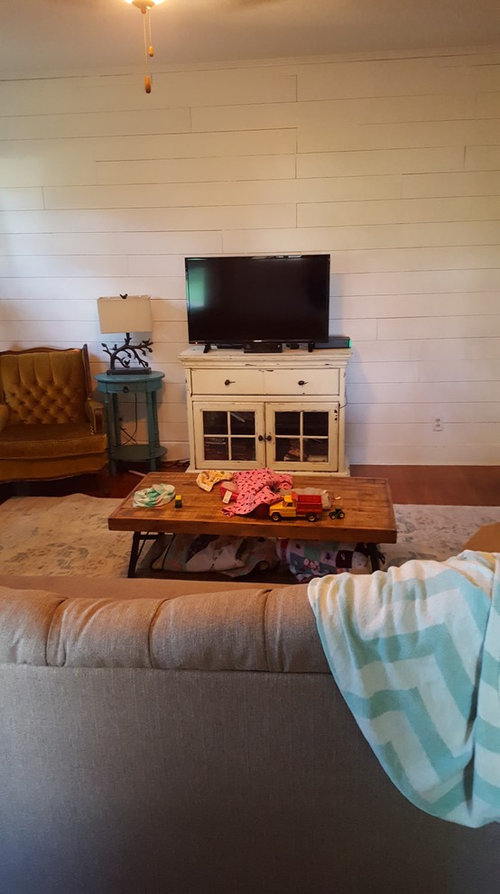
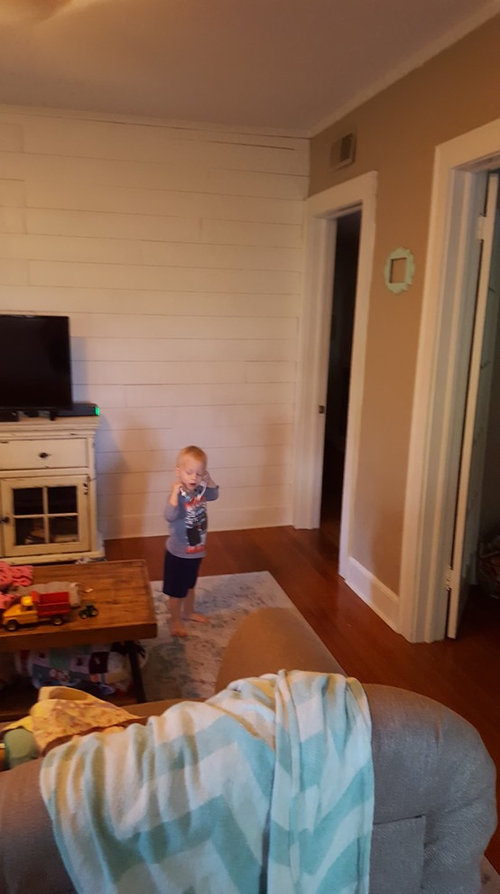
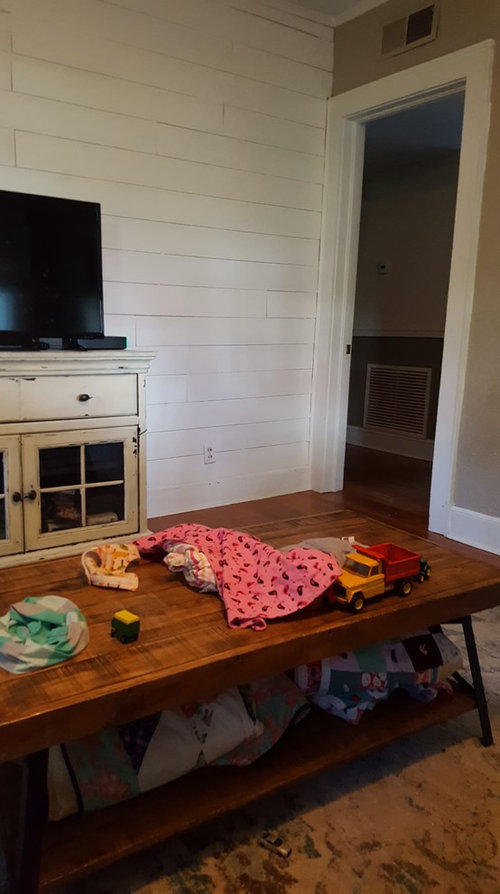
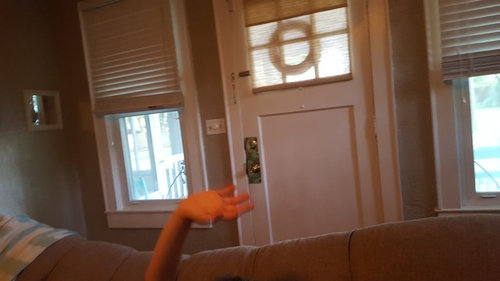
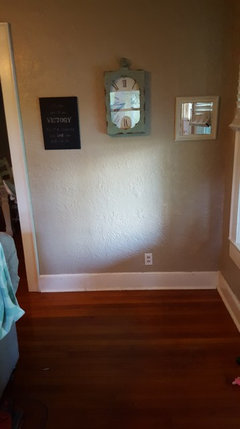
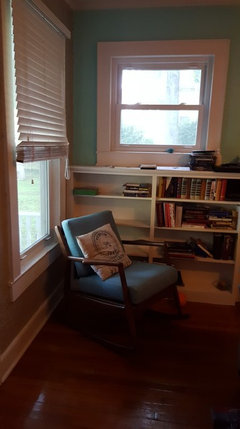
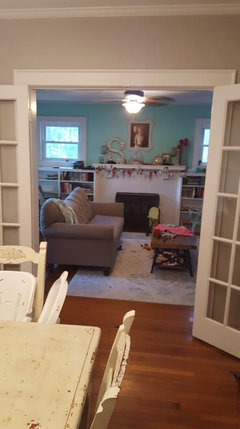
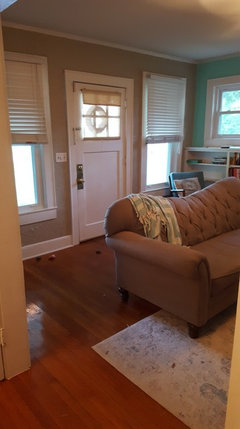
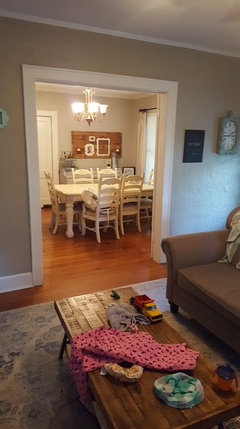
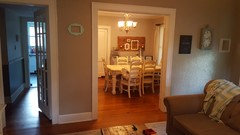
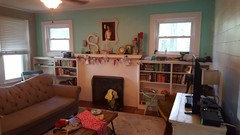
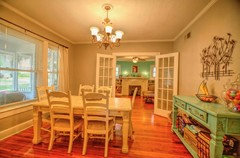
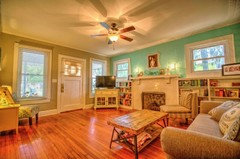
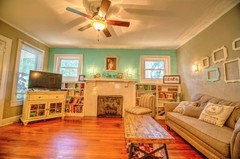
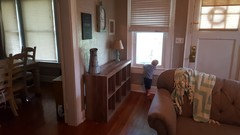
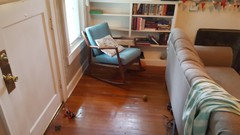
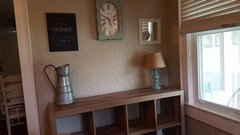
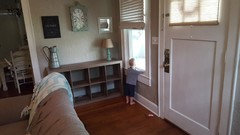
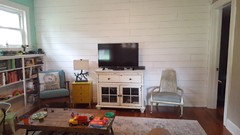
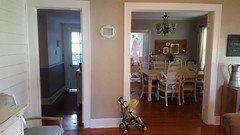
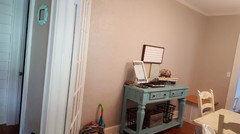
We have built ins and fireplace on one wall. the front door is centered between 2 windows on one wall. there are 2 French doors on the dining room wall and a hall way French door on that wall as well. We are a family of 5, with 3 small children and talking about knocking down the dining room walls...but in the meantime the furniture arrangement and trying to create a bit of an entry is stressing me out. Pardon the toys, and we are working on putting on shiplap on the remaining walls.

Comments (34)

  • 8 years ago
    More views
  • 8 years ago

    When you walk in the front door, the dining and hall doors on on the right....the fireplace wall on the left and the TV straight ahead? Can you get a pic standing in the dining room shooting into the room with the door showing?

  • PRO
    8 years ago
    last modified: 8 years ago

    Need more photos of the other walls, please, especially the fireplace wall. Need photo of the entire fireplace wall.

  • 8 years ago
    More views
  • 8 years ago
    fireplace wall
  • 8 years ago

    Exactly what I was going to say. The “doors” wall is dead so float the furniture in front of it to create a little hallway behind it. I would however keep the shelving (because, kiddies), and mount the TV over the fireplace. If space allows and you want to keep the piece, move the cabinet the TV is on now to the right of the dining doors on that blank wall. Put a long runner under the windows spanning from left bookshelf to that cabinet. Decorate the cabinet like a foyer console.

    Do you have an eat-in kitchen area? Do you use your dining room as a dining room? That is a nice big space which could be an awesome kids room if you don’t need the dining room set up.

  • 8 years ago
    We don't have any other eating space unfortunately. We are thinking about removing the walls that separate the dining room from the living room and we'll as the wall that separates the dining from the kitchen, which would give a partial kitchen view from the living room. This link is a video tour of house to get an idea of our layout. We had it on the market for a year and it never sold so now we are trying to tackle the things we don't love about it :-)

    https://m.facebook.com/story.php?story_fbid=1938293253071081&id=1926205164279890
  • 8 years ago
    More views
  • 8 years ago
    last modified: 8 years ago

    a row of low (child tipping safe) storage/bookcases filled with baskets or bins facing your door, back to the couch, either connecting to the right or left wall. put a runner in the area. that will give you storage for shoes, hats, outdoor toys if you don't have a garage... and you wont see it when you are in the room. (it is what my son and d in l have done for their similar entry.

    if you have storage by another door, still do the bookcases and runner but they don't have to be packed so full of items.

  • 8 years ago
    Unfortunately there isn't enough room to put even a very shallow table or cubby of some kind behind the couch. That was what I wanted to do initially as well :-/
  • 8 years ago
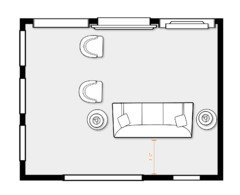
    Just playing wirh a few pieces here
  • PRO
    8 years ago

    That is just adding crowding to the space. Moving the furniture is your best bet. It is okay to not have a front hall.

    I you want to leave the sofa there, I'd actually move the blue rocker to where the other chair is and remove the other chair.

  • 8 years ago
    thw blue rocker is too deep to put next to the hall way door, it will block the doorway completely. Do you mean put it in the corner next to built ins?
  • PRO
    8 years ago

    Yes. Put it in the corner by the built-ins and remove the other chair altogether.

  • 8 years ago
    It sounds like you have no love for my mustard chair.... ;-) ;-)
    Would you leave the back corner empty behind the couch then too? Where the blue rocker is currently?
  • PRO
    8 years ago

    If you are keeping the arrangement the current way, the tv stand is not wide enough for the tv and appears to be too high for the average person. I recommend a lower piece that can house the tv components.

    Over the fireplace, I recommend one piece of art. Please remove all of the small, high pieces of art strewn about the room.

  • PRO
    8 years ago

    I can barely see the mustard chair.....it just feels a little heavy. Yes, leave the spaces behind the sofa empty.

    You might consider a large, tall mirror for the wall opposite the bookcase.......full, tall mirror that takes up at least 3/4 the height of the wall.

  • 8 years ago
    Blue rocker in corner
  • 8 years ago

    I would partially block a bookcase (if you don' t mount the TV over the fireplace) and put the sofa on the wall facing the door, like in the staging photo. This gives you the most flowing space.

  • 8 years ago
    That is how we had it for several years, I'm just tired of the front door opening up and having no entry type of feeling. I'm beginning to think without adding on, that will be impossible.
  • 8 years ago
    I would explore flipping the door and the left window (from your interior pictures). That door placement interrupts the room.
  • 8 years ago
    Could you please post a floor plan with measurements? Your photos are great but for furniture placement options, inches can matter! Thanks!
  • 8 years ago
    cwestover! Now that's something I never had considered!!! That's an awesome suggestion!
  • PRO
    8 years ago

    In my opinion, your best arrangement is the one I mentioned, with the tv on the right side of the fireplace. You could float a couple of chairs where the sofa is currently.

    This would give somewhat of a feeling of a front hall.

  • PRO
    8 years ago

    I did not know you were open to construction at this time. Before you do any flipping, consider how it will be when you do the major construction or you'll be remodeling twice.

  • 8 years ago

    So, I gather you've taken it off the market and are going to try and make it work for your family. I think the key to arranging this room is apartment sized furniture. Wall mounting TV inside left cabinet on an articulating arm will allow you to place the sofa on the shiplap wall opposite the front door. From that one adjustment, you'll see a new space emerge.

  • 8 years ago
    Yes, we took it off the market and are trying to make it more livable for our bigger family. We have lived here almost 10 years, and always come back to the same layout problems. I hadn't considered using a swivel arm type of TV mount, that's a neat suggestion. I do like the idea of putting it on the mantle and having the sofa face the mantle, but hadn't really considered being able to slide it our from above the mantle.
  • 8 years ago

    Shelly, I like the spot for the cabinet you moved to that open wall. When you provide measurements, some of the pros here can really help with layout.

    I know you want to take out the walls eventually, but for now don’t let the walls stand in the way of your design. Think of them as best as you can as one big room for now. What would change if it were one bigger space?

    The dining room has so much valuable square footage so hopefully it is used all day, every day outside its dining function. Is the piano in there used? The dining table is taking valuable space of the room. I may try changing the orientation of the table so it runs parallel to the window vs perpendicular. Move it closer to the window or the opposite wall. Open more floor space. Don’t worry about centering the chandelier for now. Move a family room side chair in there to create a reading/work/dining/music room. See if you open up new functionality. (The table should be treated as a desk as well as dining)

    Consider moving the green sideboard to the other room for under the TV. It can keep its existing storage function. If it works, move the cabinet currently under the TV to the dining room wall next to the french doors (they aren’t centered)....but in one of the pics it looks like you have something there already, but in another it doesn’t. Can you repurpose your bookcases from flanking the fireplace and bring them into the dining room to open more floor space in your family room?

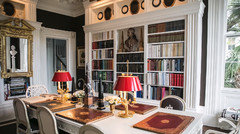
    I saw this multi-use dining room in a blog on high end homes and it’s an office by and dining room by night.


  • 8 years ago
    Thanks for the ideas! The living room is 17x13.5 and the dining room is 12.5x13.
    the bookcases in the living room aren't movable, they're really just shelves built into the wall and mantle. The dining room does get use, but I think will get much mire one we remove the walls. The capital "I" shaped wall between the hall and dining room would and open up more living and dining space that is really used at all right now and we would add sliding barn doors to the end of the hall way. We would get rid of the swinging door and only enter the office book through the kitchen and keep the wall there from the light switch over to the window. We would also remove the other wall on the other side of the French doors. We would either keep the tv where it is on on the mantle and use the sofa and possibly the twin love seat (or some of these chairs pictured) That matches our sofa to kind of gram out our living area. Piano is used some and would stay where it is.
  • PRO
    8 years ago

    I think this is your best solution prior to the renovation.

  • 8 years ago

    I agree with CDR's proposed layout. The t.v. will be too high over the mantle but you have plenty of space to put it in place of a few of the shelves. It will then be at ideal viewing height. You could still add the articulating arm to pull it out and angle it if necessary.

  • 8 years ago

    Your house interior is really cute!

    You have received some great ideas from members. I really like the idea of smaller apartment sized furniture. I think it will make a huge difference.

    CDR’s layout is great as it will better separate the entry, so you can make that a more definable entry area.


    I did want to chime in to recommend you second guess putting shiplap on all the remaining walls though. Your house does not speak “farmhouse” and I don’t think doing shiplap on all the other walls is going to help keep the room feeling open either.

  • PRO
    8 years ago


    We also agree with CDR's layout suggestion. It really is your best bet. We even put the TV in its own built in, beside the fireplace, in this project we did below for a client.

    Alpine Ski Home · More Info