

What is "Block Fill" for concrete block basement?
8 years ago
Featured Answer
Sort by:Oldest
Comments (6)
Related Professionals
Ithaca Architects & Building Designers · Muskogee Design-Build Firms · Grand Junction Design-Build Firms · Guymon Design-Build Firms · Kahului Design-Build Firms · Honolulu Design-Build Firms · Augusta Home Builders · Fresno Home Builders · Medford Home Builders · Forrest City General Contractors · Cape Coral General Contractors · Beatrice General Contractors · Roswell General Contractors · Akron Interior Designers & Decorators · Murrieta Interior Designers & Decorators 8 years ago
- 8 years ago
 PRO8 years ago
- 8 years ago
Related Stories

CONCRETEConcrete Block Style
Industrial flair: See why concrete brick isn't just for retaining walls anymore
Full Story
MATERIALSRaw Materials Revealed: Brick, Block and Stone Help Homes Last
Learn about durable masonry essentials for houses and landscapes, and why some weighty-looking pieces are lighter than they look
Full Story
ARCHITECTUREConsider Screen Block for Beauty, Privacy and Airflow
This throwback element of midcentury design can be used in myriad ways on exteriors, as well as indoors
Full Story
ARCHITECTUREModern and Traditional Converge on Coveted Chicago Blocks
As newer structures replace old on a pair of desirable streets, architects are challenged with how best to bring in modern styles
Full Story
BASEMENTSIndustrial Farmhouse Style in a Fun-Filled Basement
A family’s wish-list items are all here: TV lounge, snack bar, Lego-playing spot, home office, guest bedroom and soaking tub
Full Story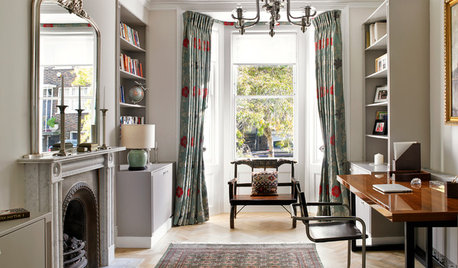
TRADITIONAL HOMESHouzz Tour: Basement Now a Light-Filled Family Living Space
Merging a house and a basement flat into one townhouse creates a spacious family home in London
Full Story
ECLECTIC HOMESHouzz Tour: Styles and Eras Mix in a Former Stable Block
Modern touches balance bountiful antiques in a beautifully eclectic home that housed horses in the 1700s
Full Story
BASEMENTSBasement of the Week: Modern Style Converts an Empty Concrete Box
From raw wasteland to fab living, sleeping and storage space, this snazzy basement now covers all the angles
Full Story
HOUZZ TV LIVETour an Architect’s Home Filled With Light and Vintage Charm
In this video, Lesley Cotton shows how exposed concrete block, warm wood and other elements create a unique custom home
Full Story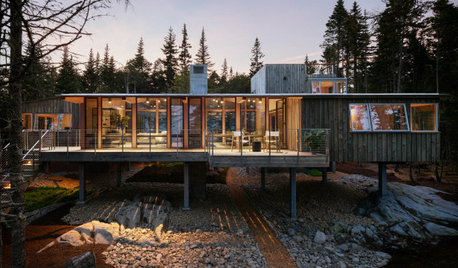
HOUZZ TOURSA Modern Wood-and-Concrete Cabin in Coastal Maine
Light-filled interiors and rugged nature views create a unique summer vacation home
Full Story





User