

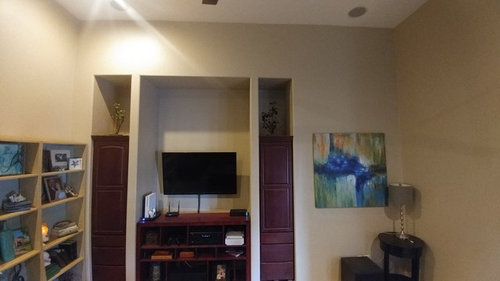
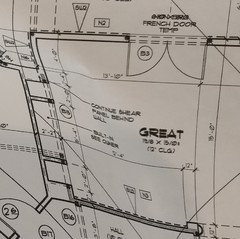
Need guidance: Built in media center
8 years ago
Featured Answer
Sort by:Oldest
Comments (14)
- 8 years ago
Related Professionals
Panama City Interior Designers & Decorators · Philadelphia Interior Designers & Decorators · Tyler Interior Designers & Decorators · Clarksburg Interior Designers & Decorators · Baton Rouge Architects & Building Designers · Bloomington Kitchen & Bathroom Designers · Grand Rapids Interior Designers & Decorators · Trenton Interior Designers & Decorators · Mesquite Interior Designers & Decorators · Brunswick Kitchen & Bathroom Designers · Middlesboro Kitchen & Bathroom Designers · Fort Worth Furniture & Accessories · Miami Interior Designers & Decorators · Forrest City Carpenters · Athens Carpenters 8 years ago
 PRO8 years ago
 PRO8 years ago
- 8 years ago
- 8 years ago
- 8 years ago
- 8 years agolast modified: 8 years ago
 8 years ago
- 8 years ago
- 8 years ago
- 8 years ago
- 8 years agolast modified: 8 years ago

Related Stories

DECORATING GUIDESStyle In Stereo: Fine Design for Your Media Center
Conceal your media components in a console with contemporary or vintage flair
Full Story
GREAT HOME PROJECTSHow to Get That Built-in Media Wall You Really Want
New project for a new year: Tame clutter and get a more stylish display with a media unit designed to fit your space just right
Full Story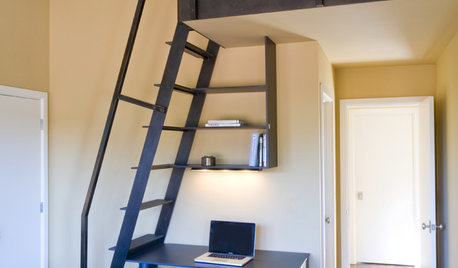
MORE ROOMSSmall-Space Solution: Expandable Homework Center
Clever pivoting desk creates flexible under-loft workspace
Full Story0
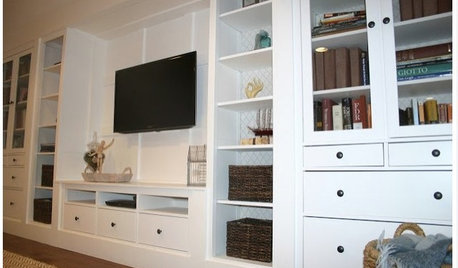
DIY PROJECTSHow to Create Your Own Semicustom Media Wall
Don’t let the price of a custom built-in stop you. Put one together with ready-made pieces and a little finish help
Full Story
HOME TECHSave Your Decor — Hide Your Media Stuff
When you tuck boxes, wires and speakers into walls and ceilings, all you'll notice is your favorite shows or music
Full Story
GARDENING GUIDESGreat Design Plant: Taxus x Media ‘Hicksii’
Need a strong, silent type in your garden? Hicks yew may be your perfect match
Full Story
ORGANIZINGHow to Design Built-Ins That Fit Your Needs
Tips for designing built-in bookshelves and storage
Full Story
MEDIA ROOMSGet It Done: Organize the Media Cabinet
Ditch the worn-out VHS tapes, save valuable storage space and find hidden gems with this quick weekend spruce-up
Full Story
MEDIA ROOMS5 Tips to Turn Your Basement into a Media Room
From wiring to gadgets to decor, a designer tips us off to the secrets for media room success
Full Story
MEDIA ROOMSHome Tech: Making a Media Console Work
How to manage your TV and component's wires, ventilation and communication with the remote control
Full Story


houssaon