Software
Houzz Logo Print
schulzc532

Ever get half way through a project and realize you really messed up!?

13 years ago
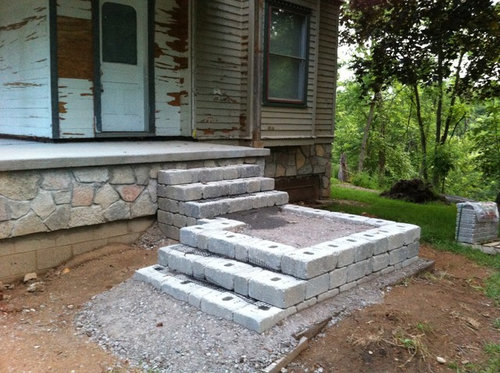
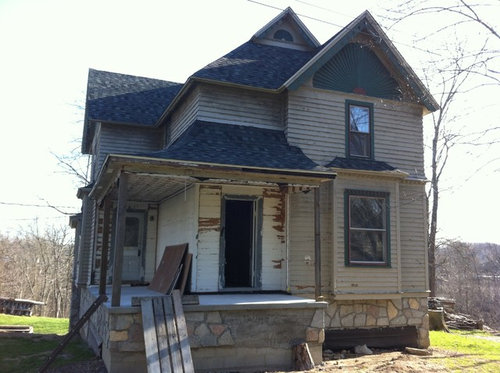
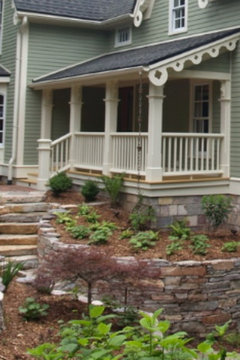
This house is a gothic revival from 1838 and originally had a wood porch. Well... My husband decided he wanted an extra closet under the porch area when we lifted the house and put in a new foundation, so I ended up with a "stone" porch. I THOUGHT stone steps in turn would also look "good"; however, now that I'm mid way through building the steps I think they look out of place and I should have gone with wooden stairs after all. What do you think? Mind you the finish soil grade will be to the bottom of the stone veneer meaning only the front of the bottom steps, landing surface, and upper steps will show as everything else will be buried with raised landscaping beds. Help!!!! Do these stairs look out of place?

Comments (26)

  • 13 years ago
    Wow! Quite a project you've taken on. I think the steps look fine with your new foundation, and they'll be more durable and require less maintenance than wood. Indeed, those raised beds will make them look like an integral part of the house and porch. I don't think you made a mistake at all.
  • 13 years ago
    I, too, think its just fine. Right now, because of their half-finished state, you can't help but stare at them, which may be why you're uncertain. But once done, with some landscaping to soften them (even if just very low shrubs and ground over), I suspect your fears will be allayed.
  • 13 years ago
    Thanks. I'm sure your both right. I just don't want to be the new owner that "messed up" the beautiful old house... And we've all seen those (think the "bettlejuice" movie)
  • PRO
    13 years ago
    What a great house. Your stone stairs are good. Don't worry! You're just seeing the stairs bare and out of context. The color blends well with the foundation so that's a plus. What people will notice more is the hand rail and how it relates to porch. That's the important part; make it outstanding.
    I love this railing. While not appropriate for you home, it works on this modern interpretation and demonstrates how your facade will all come together.
    https://www.houzz.com/photos/20-iron-bottom-lane-traditional-exterior-charleston-phvw-vp~1705251
  • 13 years ago
    HI -- You have done a great job and maybe when everything is finished it will fit in with the house . But I think your not going to like it over time. I don't like stacked stone stairs . I find them awkward and hard to navigate , they become wobbly and the stones are to bumpy to walk on. I also think the porch stairs are too narrow and the steps too small .The treads should be wider to fit a bigger foot. The landing looks nice but again maybe too small . I'm sorry to dump on your project but I think you already agree with me , other wise you wouldn't have asked the question . I know what you have already done is hard work but better to fix things now than put up with something your not going to happy with. I look out onto a project I was not happy with but went ahead with it and regret it everyday . I could see it going wrong and now it's too late because it's poured concrete and cost me $3000. - so can't change now .
  • 13 years ago
    I think they will look lovely. One question: is the very top step going to the porch threshold or is a portion of the step under the threshold - as pictured? I ask only because we had similar steps and there were times when people tripped over the overhanging edge of the porch.

    It could just be because I come from a family where some of us ( raising hand) can practically trip over a speck of dust.
  • 13 years ago
    I'm still waiting on the special order solid lime stone step caps that are 2 inches thick by 12 inches deep and 5 feet across. The landing is roughly 5 feet by 6 feet. I wanted "BIG" stairs! The total width of the porch is only like 14 feet. And yes doing all the labor myself these steps still cost about $2900.00. But I put all kinds of extra effort into the first run to make sure I had a solid secure base and no future shifting problems.
  • 13 years ago
    The limestone caps might make it look better. Can you just stucco over the base. That 'castle wall' should be outlawed! And for the landing more limestone slabs? Actually thinking maybe just cut your losses now and start over, it's such a cool house.
  • 13 years ago
    HI -- I understand what you said and I could see they still needed caps ,but sorry - I still don't like them . I still think in time,and even though you have worked so hard , you are not going to be happy with it in a few years . I think you need to build up the front grade of the yard , perhaps with some retaining walls and more dirt fill . Then do a more impressive bigger landing and some stairs more typical to the house style . Sorry !
  • 13 years ago
    I like them and once you have the beds in and cap the stairs I think they will be fine. Fab hosue. Love to see pictures of the inside?
    Dawn thanked sunshinegirl3
  • 13 years ago
    Just an update. So the hubby and I compromised and ordered our stone step caps a bit longer so that I could put the same veneer stone I used on the porch over the blocks meaning the steps should match the porch exactly looking as if its all original. We were unable to make our landing any larger as these step are nearly on top of our property line hence the "L" shape turn. I will post more pictures when complete and see what you all think. :-)
  • PRO
    13 years ago
    Schultzc532--I'm interested in how these steps are going to comply w/ code max in height & code min in depth. It appears from the comments that you are adding stone veneers and 1 piece limestone treads over? That will be a nice detail. How are you addressing your guardrail and handrail details? Attaching wood to stone can be challenging, so consider installing powder coated anchor plates embedded in the steps for attaching the handrails. I'm anxious to see how this all comes together for you. Happy Houzzing.
  • 13 years ago
    Have you had the foundation checked? The house seems to be leaning to the (my) right. I love old houses, the old wood work in them. Nice spot too!
  • PRO
    13 years ago
    It looks great- once you add your landscaping and sod, you'll be able to visualize it more. Great work!
  • PRO
    13 years ago
    Schulzc--I want, like the rest of those commenting, for your project to meet your expectations. as Lefty mentioned, he has concern about the step dimensions, as do I. As I look at way you have founded the steps, from what I see, that may be a bigger concern. Using a gravel base of dubious compaction, rather than a monolithic conc. pour, with rebar, buried to the frost line, is presently inadequate. Short of the latter, I don't believe it would be unreasonable to expect differential settlement, which could cause shifting, cracking and damage to your work, because of the weight of the materials & the nature of soils. The time to address this is now, before you go any further. The money you are spending is minor to the value of your time, and both are nullified if the result is temporary. I suggest consulting with an architect to generate a plan that addresses the way to found this work, the step dimensions and the handrail design & attachment details. I wish you well in these pursuits.
  • 13 years ago
    HI -- @ DMH DESIGN -- I totally agree with what you said -- I could already see this going very wrong . My husband and I had started front planters using the blocks and it went wrong after the second winter because we had not prepared the ground and base gravel first. So we took it all down and used the blocks else where in the landscape. I think the yard should be graded and built up higher to just below the stone work with a retaining wall on the side and closer to front walk way and then have a landing and then the steps up to the porch . The retaining wall (s) can have the same stone as the house base.
  • 13 years ago
    HI -- Have a look -- longislandlandscapemason.com --- look at last picture in portfolio -- this is sort of what I mean .
  • PRO
    13 years ago
    I'm with DMH Design. Lots of concerns with basic construction issues, let alone proportioning, material selections, code compliance. Before you get even further indebted to something that may not even stand bring in an experienced local design pro.
  • 13 years ago
    Agreeing with DMH, these steps don't appear to be even close to code as far as riser and thread dimensions. IRC calls for 7.75" max riser height and 10"minimum tread depth measured horizontally from nose projection to nose projection. The combination of a maximum riser with a minimum tread creates a step stair run and while it may be acceptable per code, remember code is minimum standards.....both of your runs look to be steep, especially the upper run with less than minimum tread depth. Throw in some snow or ice and you've got the makings of a very real fall hazard.........before you go much further, I would definitely confirm that your measurements comply with code and are acceptable with your local AHJ (Authority Having Jurisdiction).
  • 13 years ago
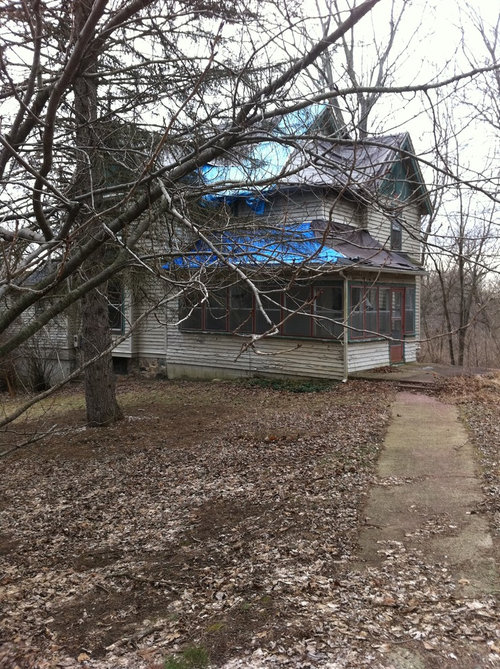
    Slow down you guys I did say "half done". I have to get another day off to do some more work on these stairs and I may not be the best photographer. After all it's just one picture. The rest of the pictures are how the house looked when we bought it and one before we started the stairs. Given that, yes, the picture gives quite the optical illusion... The scale of these steps "when complete" will be 11 inch "runs" including a 1 inch overhang nose on the front and a 6.5 inch "rise". As far as landscaping.... Things take time. My husband and I are not professionals but we are not novice do it yourselfers either. We take our time researching and also do our homework regarding building codes. By all means we want our home to be as safe as possible for ourselves and guest. I say this for the general public that may be reading this post more so than for the "pros". Doing projects yourself as a home owner should be about enjoying learning new skills and the pride of knowing you love your home. NEVER to cut corners or get away with something against building code! Isn't that why most of us decide to do it ourselves to begin with? I always worry about contractors trying to make a profit by saving a buck and skipping on safety. Anyway if anyone is interested in using retaining wall blocks for stairs and would like to be bored by my previous "projects" feel free to ask as I have completed several walls, stairs, fountains, flower beds, patios, sidewalks.... Probably with overkill on prep work but might save somebody out there some headache. I just love Houzz and think this is a great site for people to exchange ideas and provide positive critisim. As I stated before I will post more pictures as we go along just let me get a day off!! Hahaha! :-) thanks everyone for all the feed back!
  • 13 years ago
    last modified: 13 years ago
    The steps aren't really doing much for the house ,I think that a wrap around porch would look better for your house ,wooden steps are nice the only thing with them is that they need to be treated just like a deck ,that's the way that most homes were in 1938 . I would prefer wood over bricks .

    Detailed Craftsman Home · More Info
  • PRO
    13 years ago
    No matter what you end up with the stairs one way to have the two objects blend into each other is the plant material around them. Not sure what your style is but some foundation shrubs and soft grasses blend well with stone.
  • 13 years ago
    Your house is a classic Queen Anne--note the hip and gable roof which is almost unique to the style. It may has started out as a Greek Revival and gotten an extreme makeover circa 1885 or so!

    Kudos for working so hard to save this house and it looks to be a lovely spot. I agree that the stone steps aren't quite right--perhaps you can keep the lower portion and put something different on the upper flight, and recycle the stones somewhere else on your property.

    I also think the veneer on the foundation isn't quite right for a Queen Anne--ashlar or rusticated would have been better, but once the landscaping is in, it should be OK.

    I hope you are keeping the original wood trim and doors. Painted up they should look great, and the detailing can never be duplicated in vinyl. Redoing the porch is a big project a lot of people get wrong. If you have photos of the house from before the porch was enclosed, that would be great. Otherwise I would look at old millwork catalogues and such for ideas. Modern railings are too high and too spindly. Queen Anne railings were often subdivided into panels, not just rail and spindles, and all kinds of inventive designs with a scroll saw were possible.

    Historic railings were about 25-30" or about to the bottom of the window sill. If forced to make a 36" railing, construct a lower one with some additional rails on top in thin metal or painted a dark or the same color as the siding. Or build up a raised flower bed underneath to eliminate the railing requirement and build a decent one. And use hefty porch posts, not spindly ones, and top grills or brackets. Home improvement stores have some OK options now, but a lot of the spindlework is just too puny to be right.

    Here are some good sources to help with the rest of your big project:

    Millwork: http://www.amazon.com/Victorian-Domestic-Architectural-Details-ebook/dp/B00A73A5T6/ref=pd_sim_kstore_1

    Preserving old porches: http://www.nps.gov/tps/how-to-preserve/preservedocs/preservation-briefs/45Preserve-Brief-WoodPorches.pdf

    Rehab Addict (did an series with a house similar to yours and did a decent job on the missing front porch): http://www.hgtv.com/rehab-addict/new-project-new-headache/index.html

    Old House Guy (lots of good advice, does a consultation for $25, bit of a purist but really knows his stuff--but don't ever build stuff just for the inspector and then tear it out--that can land you in a lot of hot water) http://www.oldhouseguy.com/

    http://www.historichousecolors.com/postcivwar.html
  • 13 years ago
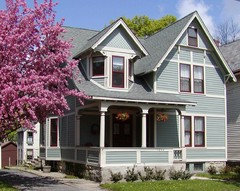
    Update- it must have been divine intervention because we ran into ALL kinds of problems with the company we ordered the step caps from and ended up having to cancel the order. Frustrating! But in the mean time I've had an extra month to really think about the final look and I've convinced the hubby to work with me on my original wood porch idea. So we compromised. The bottom steps and landing will stay as the will match the rest of the landscaping.... Eventually. The upper three steps will be removed and constructed out of wood along with a "false" wood porch covering that awful concrete slab (yuck!!). I've attached a picture that I hope the final job will look similar to.
  • 13 years ago
    What a great compromise! I love this pic and I think it will work very well with your stone steps.