

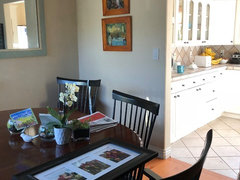
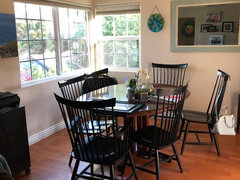
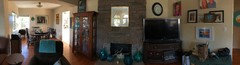
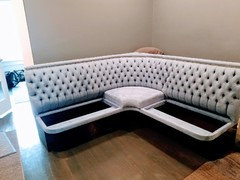
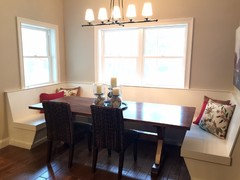
kitchen cabinets, entertainment center and banquette
8 years ago
Featured Answer
Sort by:Oldest
Comments (16)
- 8 years ago
Related Professionals
Elkton Interior Designers & Decorators · Gloucester Interior Designers & Decorators · Lewiston Interior Designers & Decorators · Bennington Interior Designers & Decorators · Chambersburg Architects & Building Designers · Ogden Architects & Building Designers · Florence Kitchen & Bathroom Designers · Niles Kitchen & Bathroom Designers · Alexandria Kitchen & Bathroom Designers · DeRidder Kitchen & Bathroom Designers · Lewiston Kitchen Remodelers · Branson Custom Countertops · Omaha Custom Countertops · Erie Custom Countertops · Temecula Custom Countertops 8 years agolast modified: 8 years ago
- 8 years ago
- 8 years ago
- 8 years agolast modified: 8 years ago
 8 years ago
- 8 years ago
- 8 years ago
- 8 years ago

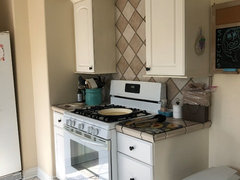
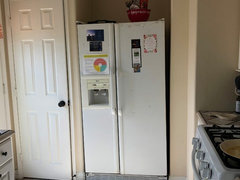
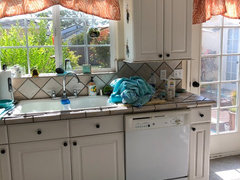
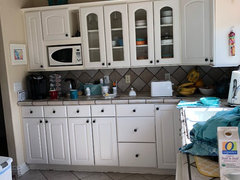


Related Stories

KITCHEN DESIGNKitchen of the Week: A Seattle Family Kitchen Takes Center Stage
A major home renovation allows a couple to create an open and user-friendly kitchen that sits in the middle of everything
Full Story
KITCHEN DESIGNAn Unusual Countertop Is at the Center of This Bright Kitchen
Hand-poured terrazzo pairs well with wood cabinets in this kitchen and dining area designed for entertaining
Full Story
KITCHEN DESIGNKitchen of the Week: Updated French Country Style Centered on a Stove
What to do when you've got a beautiful Lacanche range? Make it the star of your kitchen renovation, for starters
Full Story
GREAT HOME PROJECTSHow to Add a Kitchen Message Center
Take control of lists, schedules and more in a family message hub that’s as simple or elaborate as you like
Full Story
KITCHEN DESIGNNew This Week: 4 Kitchens Put Dining at the Center
Country-style tables and spacious islands create lively dining spots in these kitchens
Full Story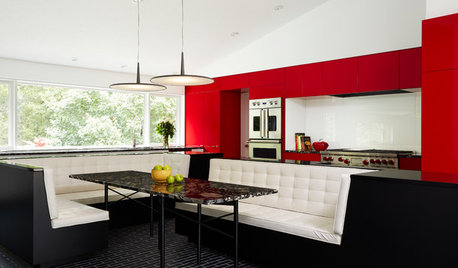
COLORFUL KITCHENSKitchen of the Week: Bold Color-Blocking and a Central Banquette
Glossy red cabinets contrast with black surfaces and white seating in this cooking-dining space designed for entertaining
Full Story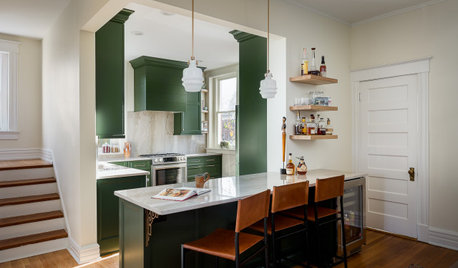
KITCHEN MAKEOVERSKitchen of the Week: Deep Green Cabinets Star in 136 Square Feet
Two designers update a Kentucky kitchen with bold cabinets and a more user-friendly layout fit for entertaining
Full Story
KITCHEN STORAGEKitchen of the Week: Bamboo Cabinets Hide Impressive Storage
This serene kitchen opens up to reveal well-organized storage areas for a family that likes to cook and entertain
Full Story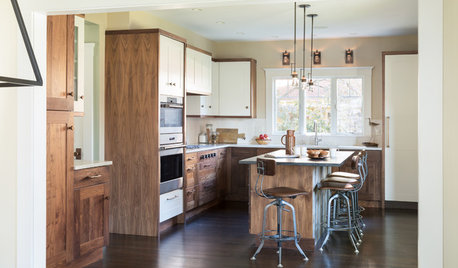
KITCHEN DESIGNWhite-and-Walnut Kitchen Cabinets Steal the Show
A mix of cabinetry and integrated appliances creates a great-looking space for a couple to entertain in
Full Story
KITCHEN DESIGNKitchen Banquettes: Explaining the Buffet of Options
We dish up info on all your choices — shapes, materials, storage types — so you can choose the banquette that suits your kitchen best
Full StorySponsored

Central Ohio's Trusted Home Remodeler Specializing in Kitchens & Baths




Janie Gibbs-BRING SOPHIE BACK