Software
Houzz Logo Print
ymsl

Is having the range across sink convenient?

8 years ago
I am almost getting ready to order the kitchen for our new home. I’m having second thoughts about having the sink against the wall and the range on the island. I do a lot of cooking and baking, and although most cooking shows and beautiful kitchens have a layout like that, I’m concerned if it will be convenient. Any thoughts?

Comments (24)

  • 8 years ago
    last modified: 8 years ago

    If you post a layout with measurements you'll get ideas.

    Unless you've a large island and use induction for easy clean- - -but even so it'll be tougher to vent.

  • 8 years ago
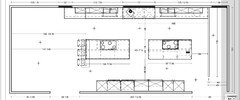
    This is the layout
  • 8 years ago
    last modified: 8 years ago

    It looks like you essentially have 2 kitchens there. And it appears that the fridge(s) are at least 12' from the sinks. Work triangle should be 27' maximum with no one leg longer than 9'. That means your layout is neither efficient nor convenient.

  • 8 years ago

    TV kitchens have the stove on the island so that the cook can face the camera while cooking -- they have staff to clean up, and probably off-set industrial venting. The main disadvantage is difficulty having a hood suspended in space. But you wouldn't be much better off having the stove in front of a window, so I think you'll be ok on that front (given the demands of the double -- I assume kosher -- layout). id switch the sinks to the middle of each window to get the desirable offset from the stove in case you get help in the kitchen, but otherwise, this might be your best plan.

  • 8 years ago

    Hopefully someone can come up with a good layout for you because this isn't it.

    It's large but that's all it has going for it. Your fridge is across from the island which means anytime you take something out of the fridge you have the island as a barrier between your sink and the fridge.

    When we cook, we take food out of the fridge/pantry and bring it to the sink to wash. Normally we prep between sink and cooktop and then bring food to the cooktop. Actual cooking is about 10% of the time in the kitchen with 70% of the time spent in prep work. What that shows is that your kitchen is totally dysfunctional.


    Do you have two sinks and two cooktops because of religious reasons?

  • 8 years ago
    Thanks for the observations. It’s a kosher kitchen, meat and dairy get prepped and cooked separately. Do you think it would be more efficient if I somehow have one sink and range on one counter and another sink and range on another counter instead of having it opposite each other? If so, then how can I achieve the beautiful look and symmetry I’m after?
  • 8 years ago

    What if you made the fridge the meeting place between the 2 work areas? So, starting at fridge going right you'd have counter, sink, counter, stove. And then the same in the other direction. The 2 stoves could be on peninsulas which would give you a U-shaped kitchen and decrease the size of your work triangles.

    The above maintains symmetry. But if you think balance rather than symmetry you'll open up more options and likely have a more engaging space as well. It's worth hiring a certified kitchen designer with experience in designing kosher kitchens. Non-kosher kitchens are hard to get right and I suspect that kosher kitchens are even harder!

  • 8 years ago

    Since people have to enter your kitchen from the sides, no one will ever be able to appreciate the perfect symmetry you are trying to plan on a flat 2-dimentional drawing.

  • 8 years ago

    Jennifer's point about balance is crucial and much tougher to achieve than symmetry.

  • 8 years ago

    I am not a designer, just a homeowner. I have my range on the island, with the sink immediately behind, slightly offset. I have cooked in this kitchen for 24 years and never regretted it. We have a downdraft range, which is a no-no here, but it suits us just fine. I don't do much greasy cooking, and never felt the need for an industrial grade hood.

    I usually cook alone, so two people back to back is not an issue. My island does not have seating, just prep space on either side of the range. I like having the sink directly behind, it is especially useful for emptying pasta pots, etc. Lift, pivot on one foot and I'm at the sink.

    My whole work triangle is much smaller than yours, but I like it and would do it again if necessary.

  • 8 years ago

    Is the space already built? If so, go to it and tape out all the cabinets, sink location, range location, fridge location. Then...simulate preparing a meal and moving about. If you usually cook with someone else, bring them along too so you both are “working” in the space.

    Pretend to cook a regular meal you do now, as best as you can. Include everything from taking food out of fridge and cabinets, getting pots and pans, finding veggies, chopping, cooking, plating, See how it works for you.

    In itself, a range/cooktop behind a sink feels comfortable for me, though I prefer a sink in island and a range/cooktop in perimeter. But, in your layout I would be less happy with the fridges on other side of islands. My kitchen is also probably not even half size of yours - and only a single - which is why it is important to really “walk through” your future kitchen and see if it works for you functionally.

  • 8 years ago

    7 houses and I've had about every configuration available. My favorite is sink in island with range/cook top behind it. I spend more time at the sink overall and would rather look out rather than at a wall. I also use the island as my main prep area as I have more counter space and having the sink right there makes the whole process easier.


  • 8 years ago
    Thank you all! As far as prepping is concerned, there is a lot of counter space on either side of both sinks. I’m just concerned about the transfer to the island. Will the floor be all wet and dirty? Also, what are your thoughts about a pot filler on the island?
  • 8 years ago

    I have the exact opposite layout - range against the wall and sink the island across from the range. I think that the "across" part works very well for prep and ergonomics of cooking. I would have a problem with range in the island. First, it's very hard to vent properly as people have pointed out already. Second, there are safety concerns for anyone sitting at the island. Third, you are robbing yourself of additional decorating options as you can't backsplash the island range.

  • 8 years ago

    >>following>>

  • 8 years ago

    You mention you "range" rather than cooktop. Are you actually doing a range?

    Either configuration you still are transferring things back and forth so thinking that one way or the other is going to prevent "wet & dirty" isn't going to make any difference. The only way you avoid that to some extent is having the sink and range next to each other.

    IMO- You still are going to have to take a pot of water away from the stove so IMO it isn't worth the expense but I've never had one. Though friends that have, said they hardly use it and wouldn't do it again. And down the road, f you change out the style of your sink faucets then you have to address the pot filler one, too. Which if it is in the wall, it could be an issue as far as plumbing to install it.


  • 8 years ago

    Mmohammad- if you are referring to Cheryl's "following" it means that she is an "observer" rather than a "participant" in the thread and it is a way for her to keep track of the conversation via the Houzz Notifications. If you are asking about something else, let us know.

  • 8 years ago

    ymsl, this classic GardenWeb post might help,

    https://ths.gardenweb.com/discussions/2699918/looking-for-layout-help-memorize-this-first

    I would also search the term Kosher kitchen in the Kitchen Forum, and read through the posts that come up.

  • 8 years ago

    thanks for clarifying for me... am interested in how the layouts end up :)

  • 8 years ago

    I like it the way you have it. Generally more time is spent at the sink and the surrounding counters. I assume you would rather look out the window then stand at the island and look at a row of cabs? If so, the elements are in the right places.

    I also think the KD rules of thumb are not as useful given the requirements of a true Kosher kitchen. If I were you I would tour and look at Kosher kitchens only for ideas.

  • 8 years ago

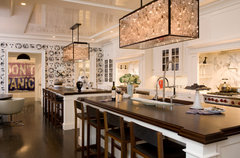
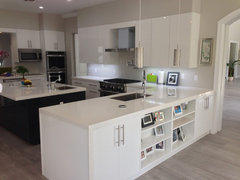
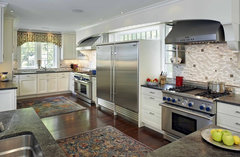
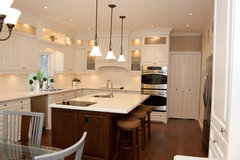
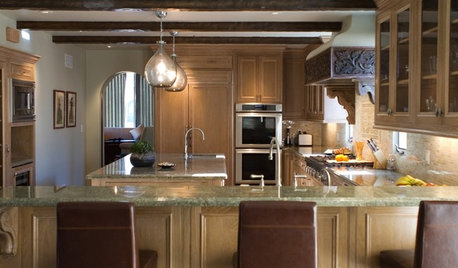
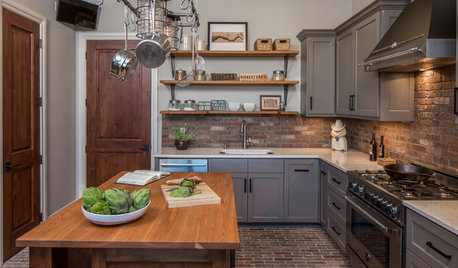
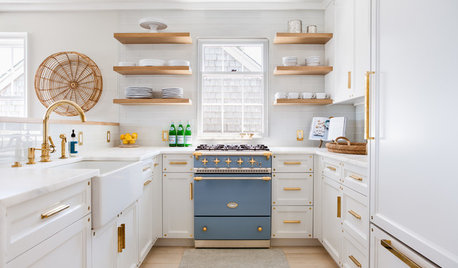
    Did you do a search on Houzz photos for "kosher kitchens"? I just did and there are lots of photos. Some amazing kitchens, but it makes me wonder how do people with limited budgets manage to keep a kosher kitchen?


    Suffern Residence · More Info

  • 8 years ago
    last modified: 8 years ago

    High gloss acrylic kosher kitchen · More Info

    Center Street Kitchen · More Info


    North York Kosher KItchen Remodel · More Info

  • 8 years ago

    My eat in kitchen is comfortably spacious, open to the family room and dining room. The island has a gas cooktop with the double sink directly behind me. The dishwasher abuts the sink and the refrigerator is 10 feet away from cooktop/sink. I have cooked 42 years in this kitchen, with 4 children and multiple pets underfoot. The trick for me is to have enough space for 2 people to pass who are each carrying a 30 lb. turkey in a roasting pan. We have large thanksgiving dinners and our kitchen never feels too small during the prep-serving hours. There is a BEST brand flush ceiling vent we installed a few years ago, directly over the cooktop, replacing a JennAire pop-up vent. This works off a remote and does a fabulous job! There a double wall oven and plenty of countertop space.

    42 years ago people where aghast at our open floor plan and not thrilled with our cooktop situated on the island, etc. it was “right” for us, and we’ve never regretted it. If you like your plan, go for it, it is after all YOUR home!