

Stuck with Floor Plan
Hello All. A little background. We are starting to plan for a new house. The last of the kids is off to college this fall so its just going to be the two of us most of the time going forward. Our current house we built 18 years ago. Its a 2 story house with a fully finished walkout basement as well, so really living space is split between 3 floors. I spend a lot of my time in the basement in my theater, or office. My wife spends a lot of her free time in the bedroom watching tv or crafting etc. So much of the time a lot of this very large house is empty and we are on different floors. Additionally the way things are situated when we need to take the dogs out they go out back which means a trip to the basement to let them out. I would really like to come up with a plan to get all of our main functions on a single floor. I would still like to plan on a second floor with a couple bedroom, bath and maybe loft area but not much else, and a space we could close off when the kids are away. Heating our current house is expensive.
Some design goals:
1. single entry shared between front door and garage.
2. media room on 1st floor.
3. open kitchen, dining, living room.
4. laundry on 1st floor
5. brewery on 1st floor. I am a big homebrewer and would like this next to kitchen so I can run taps to kitchen.
6. 1st floor master.
7. oversized 2 car garage.
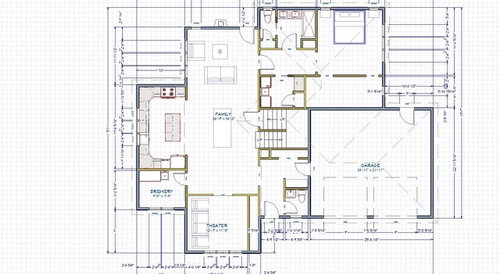
I have a plan I have been working on. It got its start based on a plan i found online but I have made a lot of changes to it based on my needs. I will say I love 90% of this plan. It accomplishes all of the goals listed above. Biggest negative with the first floor at the moment is concerned about kitchen storage space and slightly wondering what kind of light the whole living area would have. I think it would be ok with windows in the kitchen and the back of the larger space plus a door with all glass to the back.
But the number one problem is how to build out the upstairs and what the heck to do with the roof. The roof as it stands would be a huge mess. I really would like something simpler. I am not married to the exact dimensions the plan has, but struggled to fit all these spaces together in another form factor without making them unnecessarily larger. I dont want a lot of wasted square footage if I can help it.
So anyway, posting it here to get some thoughts from others. Any ideas on how to handle the roof? Reconfigure first floor? Etc. Thanks.
Comments (68)
 PRO8 years ago
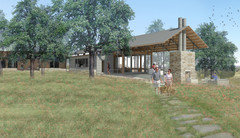
This linear approach to the public living spaces of the house always brings with it some interesting design possibilities. Here's an idea for the end of the living room:
 8 years ago
I'd say moving in the right direction! Hard to see on my phone, but looks like you're still working in brew room, crafting area, and front porch? Could dining for 8 be crafting area?
Related Professionals
Great Bend Architects & Building Designers · Saginaw Architects & Building Designers · Duluth Architects & Building Designers · Buffalo Architects & Building Designers · Victoria Architects & Building Designers · Effingham Design-Build Firms · Springfield Design-Build Firms · Corpus Christi Design-Build Firms · Lewiston Design-Build Firms · Portland Design-Build Firms · Lagrange Design-Build Firms · Lufkin Home Builders · Concord Home Builders · Coeur d'Alene Home Builders · Coos Bay Home Builders- 8 years agolast modified: 8 years ago
If the above isn't clear, never, ever orient your house's public spaces to the west. Really.
If I ever get the chance to design my own home I'll certainly follow this advice. And, in our current home the living room faces west and because we have SO MANY TREES in our yard, across the street, and beyond the conservation land across the street, this room gets zero direct light, ever. It's the darkest room in the house, in fact. :)
 8 years agoYour original list of needs doesn’t seem to fit this plan. No hobby space(s), media, etc? Master bath feels cramped and why not plan for better accessibility in that space as this is for your golden years and you never know...
marjen
Original Author7 years agoSo I am back. A lot has happened in the last couple of months.
First we closed on a lot last week. It is a beautiful piece. About 1.2 Acres, flat and cleared with a great lawn already covering the entire thing. Seriously the lawn is better then the lawn at my current house that I actually try to make look good, lol. Its old farm land, which is probably why the lawn looks great. Its situated so the back yard will face south, with views in the public spaces and master bedroom to the south and east. Its very open, no trees on most of the lot, with a nice pond on the east side of the property. The west side has a row of taller trees which provide a nice break from the main road as this is a corner lot.
So as I continued to play around with designs we really knew what we wanted. With the land in hand it was very important to arrange the spaces to take advantage of the sun to the south views of the pond and grassy hills to the east and even to the 60 acre farm/town park across the street. The goal was to get most of the living spaces on the main level with a couple bedrooms and maybe a loft space upstairs for when the kids are home from college.
I did struggle though to really nail down what I was looking for, so after spending some time here researching various threads I stumbled across ARG and got in touch with Doug.
My wife and I had an initial couple of calls with him. I sent him over many different ideas I had much to his chagrin of what I was picturing the place to look like. I am a very visual person when it comes to design so its easier for my to draw what I want vs try and explain it. We were able to make it work and after a couple weeks Doug got back to us with a pretty great 1st draft. In fact most of the draft is part of the final vision.
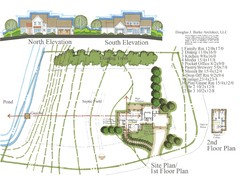
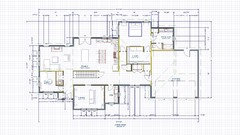
He was able to fit in pretty much everything we were looking to do in a pretty tight package. I am including his latest drawings of the house. I will be making some modifications to the windows, mostly in the back, from what is seen on the drawings. We are also going to open up the space between the garage entry and kitchen most likely, but pretty much everything else looks good. He really did a great job listening to what we were looking for arrangement wise and getting it all to fit while taking advantage of the land the house will sit on. If there is one element I am not crazy about its all the corners. It was done to keep square footage down and it really does not create to crazy a roof line, and was kind of necessary to make all the spaces work, just hoping it does not have to big of an impact on building costs.
Overall it was a great experience, he was always around when needed and really came up with a couple critical ideas in layout, specifically the stair location and the master closet location that I never would have thought of but both of which I love. I never thought I would hire an architect to help with the design, but I am glad I did. If i had continued on my own path I am sure I would have leaned on something good, but I think we are now going to end up with something great.
Interested in any feedback. Thanks.
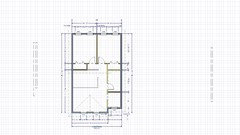
 7 years ago
What do you think about 3 or 4 windows at the upper front elevation?
the pair always strike me as eyesmarjen
Original Author7 years ago@whaas_5a I am most likely going to group the upper floor windows. I like having them all together for a more continues view. Also since the upper bedroom are only a little over 10' wide, grouping the 2 windows for those rooms will allow more space along the side walls for desk or nightstand etc without running into the windows.
- 7 years ago
I'd think you'd still want the outside lines to align with the windows on the first floor though. I'm sure Doug will come up with something better than either of us could!
Good luck and look forward to seeing the progress! - 7 years ago
Unfortunately there are some pots who call kettles black and ertain ones simply don't understand professional tact when offering advice.
 7 years ago
So much better. Doug does it again! With the tweaks you want, I bet it will be fabulous.
I will be making some modifications to the windows, mostly in the back, from what is seen on the drawings.
If you do, make sure to run it by Doug because what you think will work, may or may not visually be right for the overall feel of the house. Just an FYI.
We are also going to open up the space between the garage entry and kitchen most likely, but pretty much everything else looks good.
What is your thinking to do that?
He really did a great job listening to what we were looking for arrangement wise and getting it all to fit while taking advantage of the land the house will sit on. If there is one element I am not crazy about its all the corners. It was done to keep square footage down and it really does not create to crazy a roof line, and was kind of necessary to make all the spaces work, just hoping it does not have to big of an impact on building costs.
I wouldn't worry too much about the corners that are there. I believe my house has about the same number as yours. When we discuss corners, we're talking about those overblown houses with 40-50 corners. Your roof is basic and simple and not overblown and that more than the corners will help keep the costs down a bit.
If i had continued on my own path I am sure I would have leaned on something good, but I think we are now going to end up with something great.
And probably with less problems. (Ask me how I know.)
 7 years ago
So glad you found ARG/Doug to work with for a great design. Congrats. It looks terrific. I like the statement you made earlier that cp highlighted above: "If I had continued on my own path I am sure I would have leaned on something good, but I think we are now going to end up with something great." That's all any of us want for people here: the best possible for your new home. Congrats!
 7 years agoThe new plan is a tremendous improvement over your first attempts. This thread should serve as a great illustration of the value of having an architect.
I have one question, though. Why doesn't the second floor have at least a small bathroom? My brother lives in a farmhouse without a second floor bathroom, and when I visit him, it is a long trek downstairs to reach one in the middle of the night.
Also, you only have one bathroom with a shower. Do you expect your guests to use the master bathroom to bathe? Maybe you never have guests, but a future buyer would expect a full bath on the second floor.- 7 years ago
good point indigoheaven. I have to admit I assumed the 2nd floor plan was incomplete and that the bath(s) were going to be on the right side in those two bath-sized rooms
- 7 years ago
The bathroom is there on the second floor. Take a look at Doug's version. There are two bedrooms, a game room and a bathroom upstairs.
- 7 years ago
Doug's plan is slightly easier to see on a desktop computer than a phone. I assume it's that little room to the right of #10 (game room). It wasn't labeled on Doug's plan, so I thought it might be a closet.
I hope that room is large enough to accommodate a shower or a bath/shower for guests.
 7 years agolast modified: 7 years ago
Yes, there's a full bath up there.
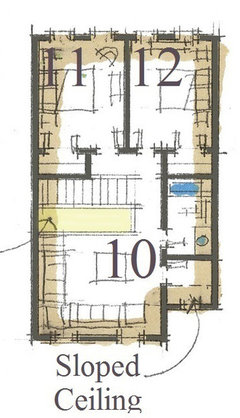
Here's the first floor plan enlarged a little (click on it):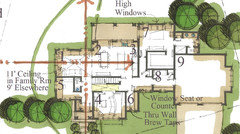
Actually the coolest part about this house is the thru wall brew taps. Mark's hobby is beer brewing so I took an idea inspired by my neighbor across the street who enjoys doing that also.Us gents play pool over there in his basement "man cave" most every Tuesday afternoon while the ladies are upstairs playing cards or majoong and he's got a fridge on one side of a wall with three taps going thru the wall where the bar is set up with neat labels as to type of beer, ingredients and alcohol content. Told Mark I can't wait to come up and try it out!

- 7 years ago
I can see the bathroom now. Not sure why it wasn't labeled in your drawings, but hey it's a bathroom!
The thru wall brew taps are indeed very cool. Can I join you for a post-build party? LOL.
marjen
Original Author7 years ago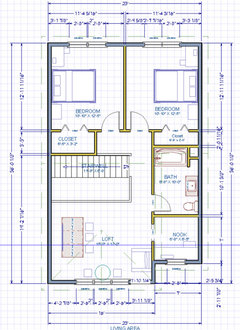
So I have been away for a few days. But to clear some things up, here is another look at the 2nd floor. It does have a full bath and will have a tub/shower. There are also 2 bedrooms and a nook that will probably get used as a computer area for my daughter when she is home or extra storage space.
The loft are will either be an extra tv room for the kids or a place to put my pool table or a home pub. Not sure yet but nice to have some flexibility with the space.
In this drawing I grouped the windows together which i think will work better with the size of the space. I also made things a foot wider than the last drawing from Doug. I feel the bedrooms needed a little more width and also would like a little more width in the pantry.
Overall is coming together well. And sure party at my house when its done :)marjen
Original Author7 years agolast modified: 7 years agoWell its been a little while. Over the last couple of months progress has been made. I know have my final plans. Made a few changes to Dougs last drawings, but not a lot. Moved around the powder room/office/closet area. I was able to reduce a little complication and get a window into the bathroom. Also flipped around the master to also get a window in where the toilet will be. The size crew a bit to make the upstairs loft more functional as we will put our pool table up there. That also led to more room for the stairs and added a little breathing room to the upstairs bedrooms. I also removed some of the windows from the original elevations. I like a little more wall space on the ends of the room and also wanted to have stone above the fireplace in the living room.
Overall I am very happy with how it came out. I also just got back my engineered septic and site plans so I can actually get started on my permit process in the next couple of weeks. I am working on lining up contractors so everything has been going out to bid. Biggest budget buster so far? Foundation!! Damn its going to cost over 3 times what the basement on my last house cost. I got multiple bids from recommended contractors and all were within a couple thousand of each other so that must be the going rate :( I believe I have a very good framer lined up, picked a plumber so just needing a couple more trades to find as I will be doing electrical, insulation, painting, floors, trim, cabinets myself. Cant wait to finally start to see this plan come to light in the new year.
edit: its not letting upload final elevations for some reason right now, hate house attachments. Will try again tomorrow.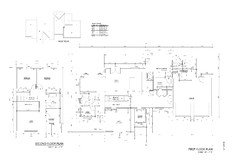
- 7 years agoLooking good! I’d be inclined to close off the back area by the garage door so that this space can function as a room rather than a hall. You could have a full frosted glass sliding door to the space so that you still get light into that hallway. But what you’d gain is a more functional space with opportunities for adding more storage. Also laundry units wouldn’t have to be behind doors. Just a thought. Good luck!
marjen
Original Author7 years agoI think that is actually the way Doug originally drew it up. My concern is that intersection where the hall from the bedroom meets the mud area and kitchen. I feel adding a wall will add an unnecessary bottleneck, especially when coming from the master bedroom. We also have 2 large dogs that love to follow us around so I can picture everyone getting tripped up there so I just think having it open will work much better. However it is one of those things I am really going to look at once the house is framed, I can always add the wall there at that point if it looks like it might work better.
- 7 years agoWell the advantage to thinking long and hard about that now vs later is that the little hall closet could be turned so that space is incorporated into the laundry/mud room. And you wouldn’t have to put doors on the laundry machines. It’s not just putting up a wall but undoing things you’ve spent money on.
So you could have something like this Traditional Utility Room · More Info
 - 7 years agoNot to mention lighting and HVAC. Planning now for that to be a separate room would be wise.
 7 years ago
Oh wow, just read this thread and your house is looking great! And everything is moving so fast. Can't wait to see more.
 PRO7 years ago
Thank you for contacting Doug. Have many happy years in your home.
 PRO7 years ago
This is such a great discussion--all who are beginning the home design/build process should read it!
I'm very much looking forward to seeing the finished product!
 7 years ago
Just saw this house in the Sept. building a home thread. I had to know more, it's lovely.
Hope you share more, can't wait to see the inside.
I set out on an almost parallel path as you, though much less experienced, but guided by my father who'd been a builder for many years.In hindsight, an architect was needed, but I'm happy with my design, minus a few costly design blunders tragically more costly than hiring an architect would have been.
I'll be happy here for years but I look forward to building another sometime, armed with everything I've learned, and particularly the wisdom of knowing how much I don't know.
I hope I can knock it out of the park some day like you've done.marjen
Original Author6 years agoVery disappointed. Just spent 45 mins writing a massive update to this thread going over the entire build process and after submitting the entire thing vanished :(
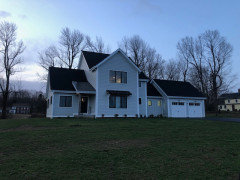
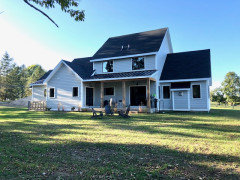
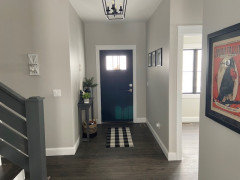
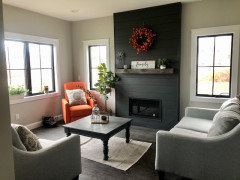
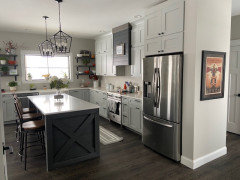
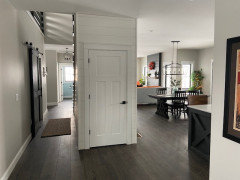
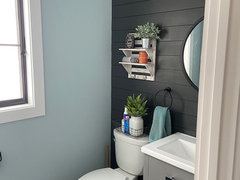
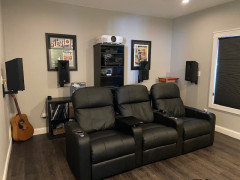
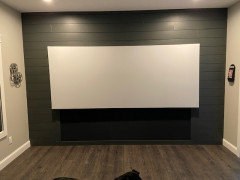
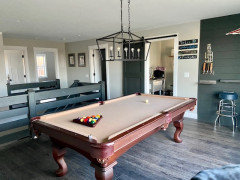
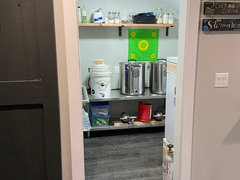
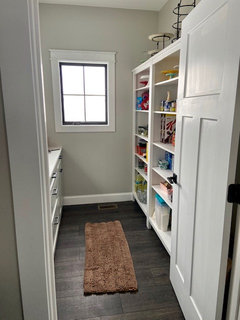
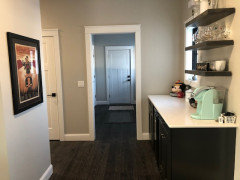
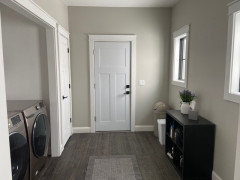
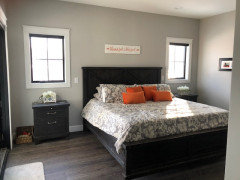
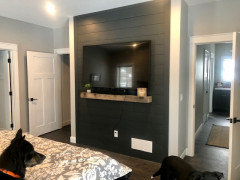
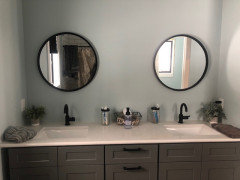
Here are some pics of the final project. I am guessing my post was too long so will split it up and will try and summarize again later.- 6 years ago
Looks fantastic. I like the continuity of the dark color throughout on the features. Is that SW Iron Ore or Cyberspace, or something different?
I've an eerily similar fireplace design and color that'll be built in a week or two.
Hope you type out your experience again, maybe first in a notepad file! I start saving my comments after a few paragraphs after losing more than a few lengthy ones. marjen
Original Author6 years agoThanks. The black is actually a custom color matched to the cabinets used on the island and the coffee bar.
And yes it will be going into a note file first lol.
marjen
Original Author6 years agoLet’s try this again.
We broke ground on this project just about 1 year ago, April 23, 2019. We purchased the land officially in Sept 2018. I spent a month or so working with Doug and then working through permit and loan process.
I found Doug here, and after having a hard time nailing down the floor plan worked with him on this design. He was great to work with. I had a lot of strong ideas on where I wanted certain rooms etc, and sent him lots of drawings ( I am sure he is rolling his eyes right now). Needless to say he nailed the design. The goal was a group of spaces tailored to their function. I didnt want large, enormous rooms with a lot of wasted space. Each room in the end is big enough to serve its purpose but not too large that we spent money where it wasn’t needed.
As a result the design has a lot of corners. Doug had said never had a contractor asked him how many corners a plan would have only how many SQ ft it was. And this ended up really being true. It did not seem to add any extra crazy cost to the house.I did make a few changes to Dougs design. Mainly the below:
- Reconfigured the office/guest bath/entry. Original design had interior 3x7 bathroom. I wanted to get a window in there so moved it to outside wall and made the office a little smaller. Worked out well and the window from the bathroom is visible down the long hall by the stairs adding light and another view of the pond.
- Added about 2 ft width to main house area. This accomplished a couple things. It gave the 2 upstairs bedrooms a little more breathing room. It allowed me to fit my pool table in the upstairs loft. We weren’t sure what we were going to do with the space originally. It makes a great game room and has a nice view of adjacent farm and distant foothills. Also allowed for tap through the wall to my brewery. Doug originally had the idea on the first floor from pantry to theater, but this worked out even better.
- Moved “gas chamber” and shower to outside wall, allowing for window in “gas chamber” Moved vanity to inside wall. Again worked out well added light to toilet area.
- Kept living room ceiling to same Height as rest of first floor and changed window design a bit mostly to cut some costs.
Some notes.
Biggest pain was the loan process. We have excellent credit, stable jobs, owned the land, had most contractors in place, plans completed, I had built a house myself before and still had a hard time finding a bank to let me be the contractor. Went to 3 and after weeks of paper work and frustration finally got approval.
Permit process took awhile as the health dept seemed to want to be difficult for no good reason. I started the planning, blueprint, permit and loan process around Sept and took until March to get it all wrapped up. Some of that was by design as I wanted to wait till spring to break ground.
I acted as the GC and also picked all materials, colors (with my wife), and did all work post Sheetrock and lots of other projects on the house. I hired out all the big items. I had fantastic subs. Don’t let anyone tell you you cant get good subs if you GC yourself. It is entirely possible. All were for the most part on time, communicated issues and worked with me to resolve things. Broke ground in April and moved in Oct 5. That is a very good time frame. Did it all while holding down my full time job, living in a tiny rental (old house sold quickly) with 2 college age kids, wife and 2 large dogs and living 50 miles from new house. It made for a LOT of long days. Up for work at 6 AM getting back to apartment around 8-9 each night. 7 days a week for the most part. IF you are looking to take this on, there is always something to do, someone to call, something to order. You also have to be several steps ahead to make sure materials arrive when needed. There is a LOT to juggle.
Budget wise ended up around 10% over. About 1/2 that was for issues with well, septic and concrete. This stage sucked as it was money wasted in my opinion, added nothing you could tangibly see but was necessary. The rest was mostly in labor for the siding. I went LP smartside(prefinished) with PVC trim. Originally was hoping to do a lot of it myself but with so many other things going on I just didnt have time so I had to hire someone. This was worth it though, the siding is beautiful and I cant believe how many people stopped while we were building or knocked on my door after asking about the siding. Once of the best decisions we made.
Design wise we were looking for a very coherent design. I wanted the spaces to flow together. IN our old house after years of projects and remodels we had like 10 different floors, different types of stone etc. It just didnt flow great.
This house is entirely a black/white/grey color scheme. Each major space has some sort of black accent, usually in shiplap, again used to tie the spaces together. All lights are black, windows black, exterior doors black. It all really feels like one big space. For the entire house I also used only one floor, Flooret, modin, Madeira. No transitions. I love it.
After being here for a few months I am daily reminded of how perfect this house is for us. I literally love every room and love the land we built it on. We have nice views, great yard and the interior spaces are all exactly what we wanted them to be. It was a very long year. I was completely exhausted by the time we had our family over for thanksgiving dinner and honestly didnt lift a finger from then until about January to finish up some small leftover projects. But it was 100% worth it.- 6 years ago
Congratulations on your new home. What an achievement - and just in time too before Covid-19. Personally, I'm glad you were able to get with Doug to get the plan you wanted for your new home.
- 6 years ago
It looks great and what an accomplishment in GCing in such a short time while working full time.
- 6 years ago
Gorgeous!!! Quick questions about your kitchen! Ours is a very similar layout. What's the distance from your fridge to the sink? Everyone had suggested we add a prep sink to our island (across from the range) , but with the world today, I'm looking to trim costs wherever I can. Do you miss having a sink closer to the fridge?
- PRO6 years ago
Wow, really great house! Wonderful flow, nice curb appeal, great interior detailing.
Enjoy!
- 6 years ago
Nice job all around. I am amazed at the April to October time. It's quite encouraging to me.
marjen
Original Author6 years agoLeslie NE, it’s about 10-11 ft between sink and frig. Really never been an issue and never thought about sink in island.
- 6 years ago
Thanks. Moving forward, we might consider removing ours. Thank you!!!! And to repeat, GORGEOUS!!!!
- 6 years ago
Great job, looks excellent and can't believe a 6 month build as a GC yourself! Curious, what kind of windows did you go with? We're struggling with that decision.
















marjenOriginal Author