Software
Houzz Logo Print
becplatts

cooktop on island

8 years ago

Should I insert a gas cooktop in a large center island

Love an island cooktop
Hate an island cooktop
Danger with small children

Comments (31)

  • 8 years ago

    if you plan to ever actually use it, youll need a vent hood over it and it defeats the open area of an island. down draft vents don't work well IMO.

    becplatts thanked adparker53
  • 8 years ago

    adparker53 -What do you think of a pop-up vent? I never fry or grill indoors, so I thought it may be adequate. Any thoughts or advice


  • 8 years ago

    Unless you have an 8’ island, with real and actual overhead venting, your island cooking zone isn’t correctly designed to work. Get a better design. Period.

    becplatts thanked User
  • 8 years ago

    Without more information it's hard to know. An overhead vent is usually preferable to a downdraft...but a tall popup is better than nothing.

    becplatts thanked palimpsest
  • 8 years ago

    I used to have a house with a stove on the island with a pop-up vent, and loved it. It was nice that I could keep an eye on my kids when they where super young while cooking dinner. Of course, now they are little anymore, but i still love island cooktops.

    becplatts thanked basilcook3
  • 8 years ago

    I love mine, but you need a hood if you wanna go this route, those downdraft things are useless on an island, think about it, they're trying to work against physics...hot air rises quickly, on an island it also spreads out much more because it's no enclosed in anything to help funnel it

    becplatts thanked S MacD
  • 8 years ago
    I had one and hated it... but my island was also too small for it to function well and my burners were close to my traffic aisles on 3 sides. But I just didn’t like being exposed on so many sides while cooking, I felt like people got in my way too easily that way. Now I have a huge dual fuel range on the wall and my island is much larger but almost entirely prep space except for the prep sink off to one side. I much prefer not having the cooktop in the island.
    becplatts thanked skmom
  • PRO
    8 years ago

    Functionally I don't recommend a range in an island. It's a nice look though, so if you do move forward with it just make sure to install a high quality venting system.

    becplatts thanked JSE Interior Design
  • 8 years ago
    last modified: 8 years ago

    Most of your work and time spent in the kitchen is spent prepping. Put your Prep Zone in the island and the cooktop against the wall.

    (10% cooking vs 70% prepping...so what makes the most sense?)

    I had what was supposed to be a top of the line downdraft in a rental (Dacor)... it was noisy, useless for anything on the front burners, and useless on the back burners if the pot/pan was taller than a few inches. It couldn't even exhaust steam from boiling water!

    It was on a peninsula and I had to ban my children from sitting at the peninsula if any cooking was going on.

    What does your layout look like?

  • 8 years ago

    Oh and gas...downdrafts often interfere with the flames. Think about it... strong fan to try to counteract gravity.

  • 8 years ago
    last modified: 8 years ago


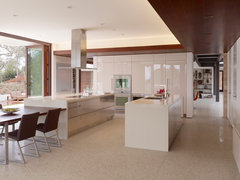
    Don't do this:


    or this:

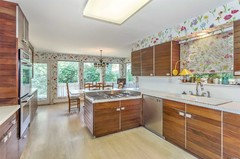
    or this:

    becplatts thanked palimpsest
  • 8 years ago
    last modified: 8 years ago

    I don't get it either. I think islands can be designed to work properly.

    But it goes against GW dogma and that's not allowable.

    I would say I am not a huge proponent of islands to the extent that I am not into completely open kitchens or kitchens of a size that support large islands. But on the other hand I am not against them either.

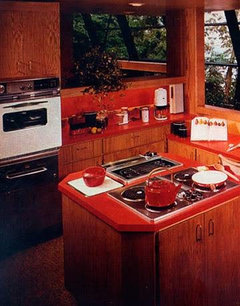
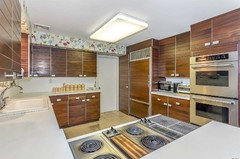
    Here's an old kitchen (1970s, Poggenpohl, old Subzero...). This isn't an island, but the cooktop is on it, and honestly if this had an overhead hood and set down space on the left, instead of the grille, it would be protected. And the DW is in a crappy spot.

    (The dropped cooktop worked on the notion that the tops of the pans were at the working height. Now the tops of the stove grates can be several inches above counter height and then put a large pot on top of that and some people would feel like it's under their chin.)

    Yes, I know some people are very tall. But the average American woman is 5'4", (and between 165 and 170 lbs)

    becplatts thanked palimpsest
  • 8 years ago

    I think a prep sink would be nice or maybe a microwave/ warming drawer/ or beverage fridge..

    becplatts thanked Mid America Mom
  • 8 years ago


    this is how we handled a good above our island cooktop.
    becplatts thanked LINDA
  • 8 years ago
    Our induction cooktop is on our large island because my husband likes to cook, but dislikes facing the wall. We have a down draft vent that works just fine if the pots or pans are placed near the rear of the cooktop, close to the vent.
    becplatts thanked drsaj
  • 8 years ago

    Thank you all.... like darsaj my husband loves to cook but still wants to be in the "party zone". So it may take a bit of imagination for a layout. I truly appreciate all your responses. We are starting from scratch - moving the existing kitchen to what is now a large family room. I am thinking two islands - one for the cooking top and a drawer micro with a good prep space the other island more of a wet zone... sink/dishwasher with bar stools on the opposite side. The back wall is 14 feet and will house fridge and double ovens with pantry pull outs. I am 5'1" - so upper cabinets are hard to reach. I hope to use island storage pullouts. We are calling this our two butt kitchen and each trying to have our own area for working. The outside wall is all glass sliding panels out to a patio.

  • 8 years ago

    So, two 8’ islands? That’s pretty excessive. And inefficient.

    becplatts thanked User
  • 8 years ago

    Post the layout and a list of must-haves/nice-to-haves. Then people can give you a lot more useful feedback. If you also include a rough budget, you can make sure that responses aren't wildly inappropriate for your situation.

    Other than that, I agree with Sophie (as I do most of the time), 2 island sounds as if you are heading in the wrong direction with your kitchen design. I can't immediately see any configuration that would work well with that much spread out space. Too much walking for even simple tasks

    becplatts thanked M
  • 8 years ago

    At our former house we had an 8 ft long by 4 ft wide island. The cooktop was not centered on the island so people could sit at the island and watch what was going on. No one ever got burned. Children from birth to 21 yrs old grew up with the set up. Also had a downdraft vent and had no problems either. It all depends on what you like. I enjoyed the island so I could be part of the action in the family room and could see the TV too.

    becplatts thanked chindman39
  • 8 years ago

    I'm not anti-island cook top/range when the island is large enough to support such use and an island hood 6" wider than the cook top is installed above it.

    That wasn't the situation in my before kitchen, unfortunately. I had a 30" gas cook top in a 63" wide island. That's means I had only 16 1/2" of counter on each side of the cook top, which is barely enough room for a cutting board. I'd have to set down on the counter behind the cutting board and if I didn't watch out, I'd often knock something off the counter. The net result was that I'd end up prepping in multiple locations in my kitchen before bringing things back to the island cook top.

    We had a pop-up downdraft that wasn't worth the money it cost us. As stated above, it wasn't effective at removing cooking odors and grease, as well as combustion fumes on low speed. On high speed, it often pulled the flame out, especially if I was using a back burner on low. Today's gas cook tops have an automatic re-ignition but my old cook top didn't have that. I didn't realize that the flame had gone out until I smelled gas. And they are noisy! We had to shout at each other when the fan was on high, even if we were only a couple feet apart.

    The main impetus for our remodel was to move the cook top off the island and to the perimeter. I now have 22" of counter to its left and 42" (heaven!) to its right and a 59" island that is perfect for prepping. I love, love, love it!

    As for your situation ... if your back wall is 14' (168") and you allow the recommended minimums at each end of the islands, and I correctly understand the situation, I don't see how you'll manage two decently sized islands.

    168" - length of back wall

    -42" - aisle width between the wet and cook islands

    -------

    126" remaining for 2 islands or 63" each

    That's essentially 2 islands this size with these features on them (I realize your situation would have the islands line up end to end not back to back as in the kitchen below). No. Just no.

    Buckhead · More Info


    If that really is your situation, I strongly encourage you to do one not two islands and to place both cook top and prep sink in the same island. You can go as long as 120" with one standard slab of quartz or granite (some exotic stones may come in smaller slabs). You can get a oversized slab of quartz from several manufacturers and you might be able to find a longer granite slab (we did, it was 139" long) so that you can make a longer island but that has its downsides, too. You'll be essentially taking a very circuitous route around your island (some call massive islands continents, lol) to get from the inside of the work zone to the outside.

    Post your lay-out and your goals for advice tailored to your situation. See [New to Kitchens? Read Me First![(https://www.houzz.com/discussions/new-to-kitchens-read-me-first-dsvw-vd~4306041?n=585) to know what we need to know to help you.

    becplatts thanked lisa_a
  • 8 years ago

    " That's means I had only 16 1/2" of counter on each side of the cook top, which is barely enough room for a cutting board."

    Wow, that's a mighty big cutting board! LOL. I know that wasn't your point and each home and each cook is different. I have less than that on each side of my range, and it suits me fine.........À chacun son goût. There's more than one way to prepare a meal (or use a kitchen).

    becplatts thanked Toronto Veterinarian
  • 8 years ago
    last modified: 8 years ago

    " That's means I had only 16 1/2" of counter on each side of the cook top, which is barely enough room for a cutting board."

    Wow, that's a mighty big cutting board

    It's Crate & Barrel's 14" (14 1/4" to be precise) cutting board. I really like the rubber corners on it that keep it from sliding around. True, it's the largest cutting board they offer but I wouldn't call it "mighty big."

    Sure I could have used a smaller cutting board, which would have allowed me to set a knife or other utensil down next to the cutting board but then I would have been constantly scooping cut up veggies or meat off the board and putting it in a bowl while I finished my prep work.

    I'm glad your kitchen works for you. I much prefer having more counter space to prep next to my cook top than I used to have.

    becplatts thanked lisa_a
  • 8 years ago
    last modified: 8 years ago

    OZ House · More Info

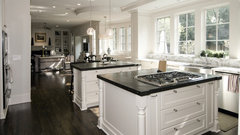
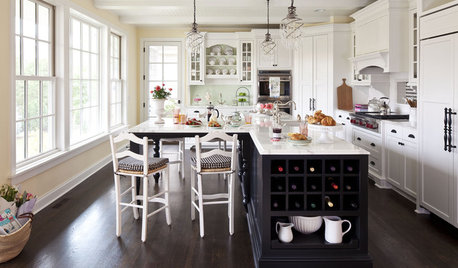
    I saw this on Houzz and set my dreams on this design.

  • 8 years ago
    last modified: 8 years ago

    I'm a no on the cooktop in the island. I'd prefer having a large, uninterrupted counter space available for food spreads (we do a decent amount of entertaining and like to set up the food buffet style), baking, and non-cooking things.

    ETA: I guess I also tend not to feel the need to "look out" or "look around" while I'm cooking. Usually, I'm trying to do 100 other things, prep ingredients, or actively watching what I'm making.

    becplatts thanked wiscokid
  • 8 years ago

    @becplatts, I agree with you that this kitchen looks absolutely gorgeous. It's hard to argue with that.


    But I'd be concerned that I have so little storage close to where I need it. I need fast access to all my pots, my plates/dishes, my knives, and a full set of spices and basic ingredients (e.g. different types of flour, starch, sugar, salt, ...). I don't see how all of that could possibly within reach in this kitchen. Not having to walk across the kitchen when I need another ingredient is a really big deal.


    In other words, I like my upper cabinets. But then, I tend to have a pretty fully stocked kitchen. You'll be hard pressed to find a condiment/spice that is missing and that I couldn't easily make from scratch with what I have at hand. Maybe, not everybody needs such a full complement though.

    becplatts thanked M
  • PRO
    8 years ago
    last modified: 8 years ago

    That’s a very pretty kitchen. And it has tons of storage. But it has very little usable prep space in the right locations. Or enough landing space either.

    I think the priorities would change from prioritizing visual appeal for someone who uses their kitchen on a daily basis to prepare food mostly from scratch. It would not work well for that, or for multiple users preparing food at once.

    There is only one source of water, and none on the cooking island. Both islands are split in two, which yields smaller sections of less useful space rather than a larger continuous work space that is so valuable.

    becplatts thanked User
  • 8 years ago

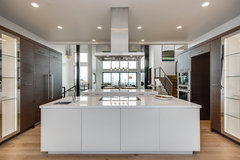
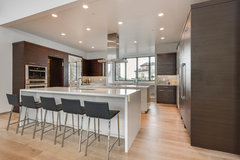
    Do you have room to turn the islands to run parallel to the wall and putting cook top and prep sink on one and the clean up sink in the other? You'd have a lot more prep space on the cook top island and you'd have a water source handy that doesn't require spinning 180 degrees from the cook top. Similar to this:

    2016 Salt Lake Parade of Homes · More Info


    2016 Salt Lake Parade of Homes · More Info


    If your heart is set on a island cook top, be sure to set aside a good chunk of change to purchase and install an island hood. DH and I both got a bad case of sticker shock when we researched swapping out our downdraft for an island hood. Island hoods are generally more expensive than wall hoods, plus it will also cost a chunk of change to route the ducting through the ceiling to vent outside. It's much easier and cheaper to vent when the cook top is on an outside wall.

    becplatts thanked lisa_a
  • 8 years ago

    Yes - Yes.... I love all this info. the Salt Lake kitchen is gorgeous. I may need to investigate installing more upper cabinet locations

  • 8 years ago

    I have NO uppers...but 2 pantries. Don't miss those uppers one whit. If you insist on an island cooktop be sure to buy one with an extravagantly over-sized canopy (the bottom part of the hood, the part that "flares" out). The width of the canopy is what "captures" the fumes...and grease. Down drafts and pop-ups don't work IMO...and I've had both.

    becplatts thanked chiflipper
  • 5 years ago

    Worst idea ever. I have no idea why code still allows a cooktop in an island... i dont even like a sink! Imagine kids sitting around an island and a pot boils over.... 1st degree burns on every kids legs. Also, you can't effectively capture exhaust creating a carbon monoxide hazard. Your kitchen is not a teppanyaki restaurant!!! Even if it's a $4M plus home!