

Here goes..newbie new build exterior help and interior feedback please
We are in the planning stage of building a new home for our family of 6 on 2.8 acres in Omaha, NE. Both my husband and I work from home (hence the need for two home offices), and our 4 kids (15 year old boy twins, 12 year old boy, and 10 year old girl) are very active sports lovers. Our home will face north ( maybe a tad northeast) and the rear of the house will have wooded views to the south. I am trying to make this home function for our immediate needs as well as work for when the kids are out of the house.
I have tried to incorporate many of the things I have read on here as what makes a home live well. While I have not hit them all, I'm hoping I have been successful with some. I generally like what is happening on the main level, but realize the kitchen needs tweaked some, as well as maybe the master bath. Some corners were simplified but at the expense of some windows on more than one side. What I'm primarily struggling with is the upstairs and the front exterior.
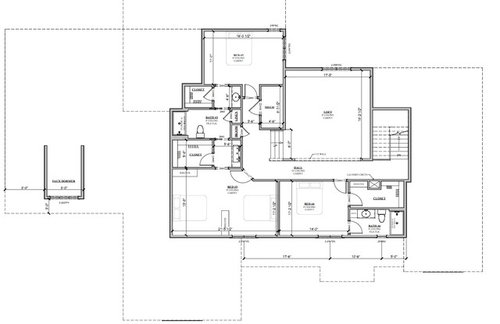
For the upstairs, the loft is way too big and I would like bedroom 4 (my daughter's room) to have bath access from the hall as well as her room I also felt the toilet/shower area of the Jack/Jill is too large. I started to tweak a bit than stopped. Any insight regarding these issues you could provide would be appreciated.
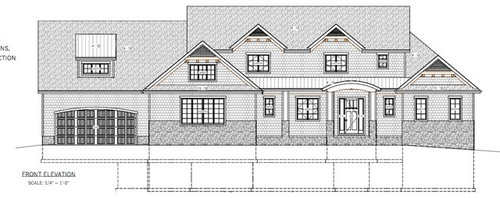
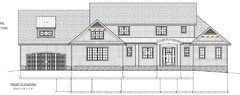
Regarding the exterior, I would like a "shingle" inspired home that is balanced, pleasing to look at, and hopefully won't date itself in the next few years. I tried my hand at cut and paste but have starred at it so long I'm not sure what is right and what is wrong with it at this point.


My cut and paste attempts below.

Thank you for your time and consideration.
Comments (33)
 PRO8 years ago
This is a lovely home oriented properly to the south.
Here's the strategic challenge: the size of the home and the number and organization of rooms for a family with four children is so different that the nature, size, number and organization of rooms for an empty nester husband and wife.
This house will be much too large and overwhelming in which to live and maintain when your children leave home.
Is your strategy to build it now and sell it later?
 8 years ago
To piggyback on Virgil's comment...could you design the empty nest space on one floor with separate climate zones so that later on you can completely close off part of the house unless you have guests. So hard to plan for now and anticipate what is coming in the future.
Related Professionals
Elizabethtown Architects & Building Designers · Kankakee Architects & Building Designers · Gary Architects & Building Designers · Escanaba Architects & Building Designers · Winona Architects & Building Designers · Peoria Design-Build Firms · Las Vegas Design-Build Firms · Reno Design-Build Firms · Everett Design-Build Firms · Tallahassee Home Builders · Bloomington Home Builders · Trenton Home Builders · Mission Viejo Home Builders · Mesquite Home Builders · Lagrange Home Builders 8 years ago
If the front is south, then why are all the public rooms facing north which will not get light?
Why is the master closet, the laundry and the powder room getting the best light?
Also I agree with Virgil. This house is good for a family but it certainly is not a house for empty nesters. Not with the sports court, the loft, the huge bedrooms upstairs, the oversized powder room, etc.
How do I know? I'm an empty nester. My house is 2870. Not small by most empty nester's standards, but it's designed with more public living space, the two offices like you need and rooms doing double duty. For example, my studio if we have more than one guest visiting (not so likely) can double as another bedroom. Obviously with 4 kids still home, that's not doable for you right now.
However, I'm wondering if instead you could even eliminate for now one of the upstairs bedrooms, turn the study into a bedroom for now, make the powder room into a full bath (especially since it's so large) and for now turn the hearth room into the second office. Then when the twins take off, whoever was downstairs in that bedroom/study, could move upstairs into the big bedroom and you get your hearth and study back.
Heck that double bedroom might not even get a year or more out of it before the boys are off to college. I say that because it may be another year or two before the house is built.
Then once the kids are out, those upstairs bedrooms can of course be closed off because you'd have them on a separate heating/cooling zone.
And then there are the small things. Like in the master bath how the toilet closet is up against the master bedroom. Also how when you walk out of the toilet you have to walk further into the bathroom to wash your hands versus the opposite.
Do you really want your office off of your bedroom? How would you feel never coming out of the bedroom so to speak. LOL.
As for the exterior, I think it mostly works. If it were me, I'd get rid of those two gables in front that have no use other than being decorative. I'd also lower the brick line so it's even across the front and instead of those pseudo craftsman columns, I'd make them regular columns instead.
I would not add more window styles like you did in your version or the craftsman type windows. They don't go. However if you want a craftsman style house, then you need to really redo the whole look so it reads more craftsman.
 8 years ago
Virgil really, I have a house of similar size, so you are saying that my house will become overwhelming to live in and maintain in exactly 2 years when my youngest heads to college? Does it happen the day you get back from dropping them off at college or some other random day? Amazing!
I know plenty of empty nesters living in 4000+ sq.ft. houses and none of them are overwhelmed. They might not need all the bedrooms later, but most do not want to give up the larger size and number of entertaining spaces that you get in a larger house. Many are really glad they kept the larger house when the kids and grandkids start visiting and even more glad when life throws them a curveball and one of those kids gets divorced (with kids) and move back to the big house to get their life together.
- PRO8 years ago
Chipsa, a lot of planned as well as unexpected things happen between age 40 and age 70, including having a house with too much upkeep and expense, not to mention multi-levels which become inaccessible and undesirable.
I once said, "You'll have to take me out of this house in a pine box...!" about a house I loved. A few years later my wife could no longer negotiate the stairs.
 PRO8 years ago
I'm with Chipsa on this. I know many, many people who live in very large homes and their children left years ago. They are very glad to have that space when their children and their families come to visit . Most people who are old can still do stairs if they want to do so - even with my pulmonary problems, I can do the stairs in my house. A couple of friends have had stair lifts put in, and one friend who built a new house had an elevator put in. But most just continue living as they always did, and most have their MBR on the 2nd floor and the laundry in the basement.
When did we become such an infirm country? As for maintenance and upkeep, well, if one can afford to build such a house, they will probably still be able to afford it 30 years later. And also afford the help to clean it.
My own house is 2800 sq ft and it's not too big at all. In fact, when my son and his family visit, I wish I had one more bedroom.
Patty
Original Author8 years agoThanks everyone.
Virgil - That's the challenge for sure, so I guess we build for our needs (okay some stuff is definitely not a need but a want) now knowing that in 10-14 years they will change and make decisions at that point. Life is short and I'm reminded daily how quickly time passes as my twins get ready to start high school this fall so I want a home we can all enjoy and eases some of the everyday hassles of a gazillion shoes, back packs, sporting goods, etc. :)
Cyndy - That's a great idea and will make sure to incorporate so the upstairs is zoned separately.
Cpartist - The house will face north (master closet, laundry, powder, will face north) with great room, dining, etc facing south. You have given me some great things to think about. While I was trying to locate the toilet closet closer to the bedroom, I hadn't thought about walking further into bath to wash hands and such. I will definitely be re-working that layout. I like your exterior as well and yes, the twins room is too big. Thank you for your thoughtful response.
Chispa & Anglophilia - All things I have thought about as well. Summers home from college, etc. I have always told my husband that I wanted a home where all the kids would have a bed to sleep on when they chose to come back home to visit.
- 8 years ago
Virgil, of course we all think we will be running up the stairs all of our lives!
If things change physically or financially then one can sell and buy what is appropriate at that moment in time, but it doesn't make sense to tell the OP to build a smaller house for retirement years when they aren't even close to that yet.
We've had singles or newly married people post before and they sometimes design more of an empty nester home and those of us with children chuckle, because we can see that it will never work as a family home. They learn once they have a kid or two and then move to a more appropriate house.
I am sure the OP will be able to decide when they need to move to a smaller interim house or straight into assisted living when the time or need comes.
- 8 years ago
The house will face north (master closet, laundry, powder, will face north) with great room, dining, etc facing south.
I apologize. I misread what you wrote. Great to hear that!
You have given me some great things to think about. While I was trying to locate the toilet closet closer to the bedroom, I hadn't thought about walking further into bath to wash hands and such. I will definitely be re-working that layout. I like your exterior as well and yes, the twins room is too big. Thank you for your thoughtful response.
I was just trying to figure out how you might incorporate your needs now (or in reality 1-2 years from now when you move in) versus 5 and 10 years from now. It is a conundrum and if you can figure out how to keep the upstairs smaller so you have more public space downstairs, I think that would work better for now and the future.
I don't care if your house is 2500 square feet or 5000 square feet. However, whatever the size, you really don't want 1/2 the rooms empty most of the time. What's the point? So if rooms can do double duty now and/or in the future, that will be better.
All things I have thought about as well. Summers home from college, etc. I have always told my husband that I wanted a home where all the kids would have a bed to sleep on when they chose to come back home to visit.
I agree that's important too, but a few thoughts on that. How many will be moving far from home and how many will be staying with you at the same time?
- 8 years agoMy in laws built a 3000 square foot home 15 years ago. The main floor was built with the idea of aging in place. Downstairs they basically built a tv room, sewing room, and space for our family to visit. Initially they used all the space. Fast forward to now and they live upstairs only due to major life changes and health issues. But they don’t regret the build one bit because we now have the whole bottom floor and visit more often and for longer because we have space. They can’t keep it all up so have a cleaner who does. They’ve made adjustments to age in place and not downsize. We appreciate it immensely and I know they do too.
Patty
Original Author8 years agoWow thanks Nick. Massing sugestions makes sense, thanks.
The front door will be realigned and study door fixed. Great suggestions. Masonry height both you and cpartist suggested makes perfect sense as well and looks great on your renderings.
Given cpartist's thoughts on master bath which are sound - any one with suggestions on how to fix it? Or other suggestions? Thanks.
 PRO8 years ago
If I am a first time visitor to your house, where do I park my car? How do I know where the front door is? How do I get to the front door? Where do I hang my raincoat?
How are you going to keep moist air generated from your master bathroom's shower from entering the master walk-in closet?
Patty
Original Author8 years agoWe will have a circular drive (or 1/2 circular, not sure of the right term) in front of the house. Coat closet is in hallway near powder bath. As for shower, good point. I know master needs reworked. Thanks.
- 8 years ago
Melanie is building a home for the immediate future. It's only fair to note that it probably can't be that and a 'forever home' and encourage her to focus on meeting family needs.
Few grown children "come home" again for long enough to justify heating and cooling and maintaining living space for them, paying taxes on the space, and worst, 'making do' with spaces that are inappropriate or downright unsafe for one or two older-to-elderly adults. The 'family of origin' is over. Adult children have their own families and homes -- perhaps with room for their parents to be the visitors.
I doubt there is one best home (in our culture) for the young couple, the family, and for Seniors. It's one reason neighborhoods 'turn over'.
 PRO8 years agoI like Nicks added side window in the double bedroom.... it needs the light.
I would suggest putting the toilet & shower in separate compartments for the shared bath to handle more traffic. PRO8 years ago

If you're planning to position the house as shown in the sketch, you'll have about 10' of grade differential from one corner to the other. To make matters worse, the garage is on the low side of the site, necessitating a lot of fill to build up a platform for the garage or scraping off the knoll to lower the house. Both options are unnecessary and expensive when a thoughtful response to the site could save thousands in excavating, foundation and site disruption/reclamation costs.
Someone needs to start thinking about how this home will fit on the site.- PRO8 years ago
I think that time has passed. It is now time to back up and design the house to fit the site.
- PRO8 years ago
And consider whether you will need a basement and what goes in it... perhaps the kids who will fly the nest in a few short years.
 8 years agolast modified: 8 years ago

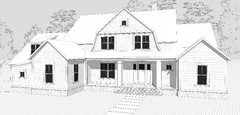
Here a few more options you might consider for those second floor bedroom windows. If you're a fan of shingle style, you may even try a gambrel roof. Whichever direction you choose to go, try to keep all major roof slopes consistent. It's hard to tell from your drawings, but it seems like the existing front gables are noted at 10:12, the slope over the second floor and master wing are at 8:12, and over the sports court garage it looks like 6:12. Shown here is all 10:12 with the exception of the porch and lower garage roof at 3:12.

 Patty thanked Nick
- 8 years agolast modified: 8 years ago
Wow Nick, that’s impressive.
I think everyone is different when it comes to aging in a home. It really is individual. I am single and my house will be 5000 sq feet when done. Maybe someday I’ll get married and maybe not, but for now I am looking forward to having all my little nieces and nephews fill the house when visiting.
I have friends who are late 60’s/70’s. Their master bedroom is on the upper floor of their 7000 sq foot house. They have no trouble navigating the stairs. They just built a new home and, again, they put the master upstairs. They did install an elevator though.
By the time the house gets built, your kids will be 1-2 years older. Personally, I’d build for now, but keep in mind getting older. If it were me, I’d leave a space for an elevator (could be a closet for now, but big enough to install an elevator later). I’d also keep the master downstairs. I would keep the home size the same. Having space for your grandkids will be great.
As to the sport court, my father is 70 and still playing racquetball (and beating) his son and younger friends. My family is very sports oriented also. We are always playing ball games, even as adults. Every year, we meet in Seattle and have our family basketball play off (guess who ALWAYS wins against the 6’ + sized father and brothers). I know my father would love a sports court to practice on, even at 70. I could see all of us monopolizing that space as adults for ball games and ping pong, not to mention all of my father’s grandkids.
 8 years ago
I love that gambrel.
As to aging, you can only do what you can do. We've incorporated an elevator shaft in case we need it, wide hallways, a "poor man's" roll-in shower, etc.
But, to quote the song: "You make your plans, and you hear God laughing." Who knows what we'll need in the future?Patty
Original Author8 years agoThanks so much Nick! Great to visualize different options. Yes there will be a basement. Most all homes in this area have a basement, kind of a standard thing. So true Holly and loved the story about your father rockybird.
- PRO8 years ago
About half the cost of any build is the structure: foundation, floors, walls, windows and roof. The other half is finishing the structure: drywall, electrical, plumbing, cabinets, painting and flooring. This means that finishing structure that is already there costs half what it would cost to create new space.
You have a perfect lot for a finished walk out lower level, yet you've designed a home for a flat lot and put the garage on the wrong side for the grade. You could finish the basement for half the cost of building upper level bedrooms and your house will already be too big in a few years when the kids are gone?Patty thanked Summit Studio Architects - PRO8 years ago
If you are not going to redesign by now, re-read Summit's last comment again.
- PRO8 years ago
The design, pictured above, is a design for a relatively flat site.
The site is not relatively flat.
Successful architectural design always begins by first analyzing the site, and thereafter starting design explorations which properly fit the site's conditions.
You've made a common consumer mistake by having fun and designing a house which you are now attempting to plop (architectural term) on a site. It's not going to work well.
Suggestion: start over with a fresh and appropriate design for your site.
Patty
Original Author8 years agoThe house will have a walk out basement so I'm glad that works. It will have a work out room, guest room(which we have frequently), entertainment space, pool bath as well as lots of unfinished storage which we need for our small biz. As for garage placement, I questioned it as well with the builder and he said current placement of garage will be the high side so I will go back and verify again. I apologize as I probably should have included that info to begin with but was specifically looking for elevation feedback and layout questions. I realize this will be a larger home, we're okay with that and all that comes with it. I do also recognize that the upstairs bedrooms need reduced in size quite a bit. Thanks everyone.
- PRO8 years ago
Maybe I'm misreading the site sketch. It appears the site slopes down from the cul de sac. That would have a knoll on the right as you face the house and sloping down to the left, putting the garage where the walkout basement wants to be.
- 8 years ago
We built our 'forever' home 17 years ago, when we were merely 'Seniors'. We are now *elderly*. I've recovered from two hip replacements and two hospitalizations for pneumonia here. We hope for more years in our single level 2900 sq ft home with all hardwood flooring and wide doorways, one step up from the ground and garage. Our 'lower level' is a basement, where the mechanicals reside. It insulates our living space from the damp ground. We have a full height attic that somebody else can expand with dormers if they want to build to the max allowed on this acre. We hire landscapers/snow plowing/gutter cleaning, etc.
You cannot imagine the physical changes that happen *for most people* between ages 65 and 80. "Aging In Place" is all well and good, provided the *place* is appropriate, for long enough.
Nobody wants to wait for an elevator in a home on a regular basis. Nobody!
- 8 years agolast modified: 8 years ago
To piggyback on Virgil's comment...could you design the empty nest space on one floor with separate climate zones so that later on you can completely close off part of the house unless you have guests.
This makes perfect sense. Specifics I'd care about:
- Place everything you and your spouse will need once you're "empty nesters" on the first floor ... and make sure it's elder-friendly.
- This is an ugly thought, but it's realistic: It's easy to consider you and your spouse living in this 4000 square foot house together as empty nesters ... but one day one of you will be widowed. Will 4000 square feet still feel okay then?
- Put the kids' bedrooms upstairs, but make sure you can close off that space when no one's using it. Be sure you have at least one bedroom that can hold at least a queen bed so that visiting adult children (who bring along a spouse) can be housed comfortably, and think about a room that could become a grandchildren's room.
- This upstairs space might one day be needed for a live-in caretaker (who could be a child or grandchild, or could be a paid caregiver).
- Lose the loft and instead make the basement a kids' hang out space.
- A completely different thought: Design the house so that you have two bedrooms upstairs for your younger children ... and a one-bedroom apartment (with a separate entrance PLUS a lockable connection to the main house) for the older boys.
My mom has this set-up in her house, and it has proven itself very flexible over the years. In her case, the one-bedroom apartment is connected to the main house with a breezeway. Initially an elderly relative lived in the apartment. Each of us kids took turns living in that bedroom. It's been temporary housing for a number of people. Now my mother lives in the apartment, while my brother and his family have the main house.
Heck that double bedroom might not even get a year or more out of it before the boys are off to college. I say that because it may be another year or two before the house is built.
Yes, realistically, the oldest boys will barely ever live in the house ... but assuming they're going away for the traditional college route, they'll be home for holidays and summers. They may or may not come home after college, but they're not likely to stay long. My oldest has been out of college two years now, and as I think about her high school classmates, only one is still living at home with her mom ... and it's because she is a single mother.
I know plenty of empty nesters living in 4000+ sq.ft. houses and none of them are overwhelmed.
Eh, I bought my current 2400 square foot house from an empty nester who was overwhelmed both with the upkeep and the cost of the home. I know a couple other people who would like to downsize ... but they can't unload their large houses and/or can't find something small and manageable for the same cost now. I do know one retired guy who stocks grocery shelves part-time literally because he can't afford his oversized house ... neither can he sell it.
As for maintenance and upkeep, well, if one can afford to build such a house, they will probably still be able to afford it 30 years later. And also afford the help to clean it.
Totally disagree. Speaking hypothetically, definitely not pointing at the OP, whose financial situation I don' t know: pretty much anyone can borrow to build a big house ... but that doesn't mean the individual can afford to retire AND maintain the big house. No one wants to discover too late that he cannot afford to travel, etc. in retirement because of the necessity of maintaining a big house.
I have always told my husband that I wanted a home where all the kids would have a bed to sleep on when they chose to come back home to visit.
Yes, I always want to have a space for my kids ... but at 4000 square feet, you have space for other people's kids too. Remember that an average house in America today is 2400 square feet; you're looking at practically double that size.
I agree that's important too, but a few thoughts on that. How many will be moving far from home and how many will be staying with you at the same time?This is more unpredictable than your own health. With four kids, will they live nearby and visit but never stay the night? will they move far away? will they likely come back to visit at the same time? will they send their kids to stay with you two weeks every summer?
Other thoughts:
- That's a lot of garage for anyone.
- I like the connection between the laundry and the master closet.
- The master bath could use improvement.
- You're devoting a huge amount of space to bedrooms ... but not nearly as much to eating space. Fast forward a decade or two: imagine four children, spouses and grandchildren ... you don't have anywhere to feed even half that group! And, in my experience, you're more likely to have family for a day /a meal than for overnight.
- The placement of the toilet in the shared bathroom seems to be very much "out in the open". I get that this bathroom is designed for sharing, but it could be better.
Patty thanked Mrs Pete - 8 years agolast modified: 8 years ago
Nobody wants to wait for an elevator in a home on a regular basis. Nobody!
My elevator takes all of 15 seconds to go from one floor to the next. I don't think that's a horrible wait. And that's only when it's on the other floor.
- PRO8 years agolast modified: 8 years ago
I could care less that most of the rooms in my house are only used occasionally. They contain things that I love, and they give me pleasure. They're there when I DO want and need them - sort of like that evening gown or tuxedo that only gets used every 2-3 years, but is essential at that time.
I don't know people who live beyond their means. I'm sure there are many, but they are not my friends. I have a close friend who lives in a NYC Park Ave apt that is a "Classic Eight" and it's only her, her husband and a grown daughter whom they hope will be moving out soon. They also own a weekend house on the Hudson River and a summer home. They have 5 children. Their children always come to visit in the summer home, and they usually host Christmas Eve in their NYC apt. They have nine grandchildren. The wife is one of 6 children with 18 nieces and nephews. They love having room to do all this. I know many more just like them. They bought this apt nearly 40 years ago for $275,000! It's now worth millions.
When someone posts on GW, we have no idea if they have tons of money and can afford pretty much anything they want, or live paycheck-to-paycheck. It is not our business to tell them they may not someday be able to afford to stay in their house. They may, or they may not. We bought our house for $127,500 over 34 years ago. It has been remodeled multiple times. At that time, my husband was in his 40's (as was I), and we had two children, ages 12 and 14. I'm now a widow, the children are middle aged and my grandchildren are 13-18. The house still works for me and I enjoy living in it. And I can easily afford it as I've never had a huge mortgage on it.
If the time comes that I cannot do stairs and decide not to install a chair lift, I will move. Until then, I enjoy my house. I know many, many people exactly like me.
Patty thanked Anglophilia








Nick