



Low-maintenance siding ideas after third garage bay added
8 years ago
last modified: 8 years ago
Featured Answer
Sort by:Oldest
Comments (14)
 8 years ago
- 8 years ago
Related Professionals
Baton Rouge Accessory Dwelling Units · Tucson Home Additions · Miami Carpenters · Columbia Carpenters · Traverse City Interior Designers & Decorators · Emporia Architects & Building Designers · Elk City Architects & Building Designers · Lynchburg Architects & Building Designers · Fargo Architects & Building Designers · Los Angeles Architects & Building Designers · Rochester Kitchen & Bathroom Designers · Nashville Home Builders · Altoona Design-Build Firms · Dickinson Design-Build Firms · Kennewick Design-Build Firms 8 years ago
 PRO8 years agolast modified: 8 years ago
- 8 years agolast modified: 8 years ago
- 8 years agolast modified: 8 years ago
- 8 years ago
- 8 years agolast modified: 8 years ago
- 8 years agolast modified: 8 years ago
- 8 years agolast modified: 8 years ago
 PRO8 years agoHeidi M thanked Creative Visual Concepts, Kevin Strader
- 8 years agolast modified: 8 years ago
- 8 years ago

Related Stories

BACKYARD IDEAS10 Low-Maintenance Backyard Ideas
These outdoor spaces minimize yard work and keep the focus on fun
Full Story
CURB APPEALEntry Recipe: Low-Maintenance Meets Contemporary Curb Appeal in Canada
A neighborhood-appropriate mix of textures and colors invites visitors to linger as they approach
Full Story
HOUZZ TOURSMy Houzz: Luminous and Low Maintenance in New Orleans
See the new build that replaced a hurricane-ravaged house, beginning a new chapter for a retiring couple
Full Story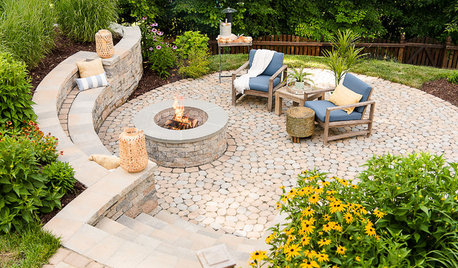
LANDSCAPE DESIGNHow to Design a Low-Maintenance Yard
See 12 ways to set up your garden so you spend less time working on it and more time enjoying it
Full Story
KITCHEN COUNTERTOPS7 Low-Maintenance Countertops for Your Dream Kitchen
Fingerprints, stains, resealing requirements ... who needs ’em? These countertop materials look great with little effort
Full Story
GARAGES10 Smart Ideas From Beautifully Organized Garages
These spaces do more than store a car
Full Story
SUCCULENTSAmazingly Low-Maintenance Picks for Outdoor Planters
Turn to succulents, cacti and ornamental grasses to keep your summer watering and care to a minimum
Full Story
INSPIRING GARDENSBeach Cottage Loses the Lawn for a Stylish Low-Water Garden
Colorful plantings and soft exterior paint colors give a Southern California ranch cottage a fresh new look
Full Story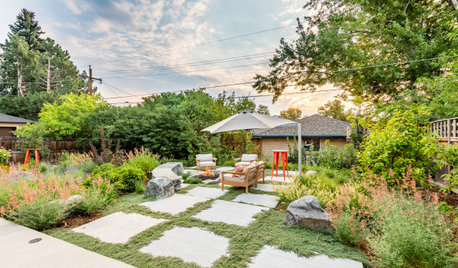
LANDSCAPE DESIGNYard of the Week: Native and Low-Water Plants in Colorado
A bleak backyard is transformed into a colorful meadow-like space with a fire pit, a dining patio and an edible garden
Full Story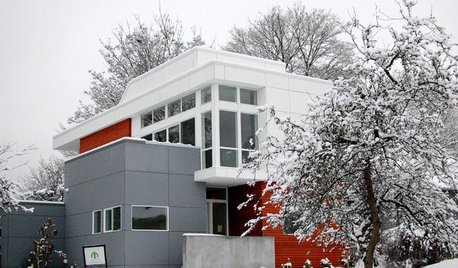
REMODELING GUIDESSeal the Deal With Fiber Cement Siding
Chameleon-like, durable and low maintenance, fiber cement gives home exteriors of all shapes and styles a winning edge
Full Story



ci_lantro