Software
Houzz Logo Print
webuser_687839803

Hours left to pick a floorplan...Please help!

8 years ago
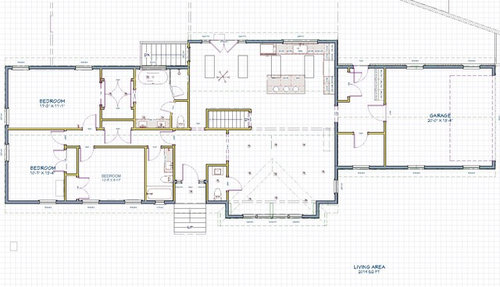
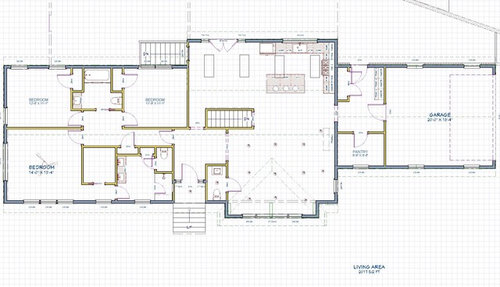
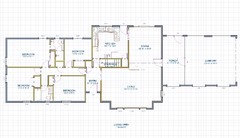
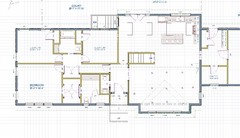
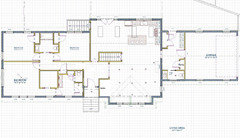
We're down to the wire as our windows are being ordered tomorrow for our remodel. Here are the final 2 floorplans we're considering. Option A is closest to our current floorplan so Option B requires more window moves. However, Option B gets rid of the shallow bedroom as well as the long narrow hallway by creating a landing near the rooms. On the flip-side, Option A may feel larger even though the master is more shallow.


Thoughts on your preference? Or, are they so similar that cost would be your biggest driver?


Thanks,

Rick


Option A


Or


Option B


Comments (16)

  • 8 years ago

    I like B more. It looks less cut up and the larger bedroom looks more like a master suite. Good luck with the remodel !

  • 8 years ago

    What's the original plan so that there's some sort of reference?

    What's your goal with the remodel? What do you want to accomplish?

  • 8 years ago

    Will these bedrooms be occupied permanently or occasionally, as guest rooms?

    I like the shower in Option A in the top bathroom, but I like that Option B because that one bedroom isn't right up against the dining room if late night dinner parties are frequent.

  • 8 years ago

    Thanks for your reply. We've been living in the house for a few years. Current master bath is extremely small. 4th bedroom in original floorplan is small. Decided to get rid of the 4th bedroom on the main level in favor of a larger master bathroom. We plan on staying in this house for the long haul and have been blessed with our 2 kids but not planning any more. Each will have their own room. Basement has 8 ft ceilings and will have a 12x13 guest room with a basement full bath. We have a good realtor from our area that we trust who advised that buyers in our area look for a kitchen, master bath, garage, and mudroom. We rarely have guests overnight and the kids are normally up when we have friends over. Original floorplan attached below. Thanks again for your input.


  • 8 years ago

    As far as goals, we're moving our fireplace to open up the living room/kitchen. We'd like to keep the kids rooms a decent size. Our master bedroom doesn't have to be huge but we want a nice bathroom with increased closet space. We currently share a 6ft closet and have learned to manage (swap winter/summer clothes). Both designs increase closet space. We'd like the house to get more light (shady lot) so we're enlarging all of the windows from 48" to 60". We want it to have good flow and want to avoid creating cramped spaces.

  • 8 years ago

    Where do you want your master? Which way is North?

  • 8 years ago

    Option B. The bedrooms are a better size and I think the bathroom and closet layout is better.

    You do lose the tub in B, but if you never use a tub, there really is no reason to put one in. Or use the kids one.

    I think the proportions in B are better for the master too. 11'1" is really narrow for a master.


    The only thing I dislike about both options is the powder room opening to the living room. NOT GOOD! Think of having guests and them having to use the powder room. Noises and possible smells will then waft out into your entertainment space.


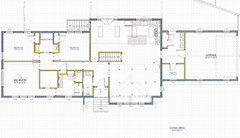
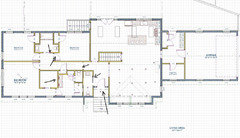
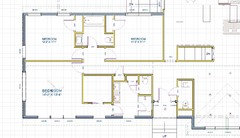
    I also noticed a few other small things so here they are. The first is the changes I made and the second is the arrows pointing to the changes.

    The biggest change is I flipped the exterior entry and the powder room. I don't know if you're able to do that, but that would take it away from being in the living room. If you can't do that, might I suggest instead you put the powder room in the mudroom area and have less of a pantry? That would be a lot more pleasant than having the toilet opening to the living room

    The second arrow is removing the doorway to the private rooms. I'd just put a header there. I honestly don't see the need for a doorway?

    The third option is where I made your bathroom a foot narrower and made your master closet a foot wider. Having a 7' wide closet will mean that you can put clothing on both walls as opposed to only a single wall. You still have 4' of walk space in the bathroom so you don't lose anything in there. I have only 4' of walk space in my bathroom and it is fine.

    I moved the doorway to the bedroom closer to the dining room so that the door isn't opening directly into the bedroom.

    Lastly I moved the door opening to the bathroom over a bit more so you don't walk into the toilet as you walk in. However one thing I didn't do and would absolutely do is change that pocket door to a regular door. Pocket doors are fine for rooms that aren't getting constant use. Especially from kids!


  • 8 years ago

    Sammie,

    I agree with you. I've been trying to find a spot for that powder room. The builder and I discussed options but the recessed portico and living room bump out make it tricky to fit in that area. My wife and I have discussed getting rid of the recessed portico and building a new one down the road. The other option I looked at has it in the bedroom wing (attached below) but the front elevation looks better with a window where the closet would need to go.

    The final option is to scrap the Powder Room. Our compromise would be to move the kids bathroom closer to the front as shown in Option A. This would allow guests to access the bathroom without having to walk all the way near the bedrooms.


    Becky,

    The front of the house faces north. We have no preference on the master facing the front or the back.

    Thanks,

    Rick


  • 8 years ago

    If one of your goals was to remedy a master bathroom that was to remedy an extremely small bathroom, then go for the plan that gives you the bigger master bedroom.

    Definitely address the powder room problem now. cpartist has some good suggestions for you.

  • 8 years ago

    Thank you very much CPartist. These are really good points.

  • 8 years ago

    Ok I'm making the assumption you didn't want to change the exterior of the house so here's where I'd move the powder room. Note it's now in the mudroom area but at the bottom.

    The area that was the powder room could now be a niche, or it could be a deep closet with the opening at the top. I drew it as a niche but it could easily be a closet.

    You definitely have to move the powder room out of the living room as it would be a huge negative if you ever go to resell the house.

  • 8 years ago

    Why are you being rushed? You are going to live in this space for decades. Don't let anyone rush you on the layout. If you need more time, insist you need more time. Do you want to regret the placement of something everyday for 20 years because some contractor wants you to order windows tomorrow?

    Btw, I do like plan B the best, but don't you need a coat closet near your foyer? Not having a coat closet drove me mad... It was one of the most important things I wanted for our remodel. I think you have the space for it if you put the powder room where cpartist suggested.


  • 8 years ago

    Thanks again for everyone's input.

    CPartist, you are correct, we're trying to avoid major changes to the exterior due to budget constraints. The mudroom/pantry area is on a concrete slab that used to be a porch. I'm going to talk to the builder tonight to see what it would take to run plumbing and drain lines into that location.

    In your opinion, does the following modification cramp the entry way? Not sure how often the powder room will be used, or the likelihood of people coming in and out of the front door while someone is trying to get into the bathroom.


    Robin,

    I agree. I'm embarrassed to say it but some of that pressure is self-imposed. We're trying to stick to schedule so that we can get back into the house as soon into the school year as possible. We're also trying to keep to schedule so that it sets a good example with the builder. We want to get it right the first time so we'll likely need a few more days. We thought we had a solid plan but now that demo is complete, we're able to explore some of these options (exciting but overwhelming at the same time).

  • 8 years ago

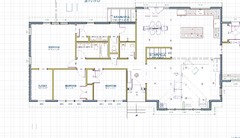
    My father-in-law said something interesting to me over dinner. He mentioned that lots of new builds have smaller kid's rooms compared to "1990 proportions" and that builders are okay sacrificing kids room space for a nicer master. I researched some floorplans and sure enough, it seems like a kids room for a twin bed is about 10 x 10. I figure by the time my kids need a full/queen bed, they should be getting ready to head to college. I put together the following plan which resulted in a 14.5 x 14.5 master bedroom, 10x7 master closet, master bath with a generous shower, 72" vanity, toilet closet, linen storage, kids double vanity... and most importantly, a 5x5 powder room that doesn't open to the living room. It also keeps the plumbing in close proximity which will hopefully reduce cost. I'll sleep on it tonight but it seems worth the tradeoff of reducing the kids rooms. Thanks to all of you that provided input.

    CPartist,

    Do you mind taking a look at the plan for any oversights?


    Thanks again,

    Rick


  • 8 years ago

    I would think that clustering the plumbing would help your budget.