Software
Houzz Logo Print
cailgirl123

Peninsula Size Advice

8 years ago

Hi all. I need some advice about peninsula size. I regularly see very deep islands like this one: https://www.houzz.com/photos/classic-coastal-colonial-renovation-the-ultimate-island-traditional-kitchen-newark-phvw-vp~338282


However, peninsulas seem to often be the depth of the base cabinet plus overhang. Mine will be 6' long and I'm considering do one that is 24" base cabinet + 15" base cabinet + 12" overhang on the side with seating + 1.5" on the other side = 4' 4.5". When I measure that out, it seems quite large to me, but I am having a hard time finding any photos on houzz.


Alternatively, I could skip the 15" base cabs where the seating will be, but I like the idea of keeping rarely used items there.


Thoughts?

Comments (14)

  • PRO
    8 years ago

    We need a pic or better yet a floor plan.

  • 8 years ago

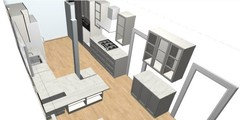
    Here is the general layout. Unfortunately, I can't move the column w/in my budget. We're using Ikea cabs, so the depths are either 24" or 15". So, I can do 1.5+15+15+12 or 1.5+24+15 or new option per mayflowersis to skip the counter seaing and do 1.5+24+15+1.5.


    So, if I want to keep total depth to around 40", the choice seems to come down to whether I want counter seating or an extra set of 15" deep cabs. I was envisioning my 3 kids doing homework here while I cooked, but maybe that is just a dream that doesn't really happen :P


    Any input, especially from personal experience?


  • 8 years ago

    There’s no reason that post can’t be moved. Even if there is a second floor sbove. The kitchen isn't that wide for a beam to span it. Spend your money there.

  • 8 years ago

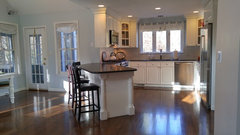
    This is my old peninsula and we had seating on one side. MIne was not large. We could not go wider than a 10 inch over hang on one side. We loved this counter space and used it all the time. I highly recommend a peninsula for kitchens that can't host an island.

    Ideas for Kitchen Reno 2018 · More Info

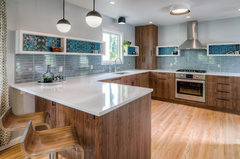
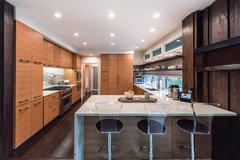
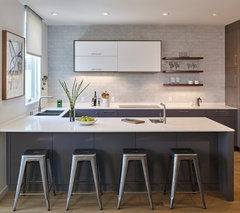
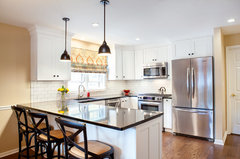
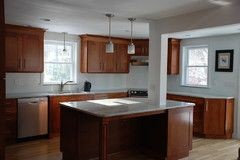
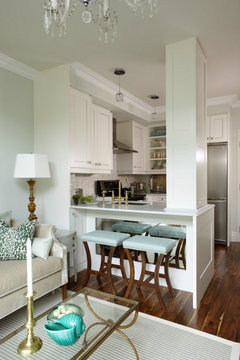
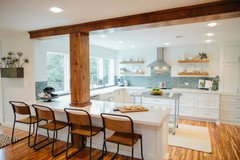
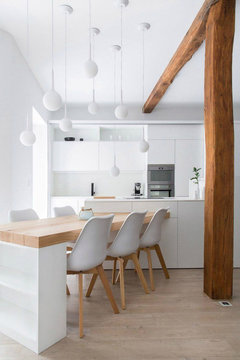
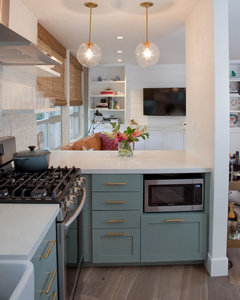
    And here are a few beautiful ones that might help you think about your own space. I do agree with Sophie that removing that column would make your space even nicer.


    Contemporary Kitchen · More Info

    Western Ave, Chevy Chase, MD · More Info

    Modern Edwardian · More Info

    Charming Condo Kitchen · More Info

  • 8 years ago
    boxerpal What is the depth of your cabs?

    Unfortunately, there is already a beam and that column is made of steel, so somewhere in the middle 15-20k range to move.
  • 8 years ago
    last modified: 8 years ago

    I do recognize budget constraints, but MAN the post is bad - breaks up what could be great counter space, breaks up could be great storage, blocks sight lines exactly where a lot of people in this proposed layout will be looking, etc. If you wanted to help your kids with homework and lean over to see what they were doing while you were cooking, you'd have to jam yourself in the corner of the counter to look around the post. It also just glaringly looks like a major, obviously money-based compromise that I think literally every visitor/buyer will see as a flaw.

    What is your total budget, what's the quote for how much moving the post will cost, and how much are the other things you have already planned to spend your budget on? Also, what are you general goals for this remodel, and do you have a floor plan of the entire floor this is on?

    There's a lot of creative people here who love a challenge. Maybe we can figure out a new plan that gives you a great kitchen, most or all of what you want, and still makes room in the budget to get rid of the post OR finds a layout that keeps the post but isn't so compromised by it.

    To answer your actual question, I think it entirely depends on your children. There are kids who couldn't get a thing done in a busy environment like a kitchen surrounded by other kids and cooking activity. There are kids who couldn't get a thing done if they were set up in a quiet space off by themselves. Without having met your kids, I don't think it's insane to think one or some of them might using the peninsula as you envision at some point, but maybe not all of them, maybe not forever, and maybe not every time.

    Double-check that you actually have a long enough peninsula for three kids to sit at it. The rule of thumb is that you need a MINIMUM of 24" per seated person, but you also have to consider:

    • 24" is pretty tight - it basically leaves no elbow room at all between adults
    • kids are smaller than adults
    • kids don't stay small
    • even if the kids are small and fit, it might be hard to find counter-height seats that are narrow enough for three to fit
    Lynn Wu thanked Jillius
  • 8 years ago

    Thanks Jillius , all very helpful things to consider. I'll tackle the easy stuff first. The peninsula is 6' long, so 24" per kid if they're all sitting there at the same time. I think I'm leaning toward 24" cabs on one side and 15" overhang on the other with seating and no additional cabinets.


    For the column, how do you recommend I go about getting creative design advice for people on this site? What info do I need to provide?


    I know this is totally what you're not supposed to do, but we don't really have a budget b/c we're doing a lot of this ourselves and with family. My uncle is our architect, my father in law is doing a lot of the work, and we're helping (with his guidance) with the work too. We'll end up paying my father in law something, but it's not like we're signing a contract or that he'll stop work if we don't pay him right away. We're planning to use Ikea cabinets and get appliances at the Sears Outlet store. We live in the Bay Area, so it's nearly impossible to get any contractor to take a job that isn't 6 figures these days.


    I will update on cost of moving the column. I think my uncle provided as estimate a while ago and it was so high that we nixed it right away. Maybe I'll revisit that b/c it would be great to move or eliminate.

  • 8 years ago

    I just found this photo on houzz. Do you think that looks terrible? It's obviously not ideal, but I think it looks kind of ok.


  • 8 years ago

    > How do you recommend I go about getting creative design advice for people on this site? What info do I need to provide?

    1) I'd suggest starting a new thread titled something like, "Need help with kitchen layout - tricky structural post to work around." There's a bunch of people in this forum who specifically enjoy working on layouts/floor plan, and that kind of title will let them know it's layout challenge thread.

    2) In that new thread, start by posting a floor plan that is drawn to scale on graph paper. Please note that it should be a to-scale floor plan of the ENTIRE floor the kitchen is on - not just of the kitchen itself. This request is sometimes surprising to people, but a well-designed kitchen takes into consideration sight lines to other rooms/spaces, traffic between the kitchen and other rooms, access to other rooms from the kitchen, and whether or not the kitchen is in proportion to and complementary to the rest of the house. We can't begin to give you truly well-considered kitchen layout ideas if we can't see the kitchen in the context of the whole house, so I promise you that, if you get the layout gurus in your thread and you have not provided a detailed, to-scale floor plan of the whole floor the kitchen is on, they will immediately ask you 54,000 million questions about the details of the spaces/rooms around the kitchen that we can't see.

    1. To that same end, I'd also recommend posting pictures of the current kitchen and possible also adjacent spaces from every angle as well. Floor plans are terrific and absolutely necessary for figuring out a good layout, but there are frequently features in a room that are confusing in 2D or not evident at all. Pairing your floor plan with actual photographs really helps clarify the details of your space to us.

      4) You'll also need to provide details on what you're looking to achieve with this kitchen (how many people in the family, how each member is likely to use the kitchen, if any of their kitchen activities will be done simultaneously, and your general needs/goals for the kitchen).

      5) Include your budget details as well, even if it is hard to put one specific number on it. Tell us what you can.

      6) After you have posted all that start, respond thoroughly to each of the layouts people suggest. Say what you like about the suggestion, what you don't, and any other thoughts it inspires, etc. Threads where posters respond with feedback get way more suggestions/comments and people helping, and the suggestions/comment get better and better as we get more and more information from you.
  • 8 years ago
    last modified: 8 years ago

    Hi Calligirl, That was my old kitchen. I don't have the exact dimensions but DH remembers it was wide about 36 to 40 inches in some spots because it was at an angle. There was added support but not steel under the massive piece of granite. We spent a lot of money to move the angle of that counter to create more space for children to sit at and to provide a popular resting spot for food.

    Could your relatives help you with moving the column? I would hire a structural engineering to tell you what you can and can't do and to even give you a design. It might cost $1000 but then you have a plan that you and your family can execute and you can do this far cheaper. The plan would only be the beam and maybe they could do this cheaper. But wait.. What are the laws in your state? In my state you can change things yourself but still need an inspector to approve it.

    I understand trying to stay within a budget. There were things I wanted to do but were going to cost $10 to 30 thousand more. I had to sacrifice some wishes for reality. Maybe moving that bean is not possible for you. If it is do it... But if it is not here are some solutions that might help ideas to flow.

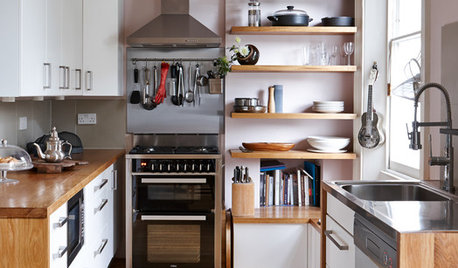
    Makeovers last kitchen has a column HGTV

    I love this idea. .. Maybe there is some way you could reconfigure your space to give you a place for seating but keep that darn beam.

  • 8 years ago

    Thank you for all the help. I'll post more info in a different thread asking for advice, but I have confirmed I can't move the column. It's a steel beam that supports the 2nd story of our house and cannot be moved north or south. It could, for a lot of money, be moved east/west, but that doesn't solve anything. I have a new idea that would look better, but I'll post in a comprehensive post asking for advice. Thanks again everyone.

  • 8 years ago

    <<<following >>>