


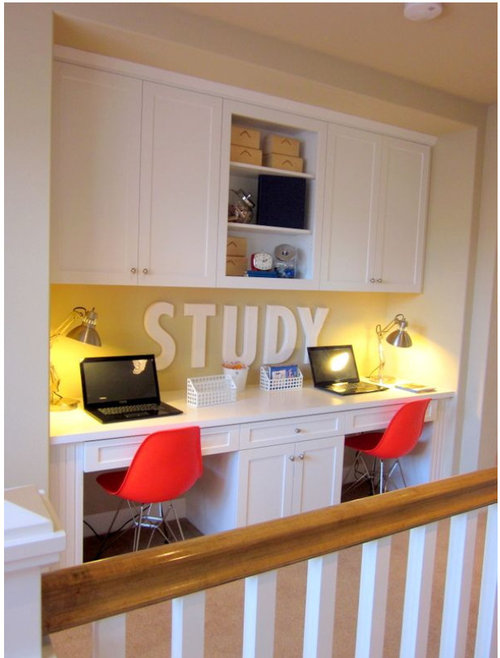
Help with layout of 2 bedrooms, loft, shared bathroom
8 years ago
Featured Answer
Sort by:Oldest
Comments (12)
- 8 years ago
Related Professionals
Farmington Interior Designers & Decorators · Enfield Architects & Building Designers · Scranton Architects & Building Designers · Boise Architects & Building Designers · College Station Kitchen & Bathroom Designers · Tyler Bathroom Remodelers · Port Saint Lucie Tile and Stone Contractors · Elkton Tile and Stone Contractors · Auburn Tile and Stone Contractors · Montrose Tile and Stone Contractors · Honolulu Tile and Stone Contractors · Carlsbad Interior Designers & Decorators · Seattle Interior Designers & Decorators · Westminster Furniture & Accessories · Petersburg Custom Closet Designers- 8 years ago
 8 years ago
- 8 years ago
- 8 years ago
- 8 years ago
 8 years ago
- 8 years ago

Related Stories

BATHROOM DESIGNClever Bathroom Layout Gives 2 Sisters Shared and Private Spaces
Each girl gets her own vanity, toilet and door to the shower, making for smoother mornings
Full Story
HOMES AROUND THE WORLDHouzz Tour: 2-Bedroom Apartment Gets a Clever Open-Plan Layout
Lighting, cabinetry and finishes help make this London home look roomier while adding function
Full Story
BATHROOM MAKEOVERSBathroom of the Week: New Layout Creates a Spa Retreat
An interior designer relocates a couple’s bedroom to enlarge their bathroom and add a more spacious shower and a tub
Full Story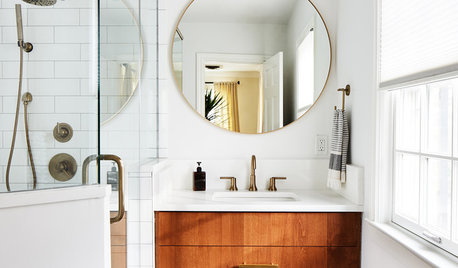
BATHROOM MAKEOVERS2 Compact-Bathroom Makeovers, for Her and for Him
She likes warm and light; he likes bold and graphic. A designer helps both of them get what they want
Full Story
KIDS’ SPACESHow to Create a Wonderful Bedroom for Siblings to Share
Most brothers and sisters benefit from sharing a room, but these tips will help keep the inevitable territorial disputes to a minimum
Full Story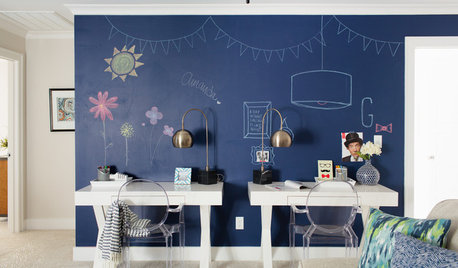
KIDS’ SPACES10 Ways to Create a Bedroom Siblings Will Want to Share
Bunks, lofts, hammocks, beanbags and thoughtfully placed partitions can encourage the kids to happily coexist
Full Story
BATHROOM MAKEOVERSBathroom of the Week: Streamlined Layout With a Soothing Spa Feel
A designer helps a Texas couple update their master bathroom with a large open shower and a fresh look
Full Story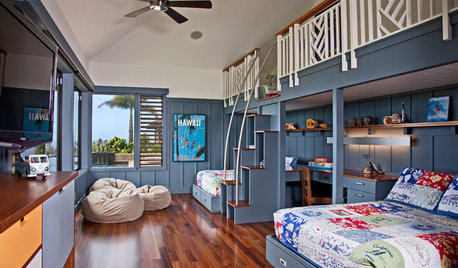
KIDS’ SPACESRoom of the Day: 3 Brothers Share 1 Big Bedroom in Hawaii
With a loft, personalized areas and plenty of space for play, this shared boys’ bedroom inspires togetherness and a sense of fun
Full Story
BATHROOM MAKEOVERSBathroom of the Week: New Style and Layout in 75 Square Feet
A designer updates a couple’s awkward shared family bathroom with better space planning and a fresh look
Full Story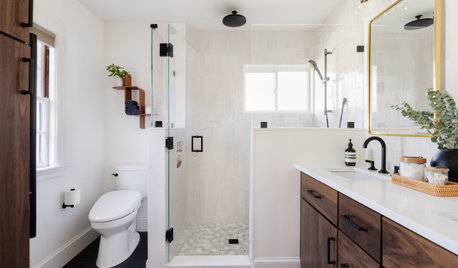
BATHROOM MAKEOVERSBathroom of the Week: Smart Layout Boosts Storage and Style
Vintage charm gives way to a warm midcentury look in this expanded en suite with a low-curb shower and bold finishes
Full Story




barbarapepper